

34598 Pueblo TerraceFremont, CA 94555
Mortgage Calculator
Monthly Payment (Est.)
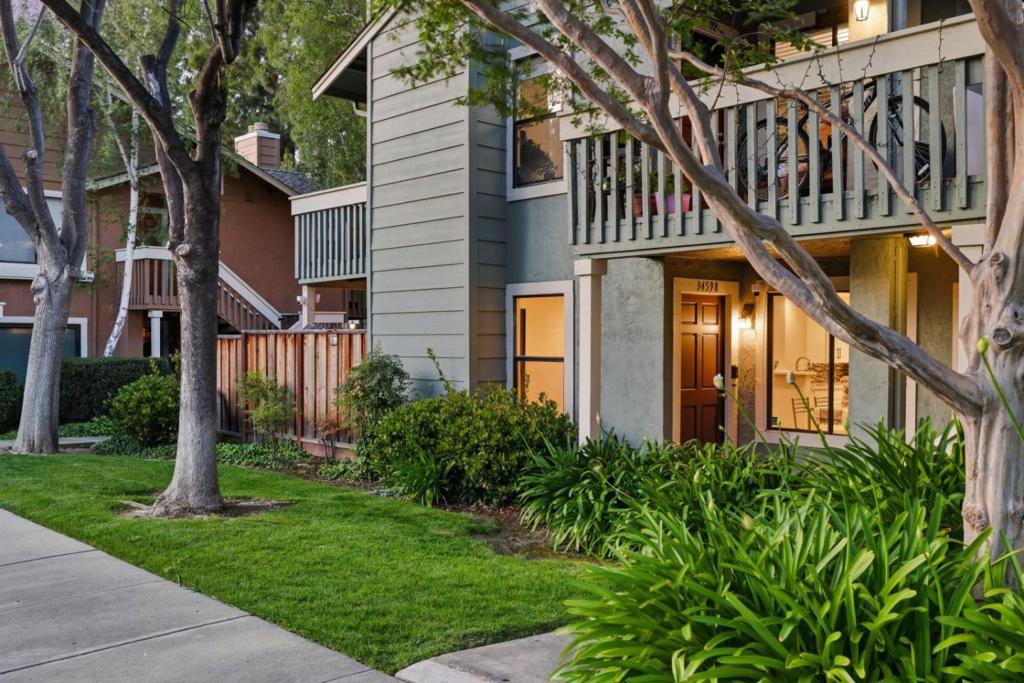
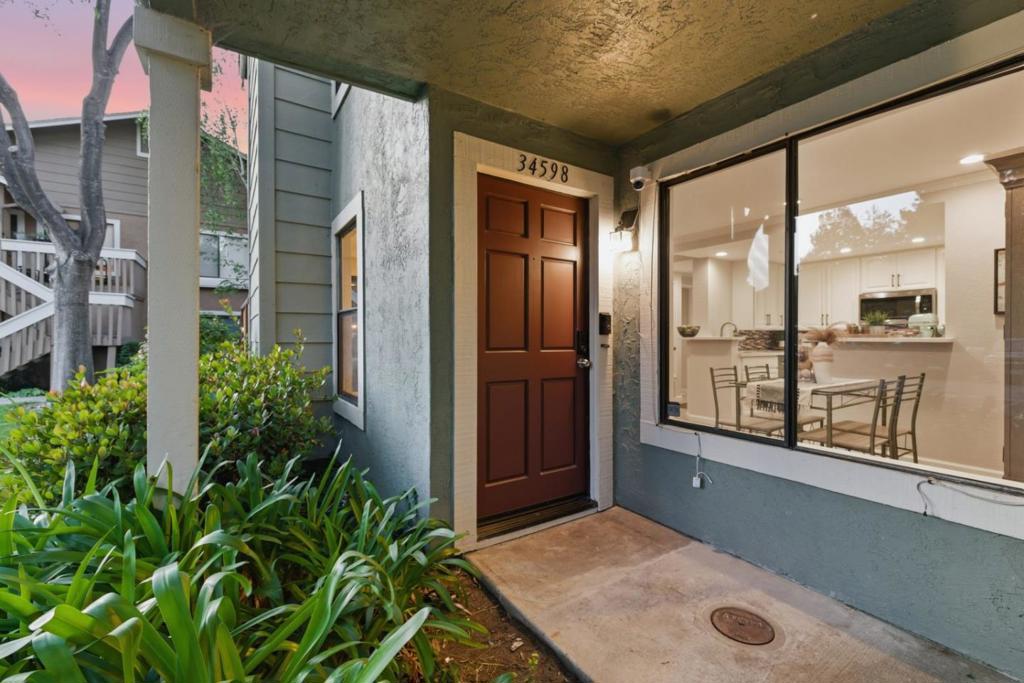
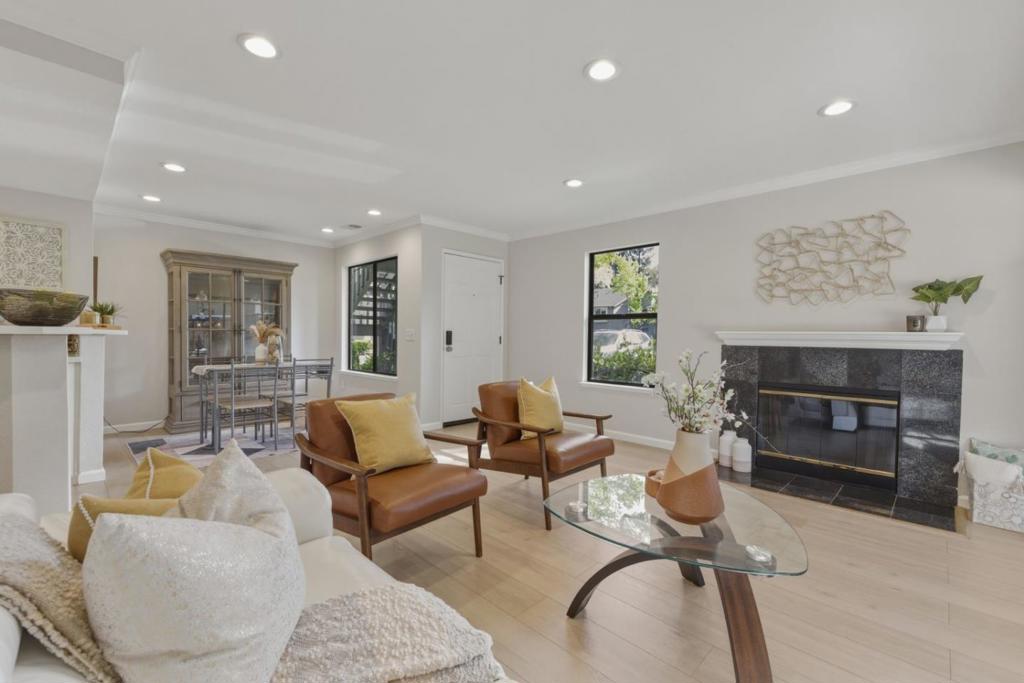
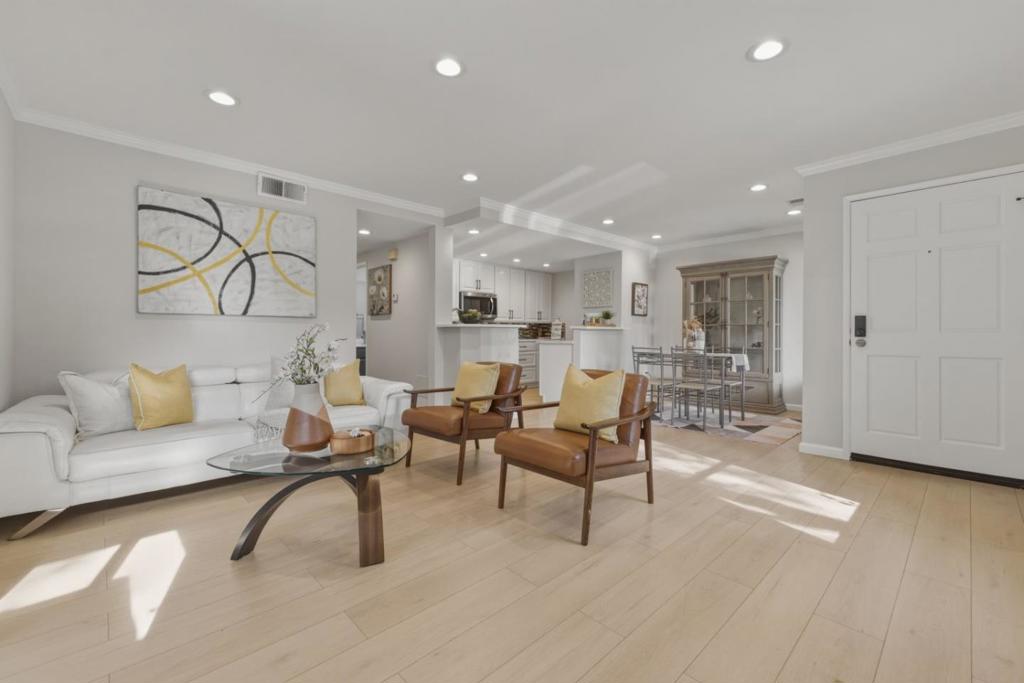
$3,308Gorgeous remodeled ground-floor condo in the highly sought-after Ardenwood neighborhood! Ideal for first-time buyers or investors, with no rental restrictions offering flexibility and long-term potential. This move-in-ready 2-bed, 2-bath home is filled with natural light and features a spacious primary suite with walk-in closet and bathrooms upgraded with bidets.Over the past 4 years, more than $50,000 has gone into thoughtful upgrades, including a beautifully enhanced backyard with pavers and a transferable warranty, custom closets in all bedrooms and the garage, updated appliances with an induction range, new carpet, fresh interior paint, refinished cabinetry, modern lighting, and stylish bathroom improvements creating a clean, contemporary feel throughout. Enjoy a private backyard perfect for relaxing or entertaining, along with an attached 1-car garage and a dedicated parking space. Community amenities include a pool, and the HOA covers water and garbage. Conveniently located near major freeways, shopping, and outdoor recreation including Coyote Hills Regional Park and Ardenwood Historic Farm, and zoned for top-rated schools including Forest Park Elementary School, Thornton Junior High School, and American High School.
| 3 weeks ago | Listing updated with changes from the MLS® | |
| 3 weeks ago | Status changed to Pending | |
| 4 months ago | Price changed to $725,000 | |
| 5 months ago | Listing first seen on site |

This information is for your personal, non-commercial use and may not be used for any purpose other than to identify prospective properties you may be interested in purchasing. The display of MLS data is usually deemed reliable but is NOT guaranteed accurate by the MLS. Buyers are responsible for verifying the accuracy of all information and should investigate the data themselves or retain appropriate professionals. Information from sources other than the Listing Agent may have been included in the MLS data. Unless otherwise specified in writing, the Broker/Agent has not and will not verify any information obtained from other sources. The Broker/Agent providing the information contained herein may or may not have been the Listing and/or Selling Agent.

Did you know? You can invite friends and family to your search. They can join your search, rate and discuss listings with you.