

2094 Mataro WaySan Jose, CA 95135
Mortgage Calculator
Monthly Payment (Est.)
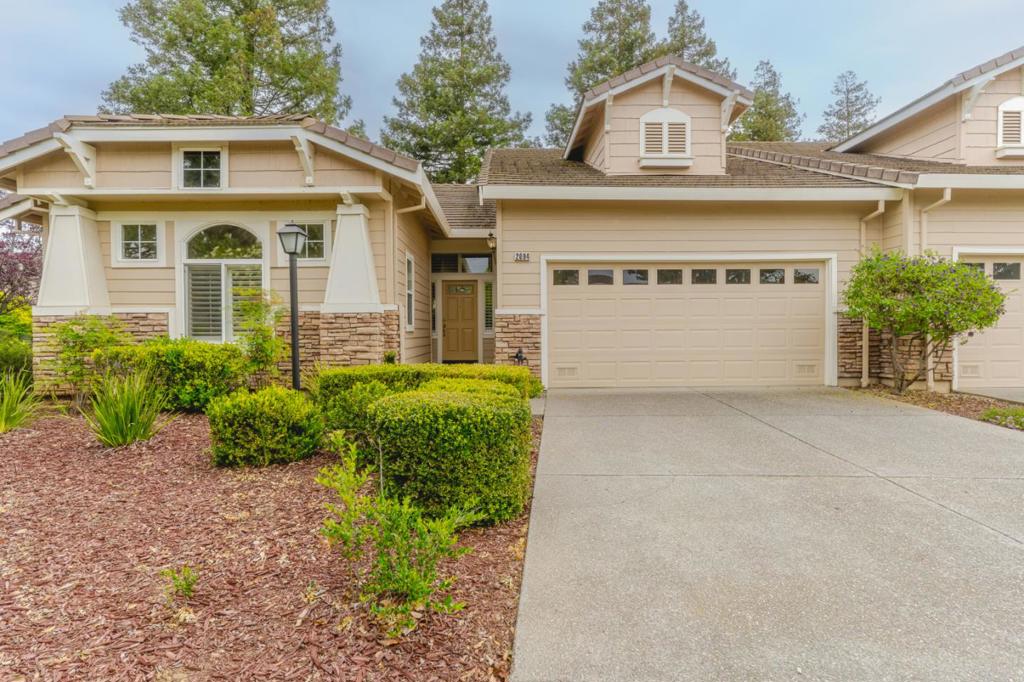
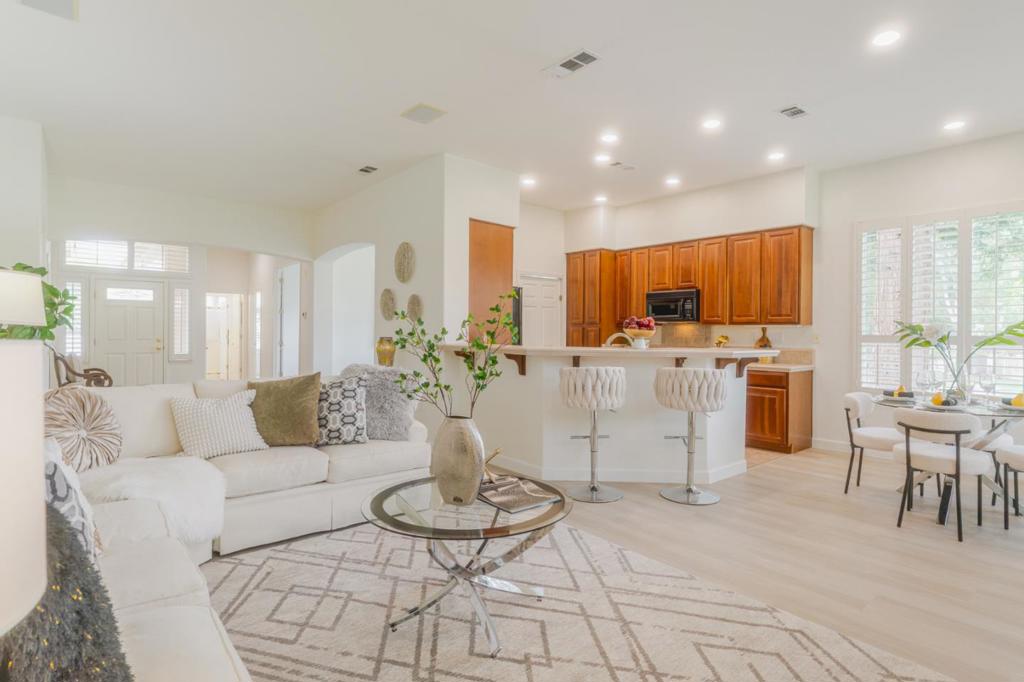
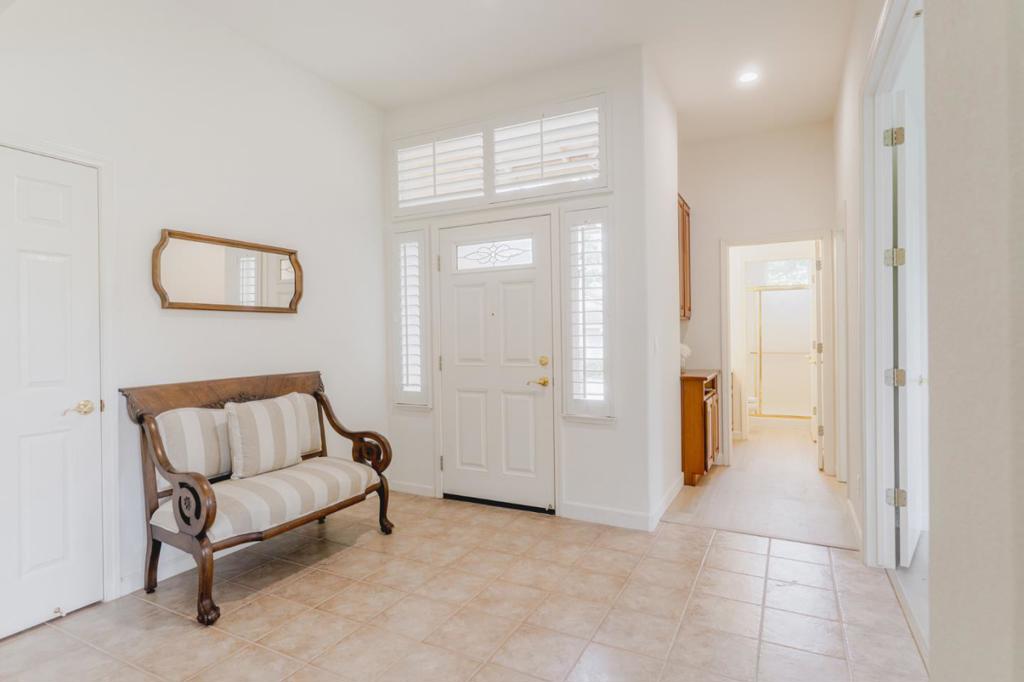
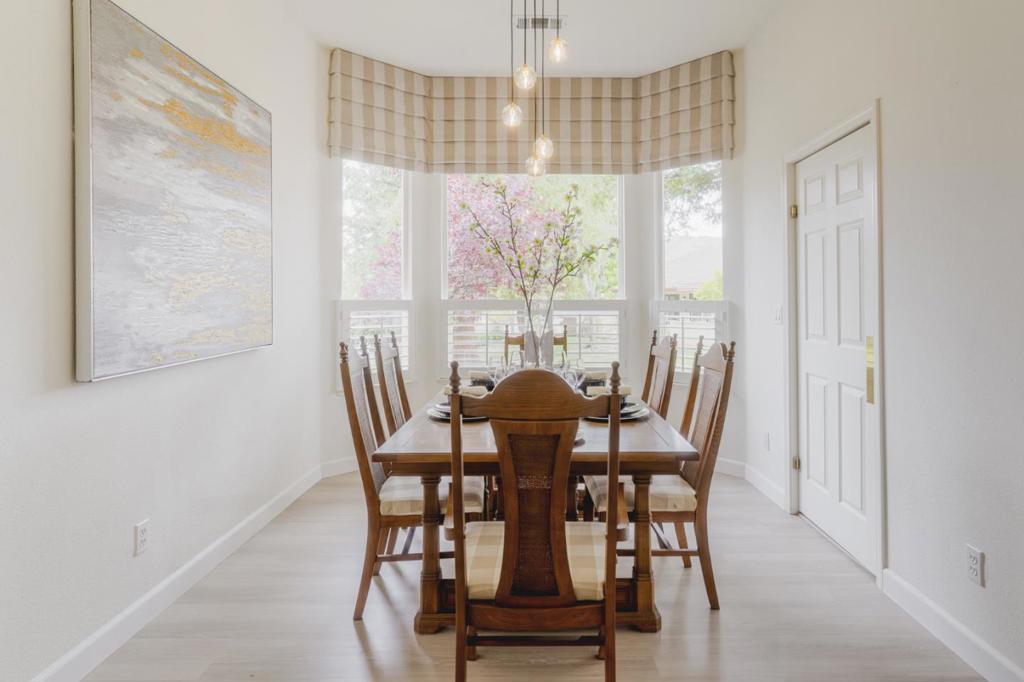
$4,106Step into a life of resort-style luxury where every day feels like a permanent vacation in the gated 55+ community of the Villages Golf & Country Club. This stunning 3-bedroom, 2 bathroom home radiates elegance with its soaring ceilings, beautiful luxury plank flooring, and modern designer lighting that creates a bright, expansive feel throughout. Imagine hosting dinner parties with a backdrop of picturesque views from the dining room or enjoying quiet evenings by the cozy fireplace. The home is as functional as it is beautiful, featuring a kitchen with tons of storage for the home chef, a spacious two-car garage, and a primary bedroom that serves as a true sanctuary with an en suite bathroom and a large walk-in closet. Outside, your oversized private patio is framed by majestic, serene redwoods, offering a peaceful, lush escape that is exclusively yours. With championship golf, tennis, and a vibrant social scene just outside your door, this isn't just a home, it is the lifestyle you've worked hard for. Come see why 2094 Mataro Way is the perfect place for your next chapter!
| 4 weeks ago | Listing updated with changes from the MLS® | |
| 2 months ago | Price changed to $900,000 | |
| 5 months ago | Listing first seen on site |

This information is for your personal, non-commercial use and may not be used for any purpose other than to identify prospective properties you may be interested in purchasing. The display of MLS data is usually deemed reliable but is NOT guaranteed accurate by the MLS. Buyers are responsible for verifying the accuracy of all information and should investigate the data themselves or retain appropriate professionals. Information from sources other than the Listing Agent may have been included in the MLS data. Unless otherwise specified in writing, the Broker/Agent has not and will not verify any information obtained from other sources. The Broker/Agent providing the information contained herein may or may not have been the Listing and/or Selling Agent.

Did you know? You can invite friends and family to your search. They can join your search, rate and discuss listings with you.