

20601 Via Santa TeresaSan Jose, CA 95120
Mortgage Calculator
Monthly Payment (Est.)
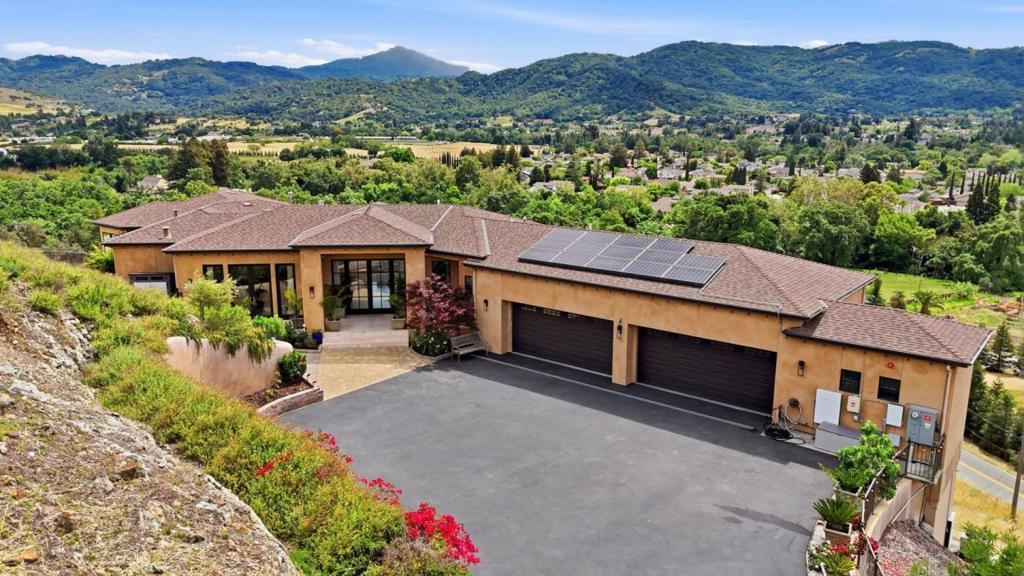
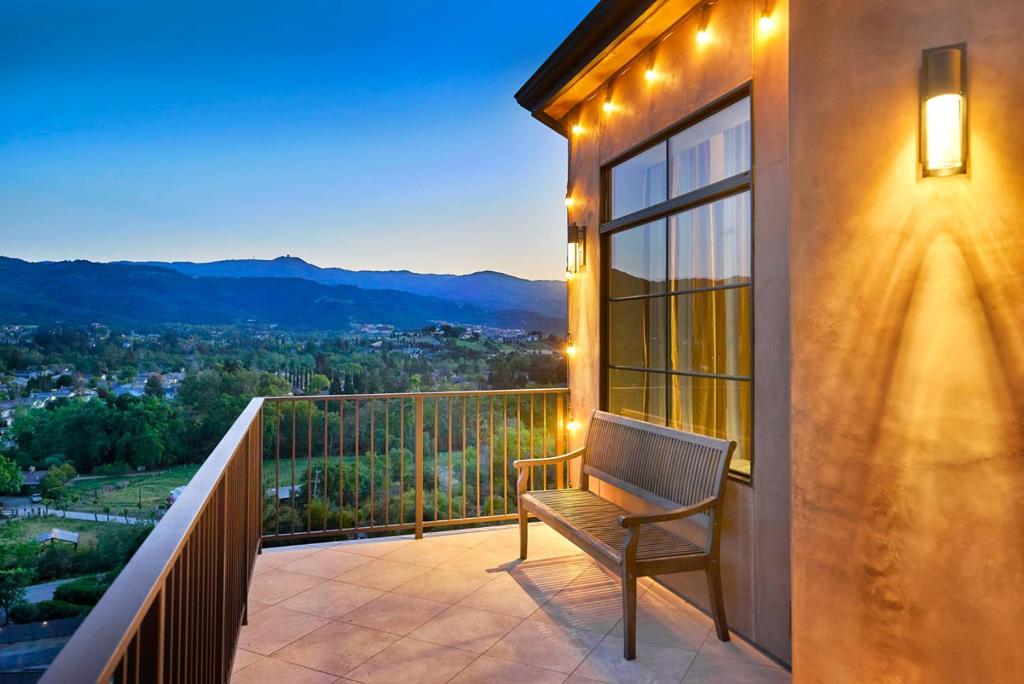
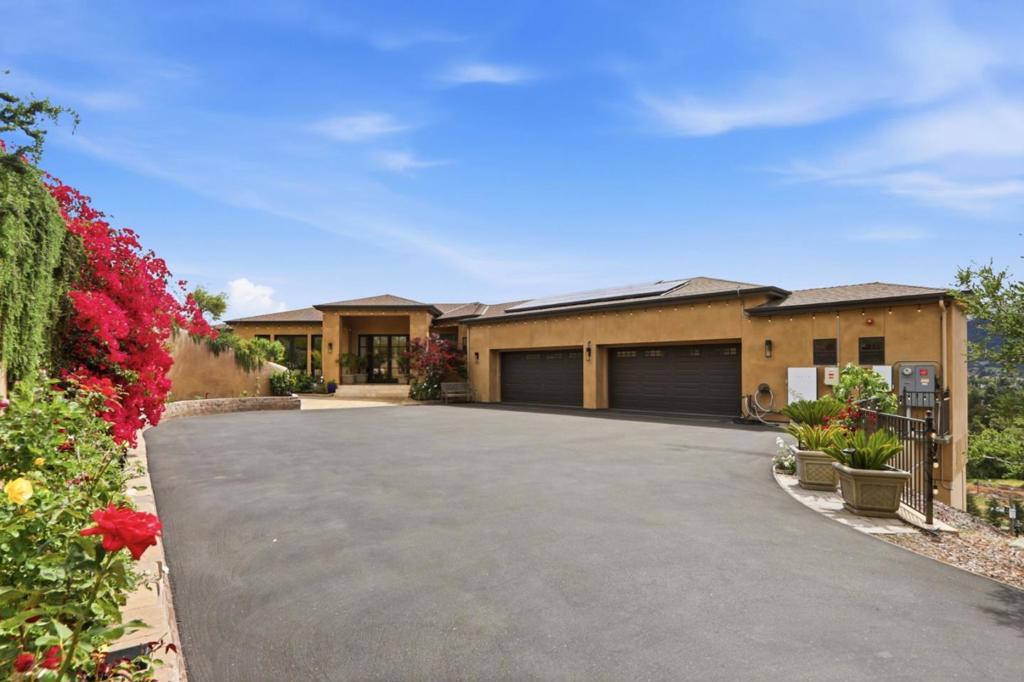
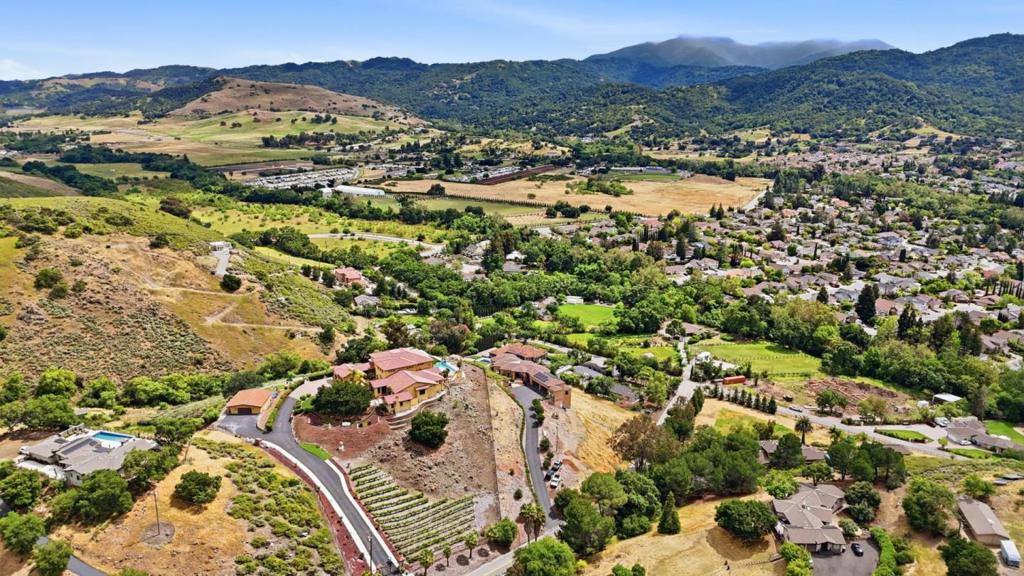
$18,245This extraordinary Almaden Valley estate offers an unparalleled blend of luxury, space, and breathtaking panoramic views that stretch across the surrounding hills and valley. Set on over 2.5 acres, Architectural masterpiece seamlessly brings the outdoors in, with expansive windows and multiple balconies that showcase the scenery from nearly every room. A gourmet chefs kitchen with high-end appliances, and inviting areas for both relaxation and entertaining including a sauna, media room, game room, and an expansive bonus space ideal for an in-law suite. The luxurious primary retreat offers a serene escape with a spa-inspired bath and oversized walk-in closet, while the beautifully landscaped grounds feature an outdoor kitchen, pergola, fire pit, and hot tub perfect for enjoying peaceful evenings under the stars. Complete with modern amenities such as solar, Tesla charging, and a four-car garage with workshop. Laundry rooms upstairs and downstairs. Close to trails, shopping, easy access to major freeways. Graystone, Bret Harte and Leland Schools. County records have SqFt as 6277. This does not include the bonus room on the lower level. Builder records show 6937 including bonus room. There is also an additional 221 ft.² in storage room off garage which would make the total 7158sf.
| 4 hours ago | Listing updated with changes from the MLS® | |
| 3 weeks ago | Price changed to $3,999,000 | |
| 3 months ago | Status changed to Active | |
| 5 months ago | Listing first seen on site |

This information is for your personal, non-commercial use and may not be used for any purpose other than to identify prospective properties you may be interested in purchasing. The display of MLS data is usually deemed reliable but is NOT guaranteed accurate by the MLS. Buyers are responsible for verifying the accuracy of all information and should investigate the data themselves or retain appropriate professionals. Information from sources other than the Listing Agent may have been included in the MLS data. Unless otherwise specified in writing, the Broker/Agent has not and will not verify any information obtained from other sources. The Broker/Agent providing the information contained herein may or may not have been the Listing and/or Selling Agent.

Did you know? You can invite friends and family to your search. They can join your search, rate and discuss listings with you.