

920 Elgin Street GSan Lorenzo, CA 94580
Mortgage Calculator
Monthly Payment (Est.)
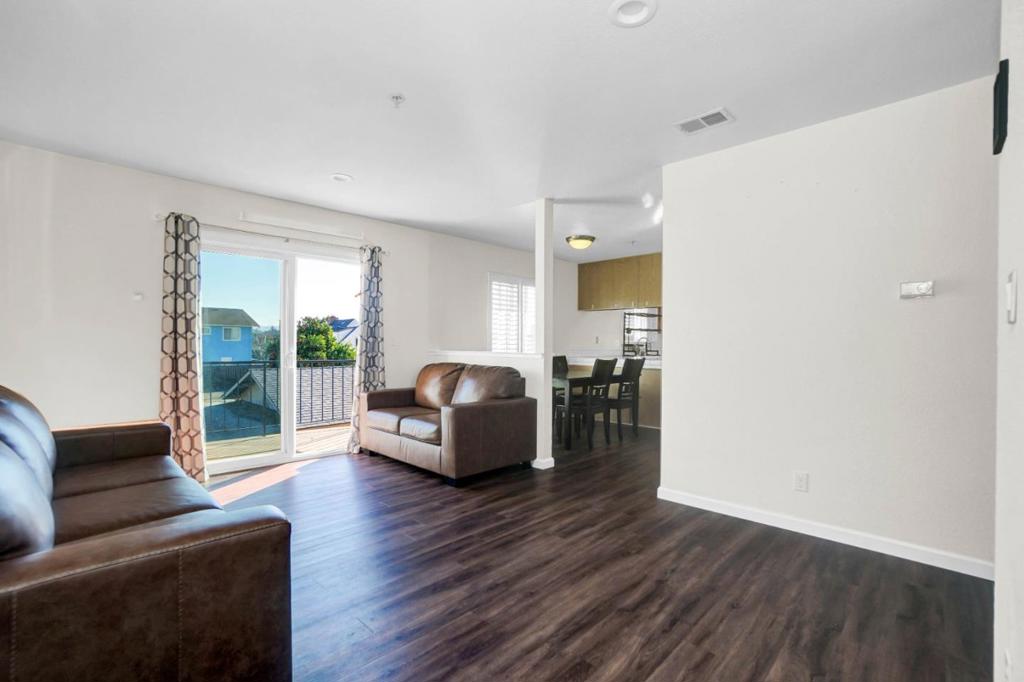
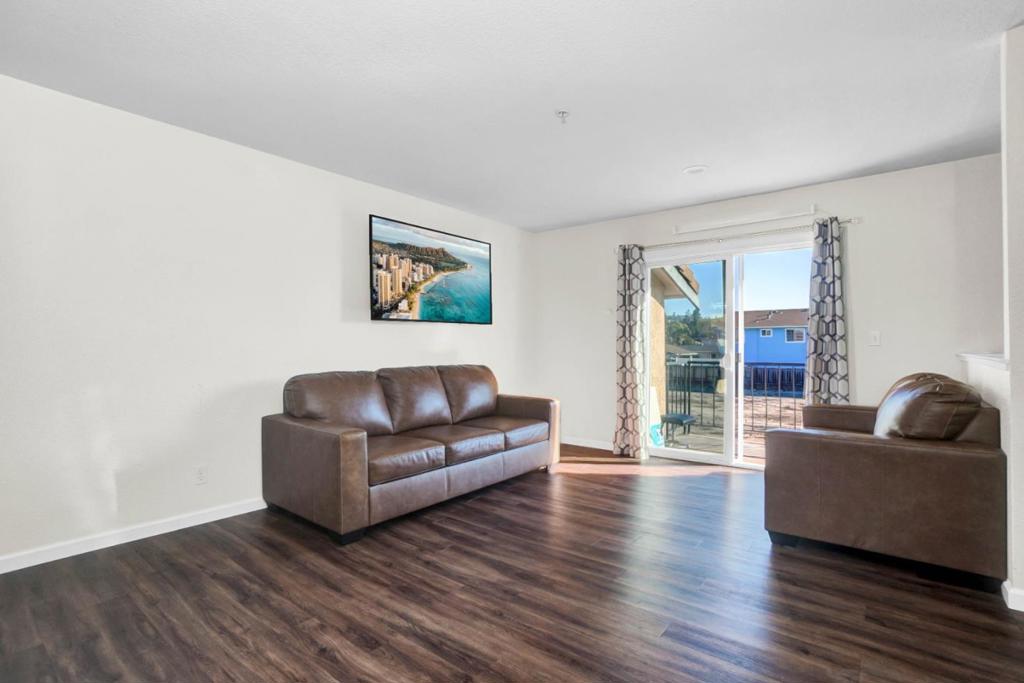
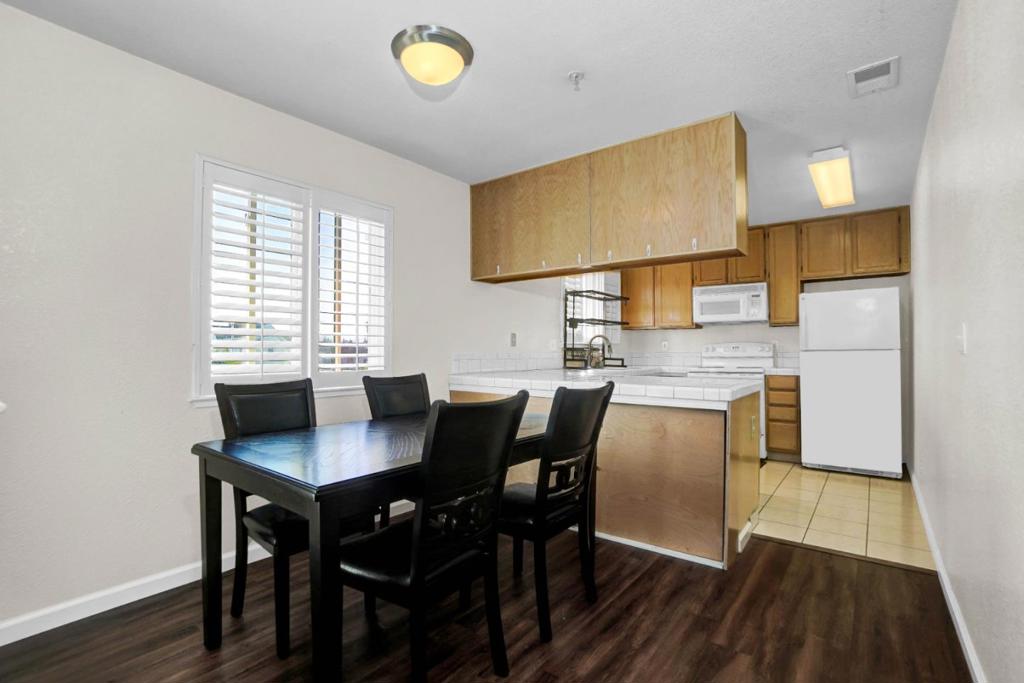
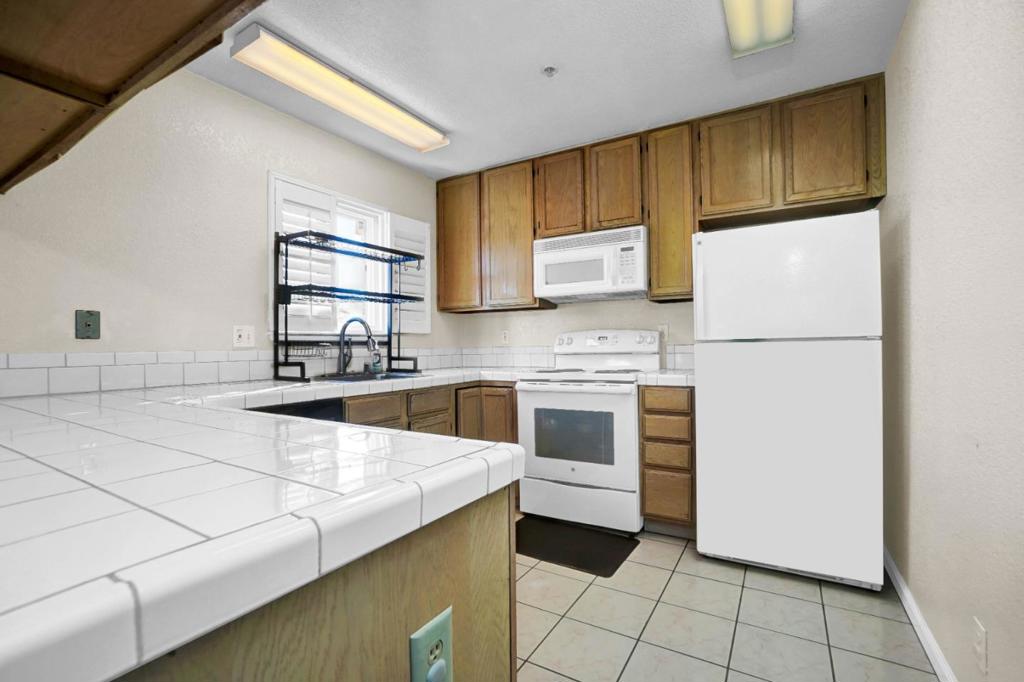
Enter an interest rate to see your estimated monthly payment.This unit features a bright, open layout that creates a comfortable and functional living space. The kitchen offers generous cabinet storage and a practical design that works well for everyday cooking and living. Natural light fills the interior and extends to a private patio, perfect for relaxing or enjoying a quiet moment outdoors. The home includes well-proportioned bedrooms designed for both comfort and everyday functionality. The bathrooms have been tastefully updated with modern vanities, offering a clean and refreshed feel throughout. Additional highlights include two assigned parking spaces, including one covered spot. This home is a great opportunity to own a comfortable space of your own, set within a gated community on a peaceful street and conveniently located near major freeways and within walking distance to BART, offering an ideal blend of privacy and accessibility.
| 5 days ago | Listing updated with changes from the MLS® | |
| 5 days ago | Price changed to $399,000 | |
| 5 months ago | Listing first seen on site |

This information is for your personal, non-commercial use and may not be used for any purpose other than to identify prospective properties you may be interested in purchasing. The display of MLS data is usually deemed reliable but is NOT guaranteed accurate by the MLS. Buyers are responsible for verifying the accuracy of all information and should investigate the data themselves or retain appropriate professionals. Information from sources other than the Listing Agent may have been included in the MLS data. Unless otherwise specified in writing, the Broker/Agent has not and will not verify any information obtained from other sources. The Broker/Agent providing the information contained herein may or may not have been the Listing and/or Selling Agent.

Did you know? You can invite friends and family to your search. They can join your search, rate and discuss listings with you.