

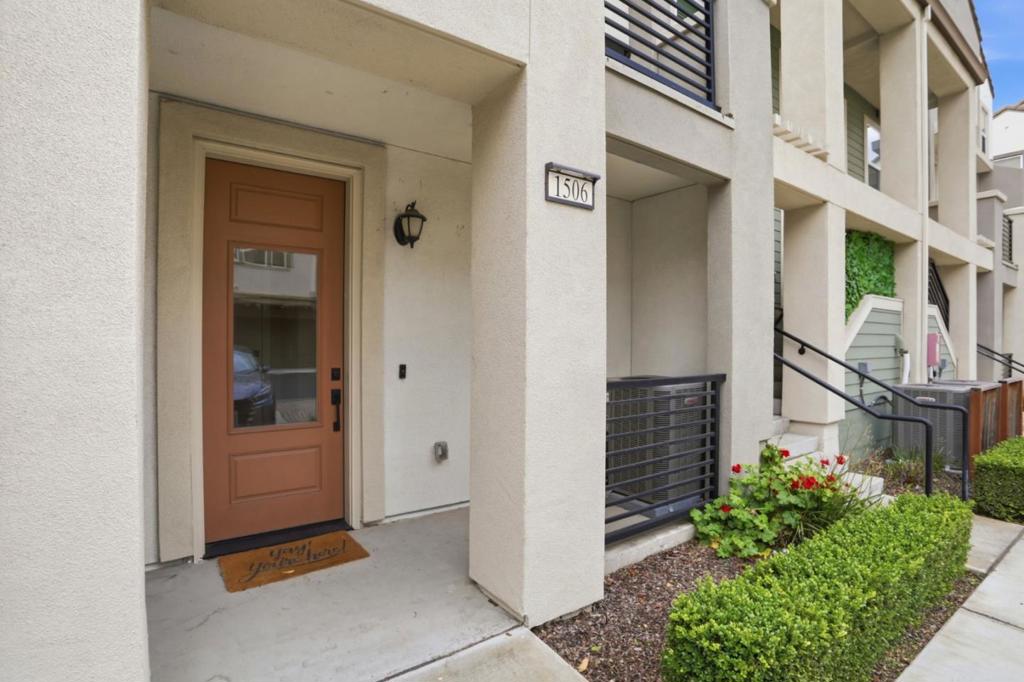
1506 Cherry CircleMilpitas, CA 95035

Mortgage Calculator
Monthly Payment (Est.)
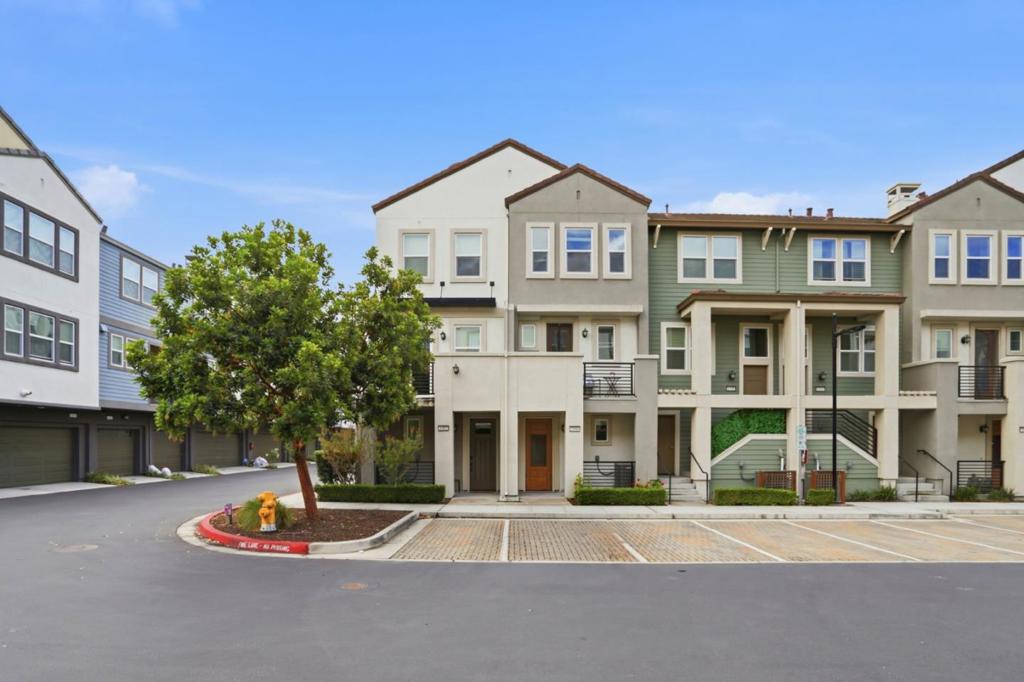
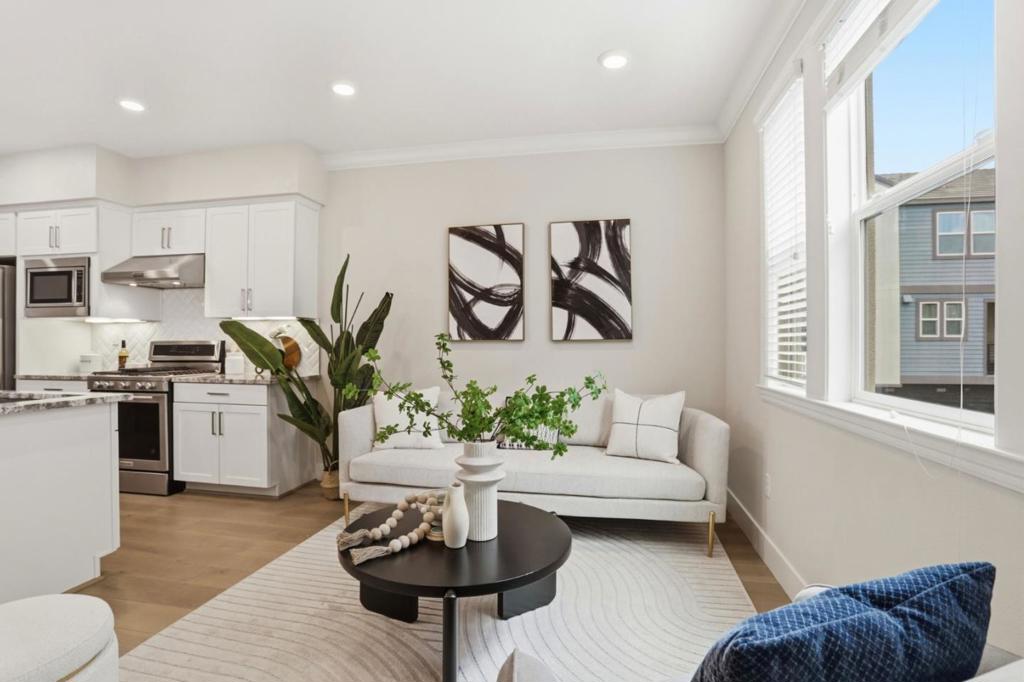
$3,782Don't miss this beautiful townhome located in one of the most convenient neighborhoods in Milpitas. This stunning home showcases thoughtful builder upgrades and modern finishes throughout, including laminate flooring, carpeted stairs, tiled baths and laundry, custom blinds, and double-pane windows. The bright, contemporary kitchen features elegant countertops, a large island with a sink, stainless steel appliances, and a full tile backsplash, perfect for both everyday living and entertaining. The open floor plan creates a welcoming space for gatherings. Enjoy year-round comfort with central A/C and heating, along with energy-efficient features such as a tankless water heater. Step outside to a private patio on the main level, and take advantage of the side-by-side 2-car garage. Ideally situated in a prime interior location with guest parking right in front. Unbeatable location just minutes from Highways 880, 680, and 237, and close to BART and VTA stations. Walking distance to shopping, parks, and light rail, with easy access to Great Mall, Trader Joe's, and 99 Ranch Market. Served by great schools (Buyers to verify). Low HOA dues add to the appeal, making this an excellent opportunity for both homeowners and investors.
| 14 hours ago | Listing updated with changes from the MLS® | |
| 6 days ago | Price changed to $829,000 | |
| 4 months ago | Status changed to Active | |
| 5 months ago | Listing first seen on site |

This information is for your personal, non-commercial use and may not be used for any purpose other than to identify prospective properties you may be interested in purchasing. The display of MLS data is usually deemed reliable but is NOT guaranteed accurate by the MLS. Buyers are responsible for verifying the accuracy of all information and should investigate the data themselves or retain appropriate professionals. Information from sources other than the Listing Agent may have been included in the MLS data. Unless otherwise specified in writing, the Broker/Agent has not and will not verify any information obtained from other sources. The Broker/Agent providing the information contained herein may or may not have been the Listing and/or Selling Agent.
