

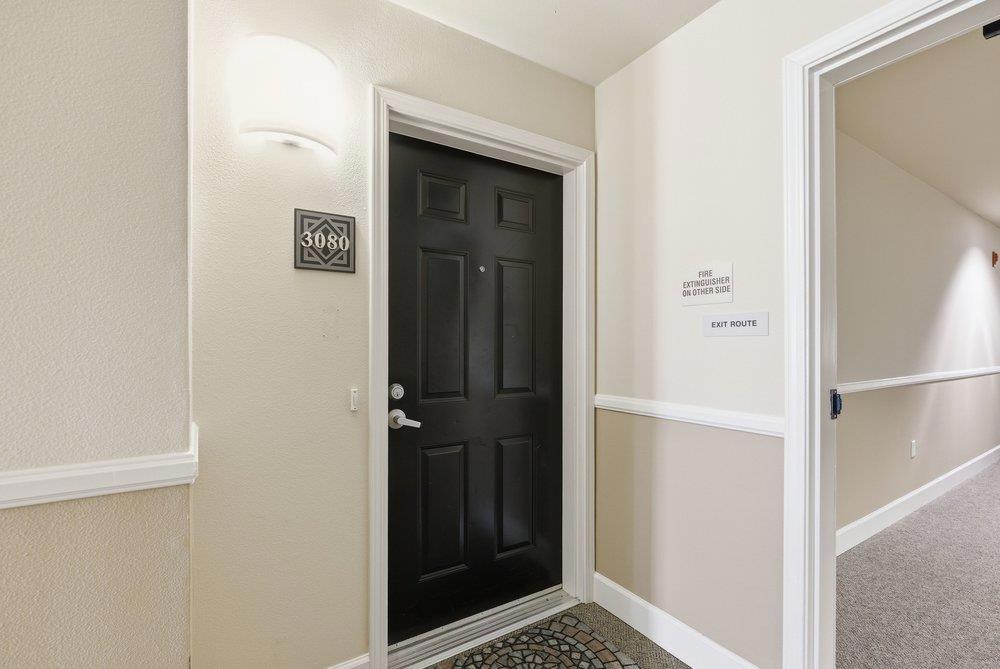
Sonora Homeowners Association1550 Technology Drive 3080San Jose, CA 95110
Mortgage Calculator
Monthly Payment (Est.)
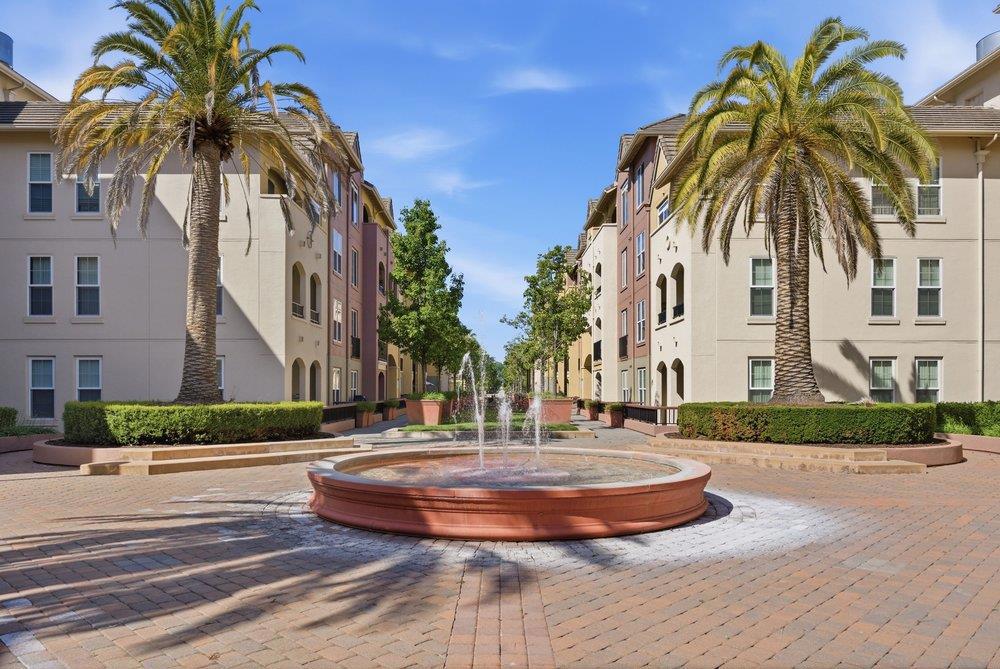
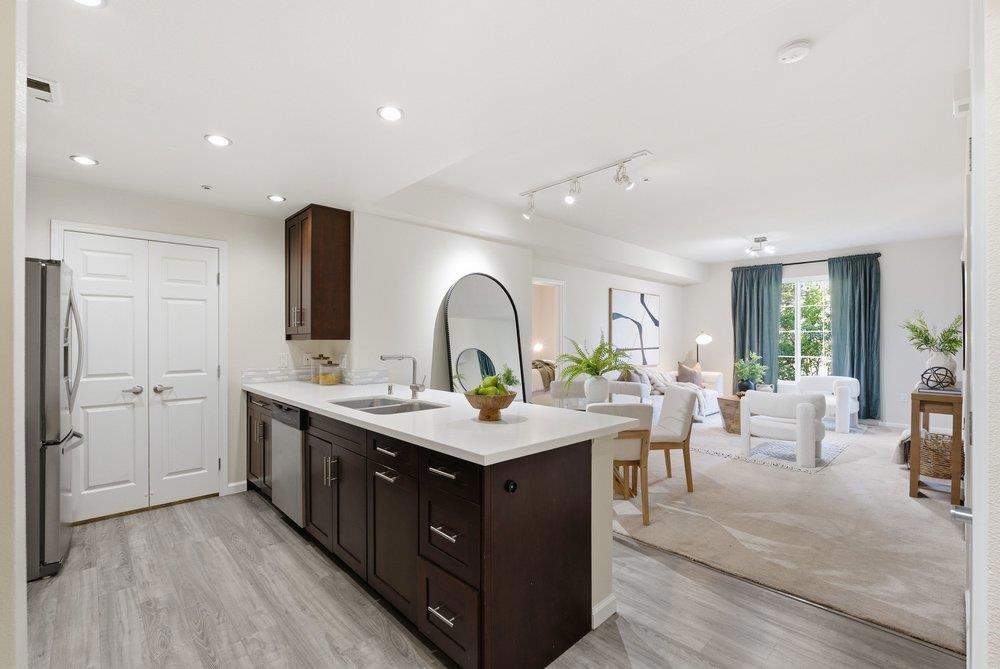
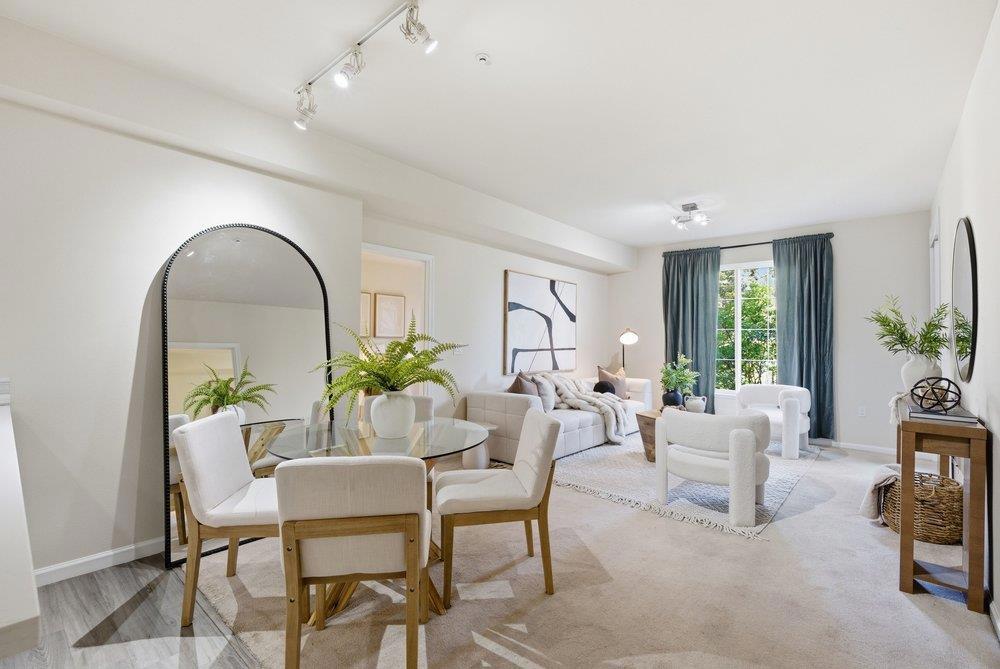
Enter an interest rate to see your estimated monthly payment.Step into modern living with this beautifully updated 2-bedroom, 2-bathroom condo at 1550 Technology Drive, Unit 3080, in San Jose. Boasting 1,133 sq. ft. of spacious design, this home features an incredible floorplan that effortlessly blends comfort and privacy. The very large primary bedroom and expansive living areas offer plenty of room to relax or entertain. High ceilings, upgraded lighting, and new interior paint enhance the modern feel throughout. The chefs kitchen is equipped with quartz countertops, stunning stainless steel appliances, and abundant upgraded cabinetry. Both bathrooms have been thoughtfully remodeled, and an interior full-size laundry space adds ultimate convenience. Additional storage space and a 2-car garage provide practicality and ease. Step outside to your private back patioperfect for entertaining or enjoying a moment of peace. Situated in an amazing location, this home is ideal for commuters, with easy access to freeways, the airport, and nearby Kaiser. You'll also love being moments away from shops and restaurants. Take advantage of the community amenities, including a pool and recreation room. This is a fantastic opportunity to own a beautifully upgraded unit offering great value and unmatched convenience. Dont miss out!
| a week ago | Listing updated with changes from the MLS® | |
| a week ago | Status changed to Pending | |
| 4 weeks ago | Price changed to $699,000 | |
| 5 months ago | Listing first seen on site |

This information is for your personal, non-commercial use and may not be used for any purpose other than to identify prospective properties you may be interested in purchasing. The display of MLS data is usually deemed reliable but is NOT guaranteed accurate by the MLS. Buyers are responsible for verifying the accuracy of all information and should investigate the data themselves or retain appropriate professionals. Information from sources other than the Listing Agent may have been included in the MLS data. Unless otherwise specified in writing, the Broker/Agent has not and will not verify any information obtained from other sources. The Broker/Agent providing the information contained herein may or may not have been the Listing and/or Selling Agent.

Did you know? You can invite friends and family to your search. They can join your search, rate and discuss listings with you.