

430 SAINT FRANCIS DriveBoulder Creek, CA 95006
Mortgage Calculator
Monthly Payment (Est.)
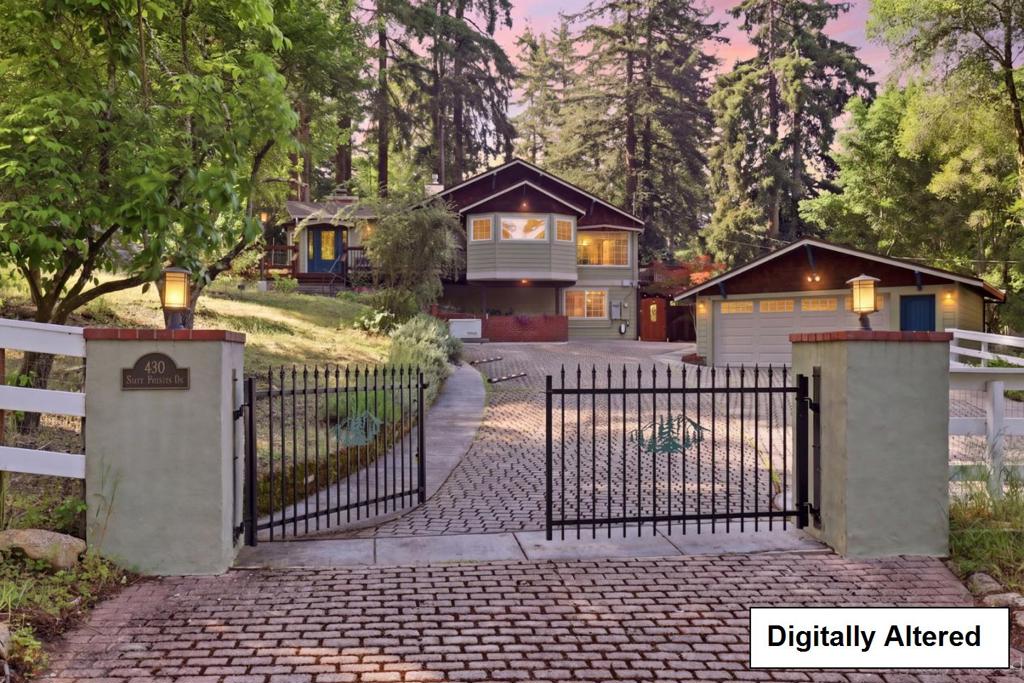
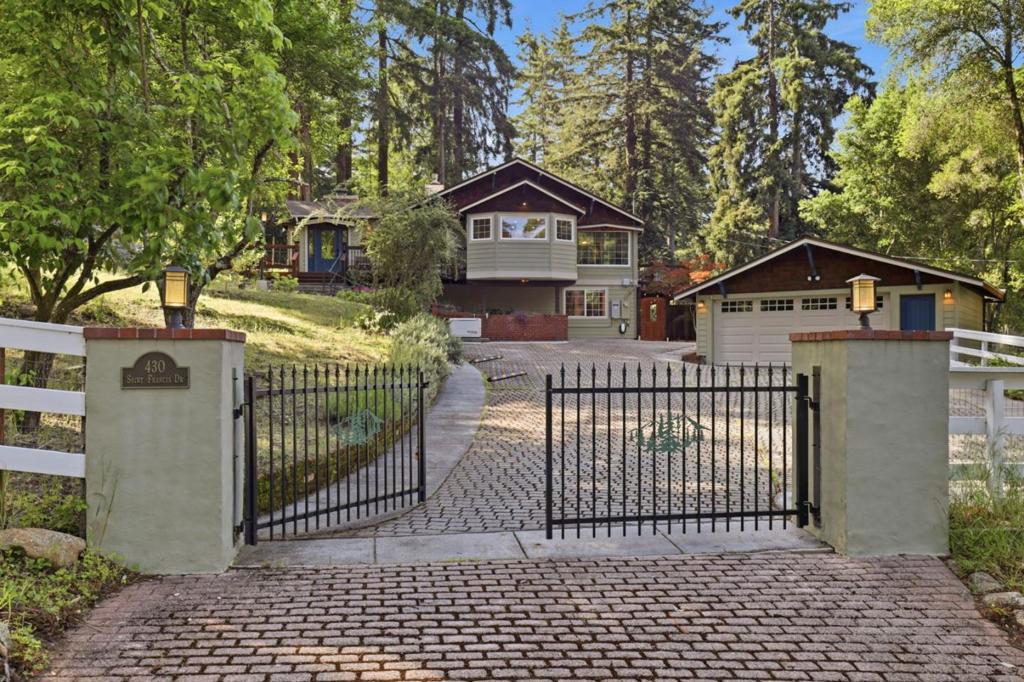
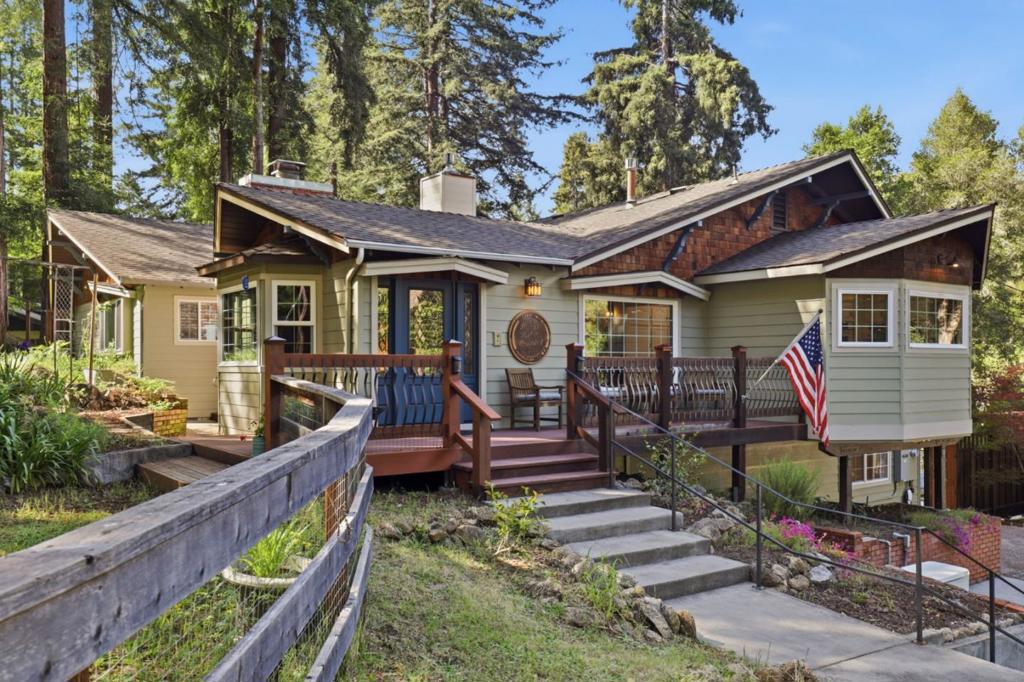
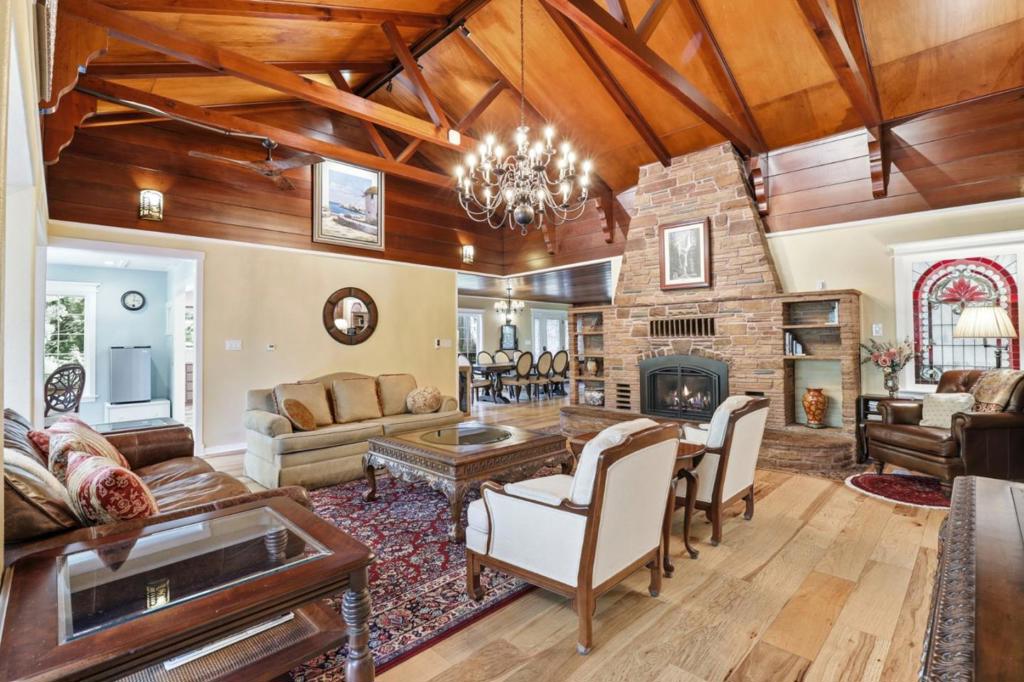
Enter an interest rate to see your estimated monthly payment.Featured as a filming location for Season 3 of a popular Amazon Prime series, Saint Francis Drive is a stunning, one-of-a-kind mountain estate blending historic character with modern luxury, located just a short distance from downtown Boulder Creek. Originally built as a private hunting lodge in the 1950's, this beautifully restored home showcases a dramatic great room with soaring vaulted wood-beam ceilings and a striking lodge-style fireplace. The main level features three spacious king-bedroom suites, each with a private bath. The lower level offers a versatile suite with its own family room and kitchenette, ideal for guests or extended stays. Luxury upgrades include radiant floor heating, WiFi 6E, Tesla EV charging, a gourmet chef's kitchen with stainless steel appliances, and a whole-house Generac back -up generator. Outdoor living shines with a large PebbleTec, solar-heated pool, spa, expansive decks, and a firepit area nestled among majestic redwoods. Set on nearly an acre of useable land with a detached 2-car garage, RV carport, and mechanics pit. Just minutes from Boulder Creek restaurants, cafes, and markets and within easy reach of Silicon Valley and Santa Cruz beaches, this extraordinary estate offers a rare blend of history, privacy, and mountain luxury.
| a week ago | Listing updated with changes from the MLS® | |
| 3 months ago | Price changed to $1,698,000 | |
| 5 months ago | Listing first seen on site |

This information is for your personal, non-commercial use and may not be used for any purpose other than to identify prospective properties you may be interested in purchasing. The display of MLS data is usually deemed reliable but is NOT guaranteed accurate by the MLS. Buyers are responsible for verifying the accuracy of all information and should investigate the data themselves or retain appropriate professionals. Information from sources other than the Listing Agent may have been included in the MLS data. Unless otherwise specified in writing, the Broker/Agent has not and will not verify any information obtained from other sources. The Broker/Agent providing the information contained herein may or may not have been the Listing and/or Selling Agent.
