

102 Long Leaf LaneAptos, CA 95003
Mortgage Calculator
Monthly Payment (Est.)
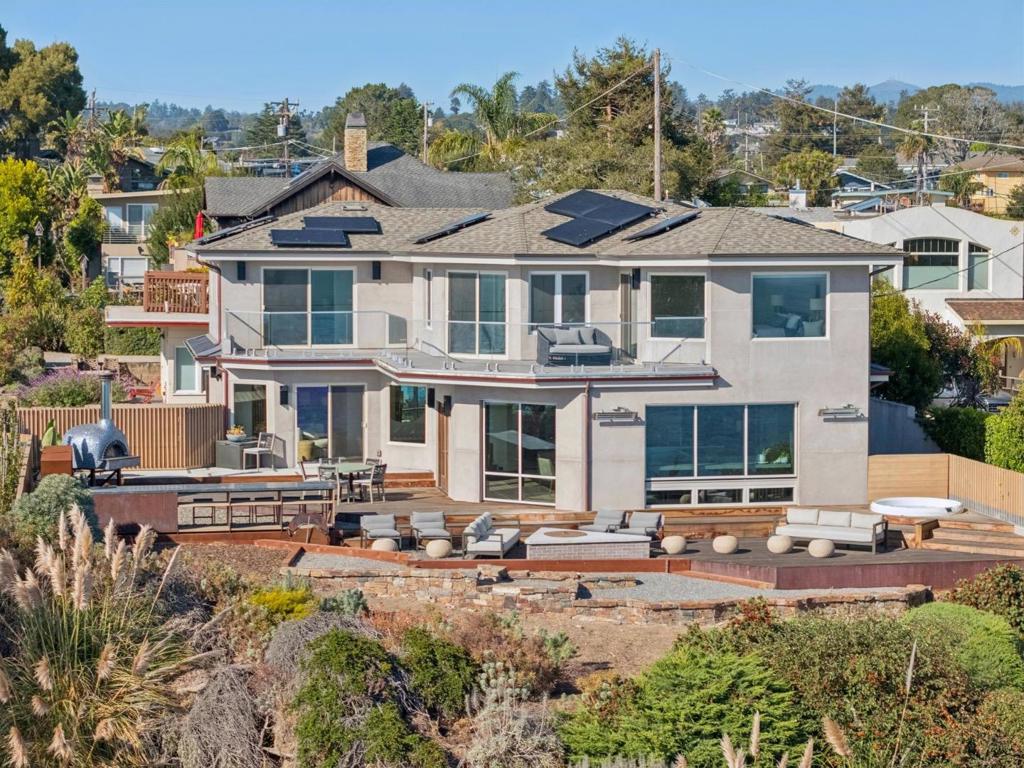
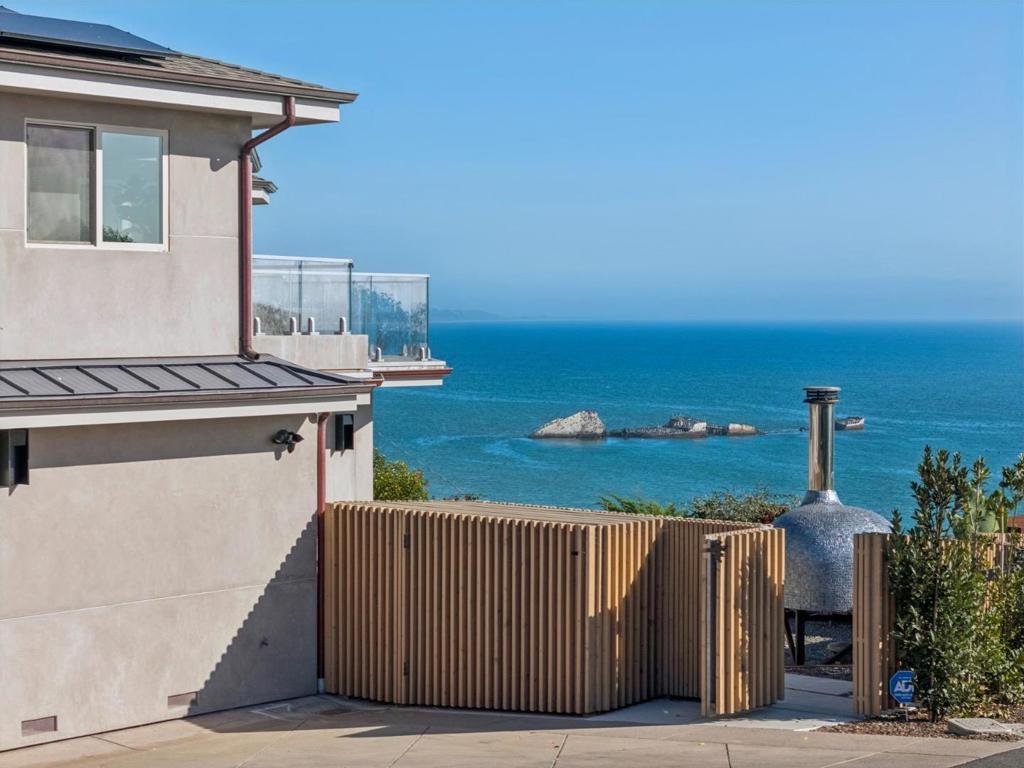
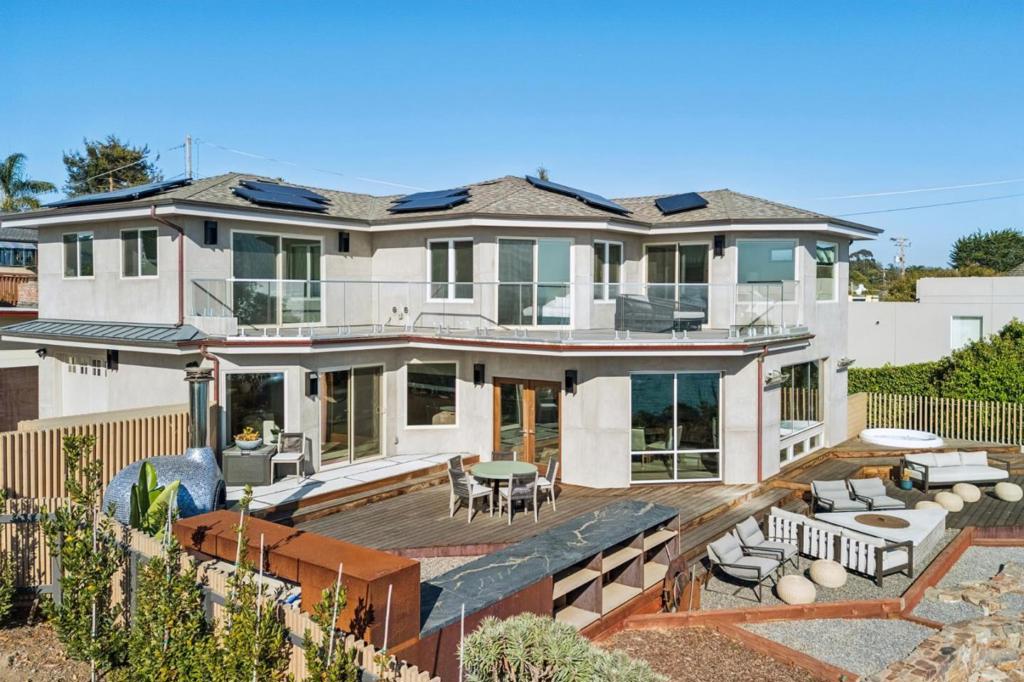
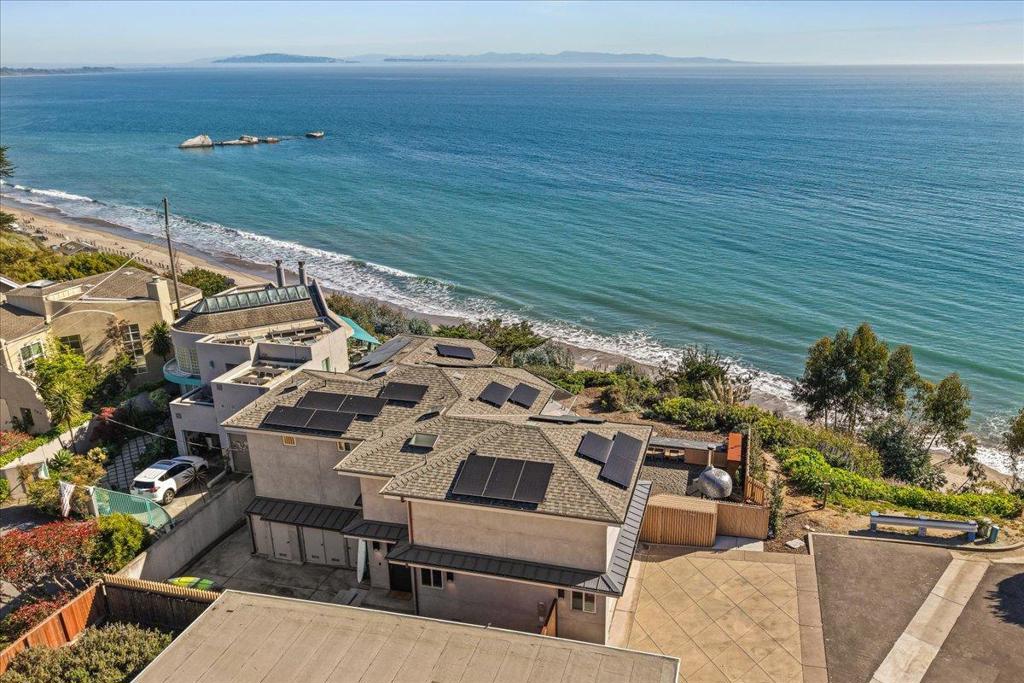
Enter an interest rate to see your estimated monthly payment.Perched above the Seacliff shoreline, this is more than a home. it's a front-row seat to the rhythm of the Monterey Bay. From the Cement Ship to the Point, the view is alive and ever-changing. Whales rising, dolphins cutting through the water, sailboats drifting, and sunsets that stop you in your tracks. Reimagined over five years and completed just last year, the 3,000+ square foot residence was designed to open itself to the coast. Light moves freely, spaces flow effortlessly, and when the doors are drawn back, the boundary between inside and out quietly disappears. Mornings feel different here. Coffee in hand, the ocean just beyond, the day unfolding at its own pace. The kitchen sits at the center, welcoming, connected, and always oriented toward the view. Three bedrooms and two and a half bathrooms offer comfort without distraction, each space intentionally tied to the landscape. Step outside and the bluff becomes your backyard, backing to protected state park land - private, open, and uninterrupted. Evenings gather naturally around the fire pit, beneath the stars in the hot tub, or over a meal from the wood-fired oven, with the sound of the ocean always nearby. This is the kind of home that stays with you. Not just for what you see but for how it feels to be here.
| 6 days ago | Listing updated with changes from the MLS® | |
| a month ago | Listing first seen on site |

This information is for your personal, non-commercial use and may not be used for any purpose other than to identify prospective properties you may be interested in purchasing. The display of MLS data is usually deemed reliable but is NOT guaranteed accurate by the MLS. Buyers are responsible for verifying the accuracy of all information and should investigate the data themselves or retain appropriate professionals. Information from sources other than the Listing Agent may have been included in the MLS data. Unless otherwise specified in writing, the Broker/Agent has not and will not verify any information obtained from other sources. The Broker/Agent providing the information contained herein may or may not have been the Listing and/or Selling Agent.
