425 Via Del Rey, Monterey, CA, 93940

Save
Ask
Tour
Hide
Share
$1,549,998
141 Days On Site

425 Via Del Rey
Monterey, CA 93940

Single Family Residence|Pending
3
Beds
4
Total Baths
3
Full Baths
1
Partial Bath
2,413
SqFt
$642
/SqFt
1988
Built
County:
Monterey
Listed by Tenley Baxter of Sotheby's International Realty tenley.baxter@sothebys.realty
Call Now: 951-203-4426
Is this the listing for you? We can help make it yours.
951-203-4426
425 Via Del Rey425 Via Del Rey425 Via Del Rey425 Via Del Rey
Save
Ask
Tour
Hide
Share

Mortgage Calculator

Monthly Payment (Est.)

$7,072
Calculator powered by Showcase IDX, a Constellation1 Company. Copyright ©2026 Information is deemed reliable but not guaranteed.

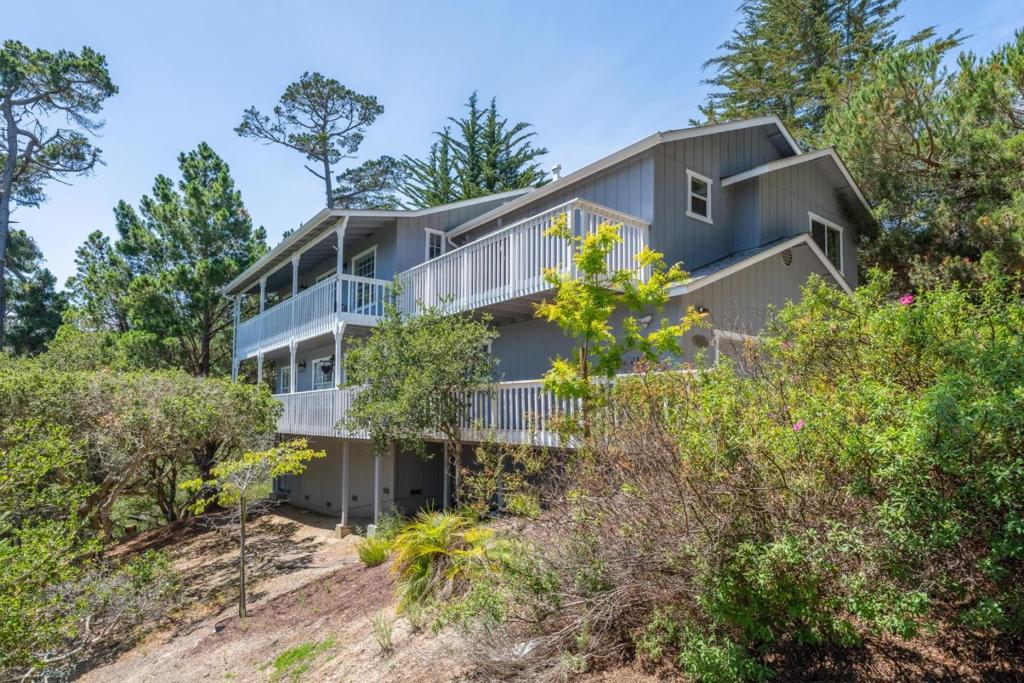
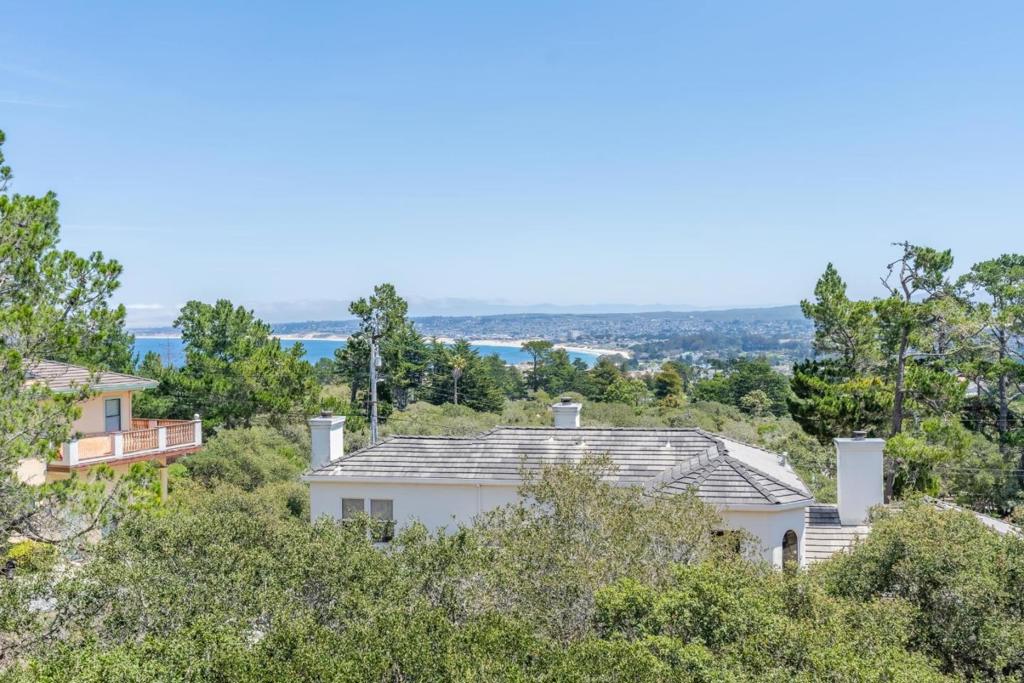
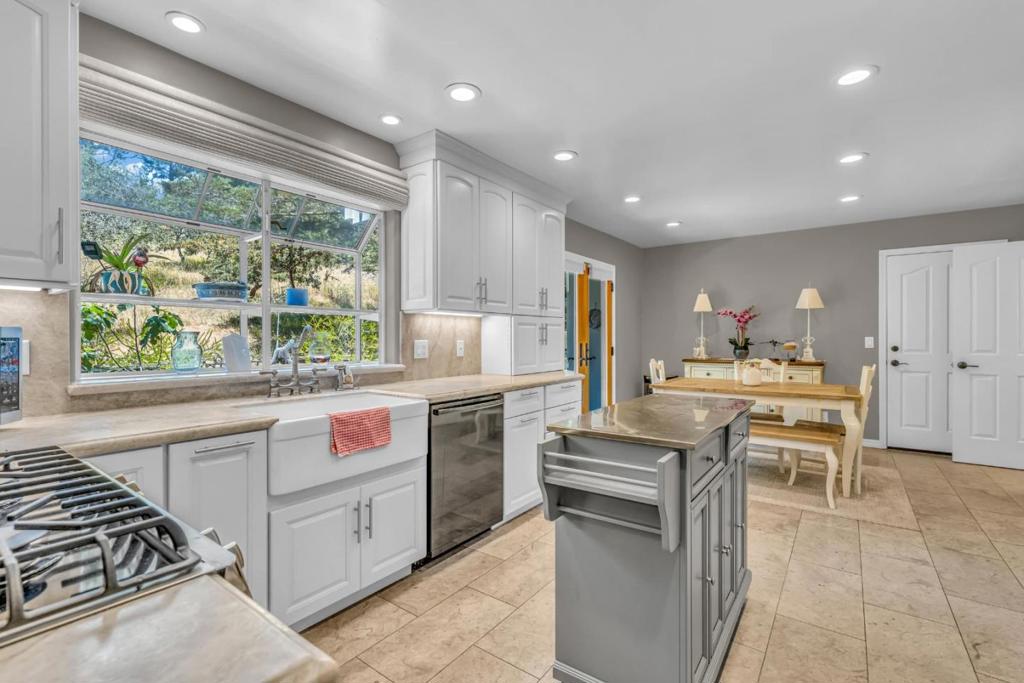
MOTIVATED SELLER - BRING OFFERS to one of Monterey's most compelling opportunities, where panoramic Monterey Bay views, exceptional flexibility, and a coveted cul-de-sac location come together. Tucked at the end of a quiet street and bordering a serene greenbelt, this thoughtfully designed residence offers sweeping bay and ocean views while enjoying a rare sense of privacy in a peaceful, park-like setting. The light-filled floor plan features 3 bedrooms and 3.5 baths, creating a comfortable layout for everyday living. A fully equipped interior ADU/in-law suite adds remarkable versatility, making it ideal for multigenerational living, extended guests, a private office, or supplemental rental income. Highlights include a newer roof, a generous basement with abundant storage and future possibilities, and an attached two-car garage with extra space for hobbies, recreation equipment, or a workshop. The expansive lot enhances both privacy and potential, while the home's elevated position maximizes stunning coastal views. Situated just minutes from Carmel, Pebble Beach, world-class golf, scenic coastal trails, beaches, dining, and shopping, this property offers the best of the Monterey Peninsula lifestyle.

Save
Ask
Tour
Hide
Share
Listing Snapshot
Price 
$1,549,998
Days On Site 
141 Days
Bedrooms 
3
Inside Area (SqFt) 
2,413 sqft
Total Baths 
4
Full Baths 
3
Partial Baths 
1
Lot Size 
0.4393 Acres
Year Built 
1988
MLS® Number 
ML82045488
Status 
Pending
Property Tax 
N/A
HOA/Condo/Coop Fees 
$16.67 monthly
Sq Ft Source 
Assessor
Friends & Family
Recent Activity
a week agoListing updated with changes from the MLS®
a week agoStatus changed to Pending
a month agoPrice changed to $1,549,998
5 months agoListing first seen on site
General Features
Acres 
0.4393
Attached Garage 
Yes
Foundation 
Concrete Perimeter
Garage 
Yes
Garage Spaces 
2
Number Of Stories 
2
Parking 
Attached
Parking Spaces 
2
Property Sub Type 
Single Family Residence
Sewer 
Public Sewer
Special Circumstances 
Standard
Water Source 
Public
Zoning 
R-1
Interior Features
Appliances 
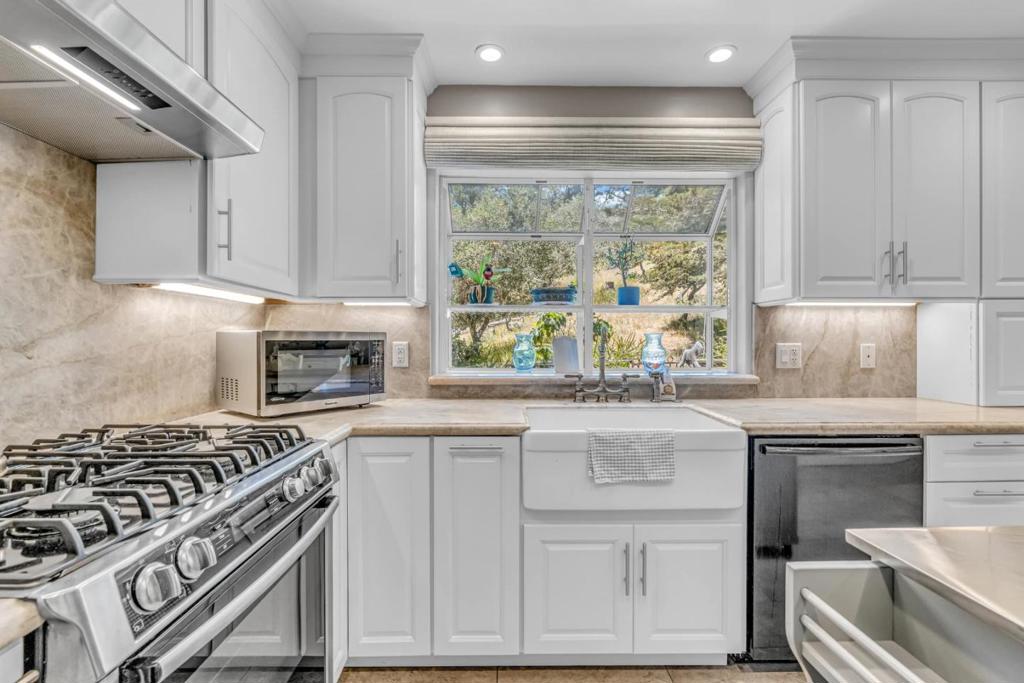
DishwasherDisposalMicrowaveRefrigeratorRange HoodVented Exhaust Fan
Cooling 
None
Fireplace 
Yes
Fireplace Features 
Gas StarterLiving RoomWood Burning
Flooring 
LaminateStoneTileWood
Heating 
CentralFireplace(s)
Window Features 
Garden Window(s)
Bathroom 
Retreat 
Save
Ask
Tour
Hide
Share
Exterior Features
Construction Details 
Stone
Fencing 
Partial
Lot Features 
Secluded
Patio And Porch 
Deck
Roof 
Composition
View 
BayCity LightsPark/GreenbeltTrees/Woods
Waterview 
BayCity LightsPark/GreenbeltTrees/Woods
Windows/Doors 
Garden Window(s)
Community Features
Association Amenities 
Other
Association Fee 
$200.0
Association Fee Frequency 
Annually
MLS Area 
699 - Not Defined
School District 
Other
Schools
School District
Other
Elementary School
Unknown
Middle School
Unknown
High School
Unknown


This information is for your personal, non-commercial use and may not be used for any purpose other than to identify prospective properties you may be interested in purchasing. The display of MLS data is usually deemed reliable but is NOT guaranteed accurate by the MLS. Buyers are responsible for verifying the accuracy of all information and should investigate the data themselves or retain appropriate professionals. Information from sources other than the Listing Agent may have been included in the MLS data. Unless otherwise specified in writing, the Broker/Agent has not and will not verify any information obtained from other sources. The Broker/Agent providing the information contained herein may or may not have been the Listing and/or Selling Agent.

Neighborhood & Commute
Source: Walkscore
Disclosure: Community information and market data powered by Constellation Data Labs. Information is deemed reliable but not guaranteed.
Save
Ask
Tour
Hide
Share