

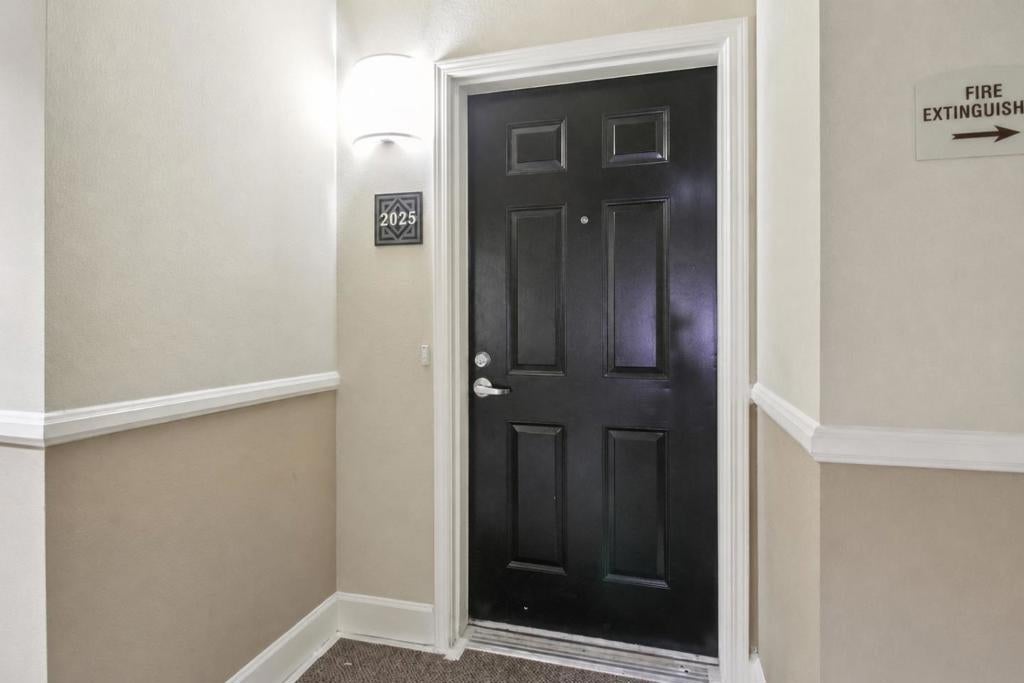
Sonora1550 Technology Drive 2025San Jose, CA 95110
Mortgage Calculator
Monthly Payment (Est.)
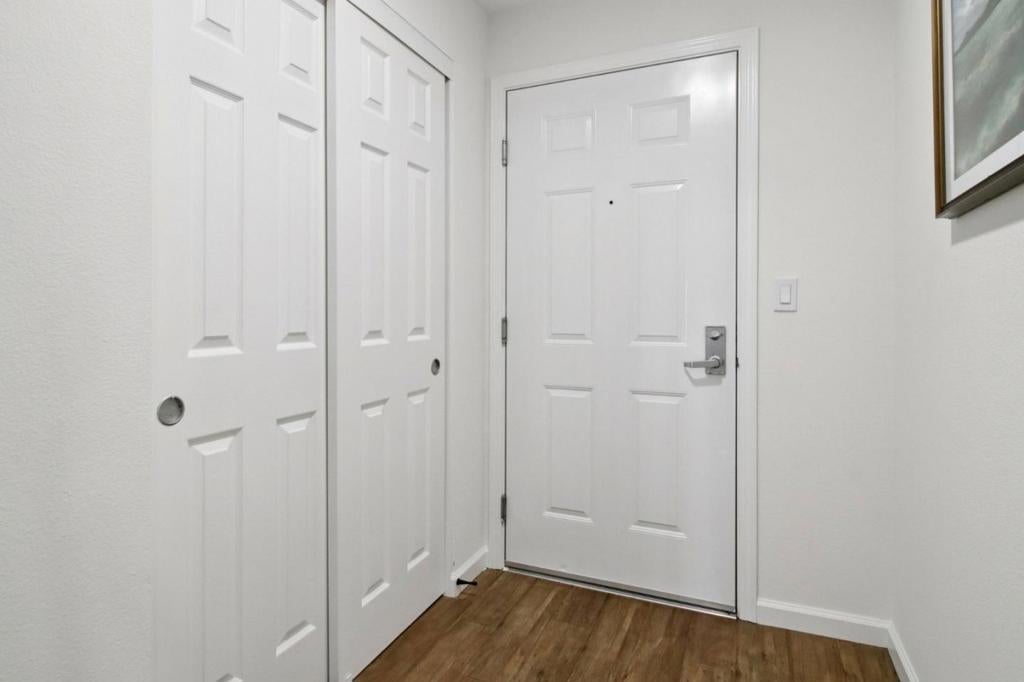
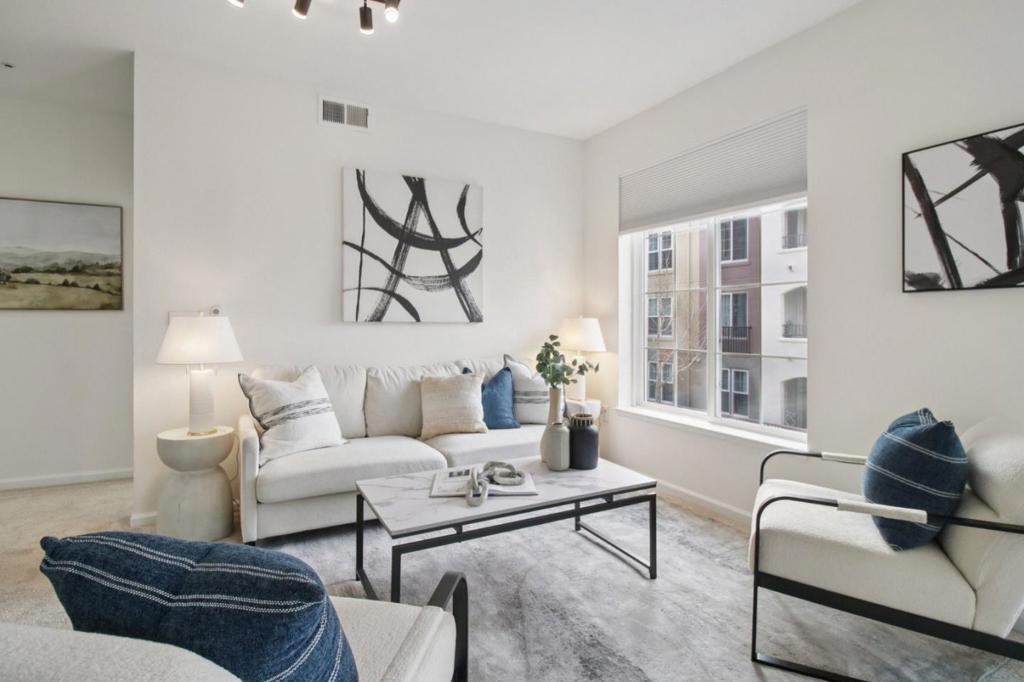
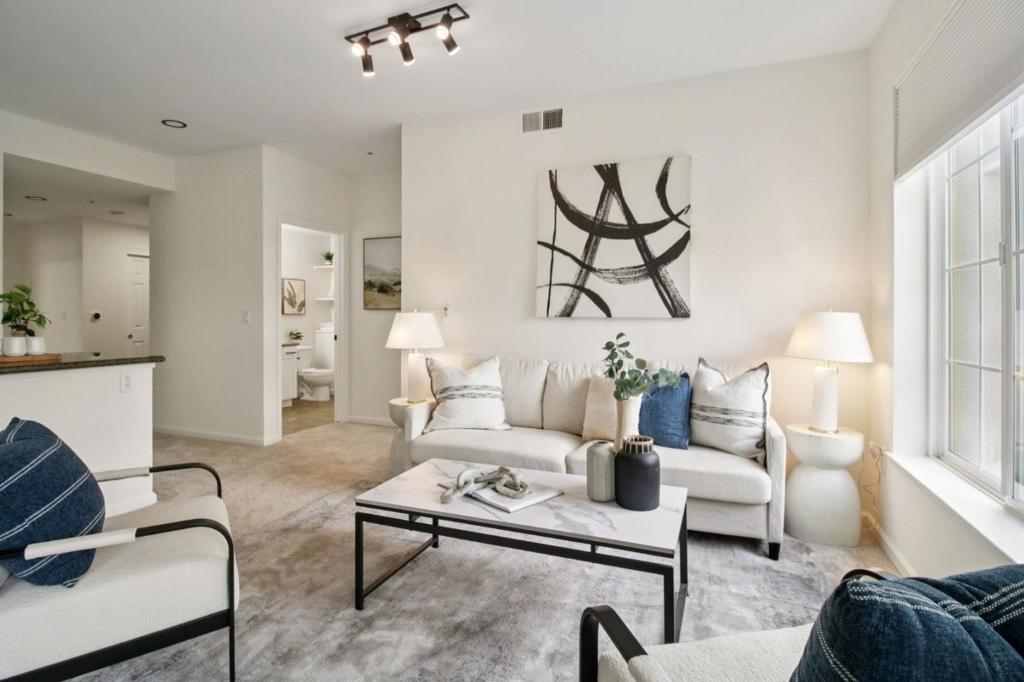
Enter an interest rate to see your estimated monthly payment.**MOTIVATED SELLERS** Elegant, light-filled corner residence featuring 2 bedrooms and 2 bathrooms with 1,264 sq ft of thoughtfully designed living space. Expansive windows provide exceptional all-day natural light, enhancing the open, well-appointed floor plan, which is perfect for both everyday living and entertaining. Recent updates include brand-new carpet, new appliances, and fresh interior paint, offering a truly move-in-ready experience. The home is ideally positioned facing the community entrance and includes two reserved parking spaces in a secure, gated garage. Residents enjoy resort-style amenities, including a fully equipped fitness center, swimming pool, hot jacuzzi, reservable event and celebration rooms, guest suites for overnight visitors, and optional storage units for purchase. Centrally located in the heart of Silicon Valley, just minutes from major tech campuses, upscale dining, shopping, and key commuter routes. This exceptional San Jose residence offers the perfect blend of comfort, convenience, and sophisticated urban living. Don't miss the opportunity to make this stunning home your own.
| a month ago | Listing updated with changes from the MLS® | |
| 2 months ago | Price changed to $699,888 | |
| 5 months ago | Listing first seen on site |

This information is for your personal, non-commercial use and may not be used for any purpose other than to identify prospective properties you may be interested in purchasing. The display of MLS data is usually deemed reliable but is NOT guaranteed accurate by the MLS. Buyers are responsible for verifying the accuracy of all information and should investigate the data themselves or retain appropriate professionals. Information from sources other than the Listing Agent may have been included in the MLS data. Unless otherwise specified in writing, the Broker/Agent has not and will not verify any information obtained from other sources. The Broker/Agent providing the information contained herein may or may not have been the Listing and/or Selling Agent.

Did you know? You can invite friends and family to your search. They can join your search, rate and discuss listings with you.