8213 Bass Point, Bradley, CA, 93426

Save
Ask
Tour
Hide
Share
$2,400,000
141 Days On Site

8213 Bass Point
Bradley, CA 93426

For Sale|Single Family Residence|Active
5
Beds
8
Total Baths
5
Full Baths
3
Partial Baths
5,682
SqFt
$422
/SqFt
1999
Built
County:
San Luis Obispo
Listed by Terri Cesena of Berkshire Hathaway HS Real Time Realty terricesena5@gmail.com
Call Now: 951-203-4426
Is this the listing for you? We can help make it yours.
951-203-4426
8213 Bass Point8213 Bass Point8213 Bass Point8213 Bass Point
Save
Ask
Tour
Hide
Share

Mortgage Calculator

Monthly Payment (Est.)

$10,950
Calculator powered by Showcase IDX, a Constellation1 Company. Copyright ©2026 Information is deemed reliable but not guaranteed.

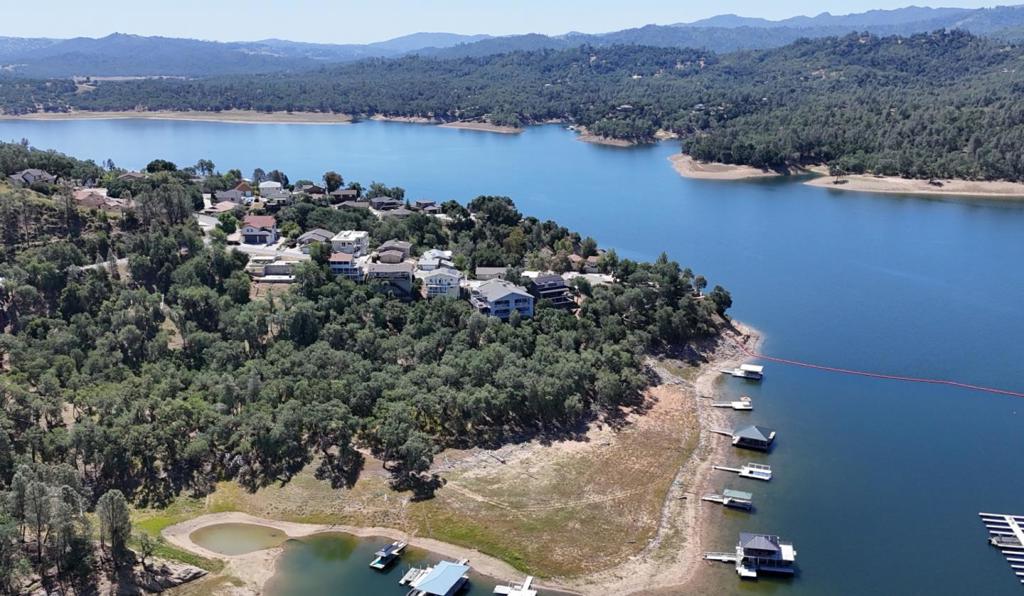
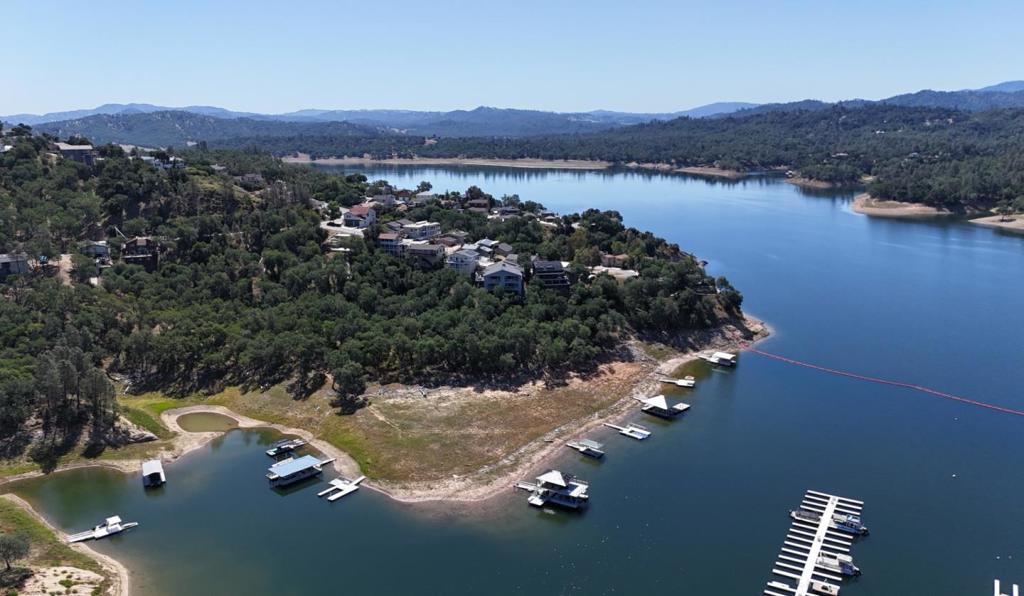
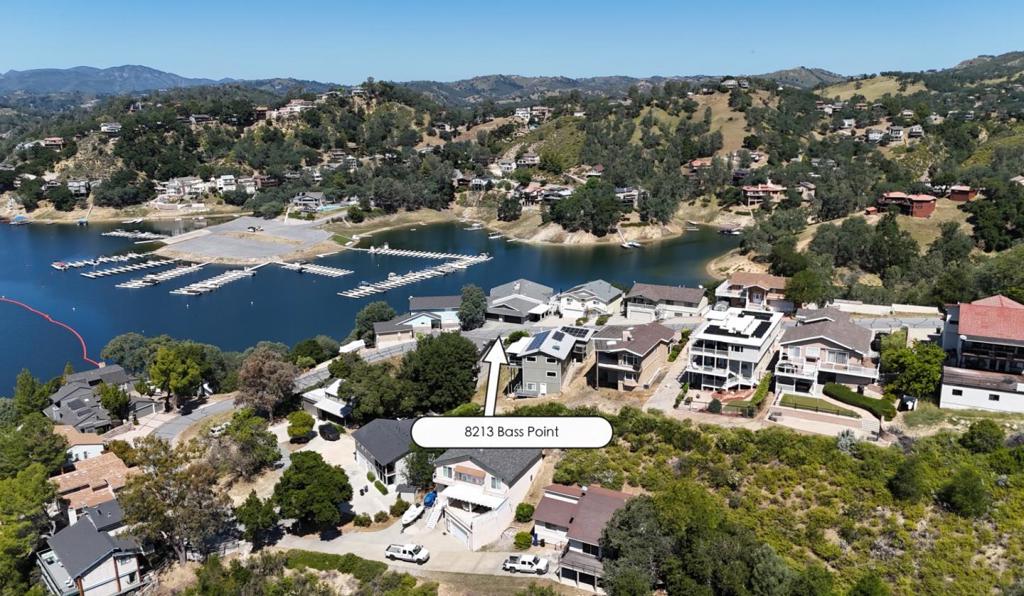
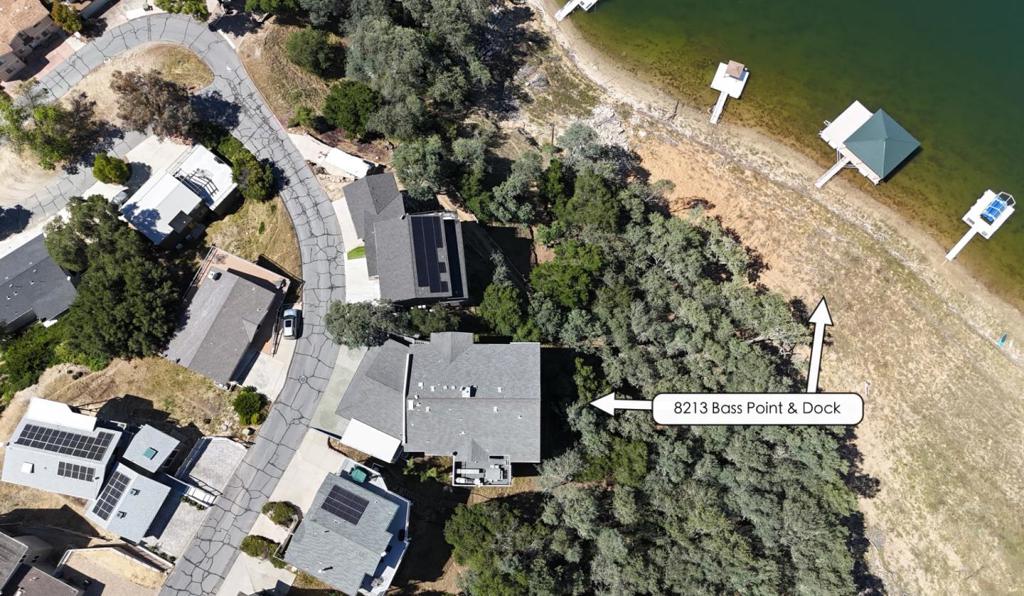
Experience the pinnacle of lakeside luxury in this 5,682-square-foot masterpiece within the exclusive gated enclave of Oak Shores. Designed for the elite entertainer, this tri-level estate seamlessly blends grand-scale hosting with the serene beauty of Lake Nacimiento. The architectural layout is a masterclass in hospitality. Each level features a spacious family room that flows effortlessly onto expansive wrap-around decks, creating a harmonious indoor-outdoor lifestyle framed by breathtaking water views. A full kitchen anchors the main floor, while a second-floor kitchenette ensures guest comfort. The third level is a dedicated entertainment sanctuary, boasting a bespoke pub and game lounge designed for celebrations that span from day to night. Connectivity to the water is unparalleled, featuring a private stairwell leading to a newly built roofed boat dock, an oasis for lakeside lounging and boat storage. The massive balconies offer a summer kitchen for alfresco dining and an outdoor shower for a quick refresh between sessions on the lake. With a 3-car garage and a high-clearance boat port, your entire fleet is accommodated. Featuring 5 bedrooms, an office, and 8 baths (5 full, 3 half), this is the ultimate stage to host your inner circle and create a lifetime of memories.

Save
Ask
Tour
Hide
Share
Listing Snapshot
Price 
$2,400,000
Days On Site 
141 Days
Bedrooms 
5
Inside Area (SqFt) 
5,682 sqft
Total Baths 
8
Full Baths 
5
Partial Baths 
3
Lot Size 
0.1687 Acres
Year Built 
1999
MLS® Number 
ML82045521
Status 
Active
Property Tax 
N/A
HOA/Condo/Coop Fees 
$340 monthly
Sq Ft Source 
Other
Friends & Family
Recent Activity
2 weeks agoListing updated with changes from the MLS®
5 months agoListing first seen on site
General Features
Acres 
0.1687
Attached Garage 
Yes
Carport 
2
Foundation 
Concrete Perimeter
Garage 
Yes
Garage Spaces 
3
Number Of Stories 
3
Parking 
AttachedCoveredCarport
Parking Spaces 
5
Property Sub Type 
Single Family Residence
Security 
Gated with GuardSecurity Guard
Sewer 
Public Sewer
Special Circumstances 
Standard
Style 
Custom
Water Source 
Public
Zoning 
RSF
Interior Features
Appliances 
Double OvenDishwasherDisposalMicrowaveRefrigeratorSelf Cleaning OvenTrash CompactorVented Exhaust Fan
Cooling 
Central Air
Fireplace 
Yes
Fireplace Features 
Living Room
Flooring 
CarpetTile
Heating 
Forced AirFireplace(s)
Interior 
Breakfast BarWalk-In Closet(s)
Laundry Features 
Gas Dryer Hookup
Spa 
Yes
Window Features 
Skylight(s)
Bathroom 
Bonus Room 
Den 
EntryFoyer 
Other 
Features - Walk-In Closet(s)
Recreation 
Retreat 
Utility Room 
Save
Ask
Tour
Hide
Share
Exterior Features
Lot Features 
Sloped Down
Patio And Porch 
Deck
Pool Features 
CommunityHeatedIn GroundAssociation
Roof 
Composition
Spa 
Yes
Spa Features 
CommunityHeatedIn Ground
View 
HillsLakeMarinaWater
Waterview 
HillsLakeMarinaWater
Windows/Doors 
Skylight(s)
Community Features
Association Amenities 
ClubhouseBarbecuePlaygroundPoolRecreation RoomSecurity
Association Fee 
$340.0
Association Fee Frequency 
Monthly
Community Features 
Pool
School District 
Paso Robles Joint Unified
Schools
School District
Paso Robles Joint Unified
Elementary School
Unknown
Middle School
Unknown
High School
Unknown


This information is for your personal, non-commercial use and may not be used for any purpose other than to identify prospective properties you may be interested in purchasing. The display of MLS data is usually deemed reliable but is NOT guaranteed accurate by the MLS. Buyers are responsible for verifying the accuracy of all information and should investigate the data themselves or retain appropriate professionals. Information from sources other than the Listing Agent may have been included in the MLS data. Unless otherwise specified in writing, the Broker/Agent has not and will not verify any information obtained from other sources. The Broker/Agent providing the information contained herein may or may not have been the Listing and/or Selling Agent.

Neighborhood & Commute
Source: Walkscore
Disclosure: Community information and market data powered by Constellation Data Labs. Information is deemed reliable but not guaranteed.
Save
Ask
Tour
Hide
Share