

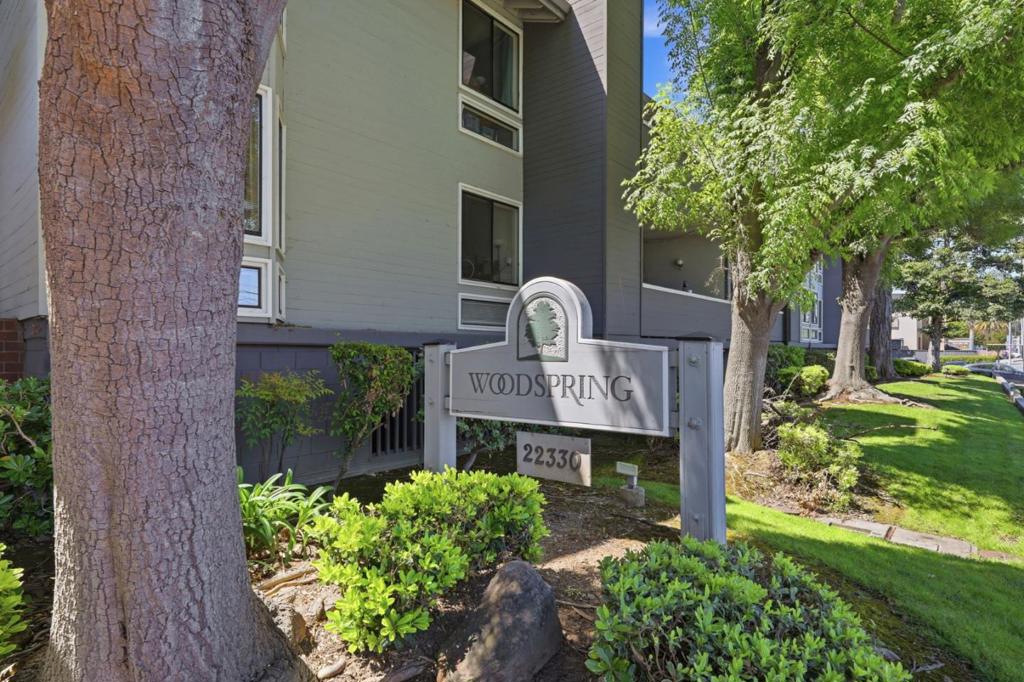
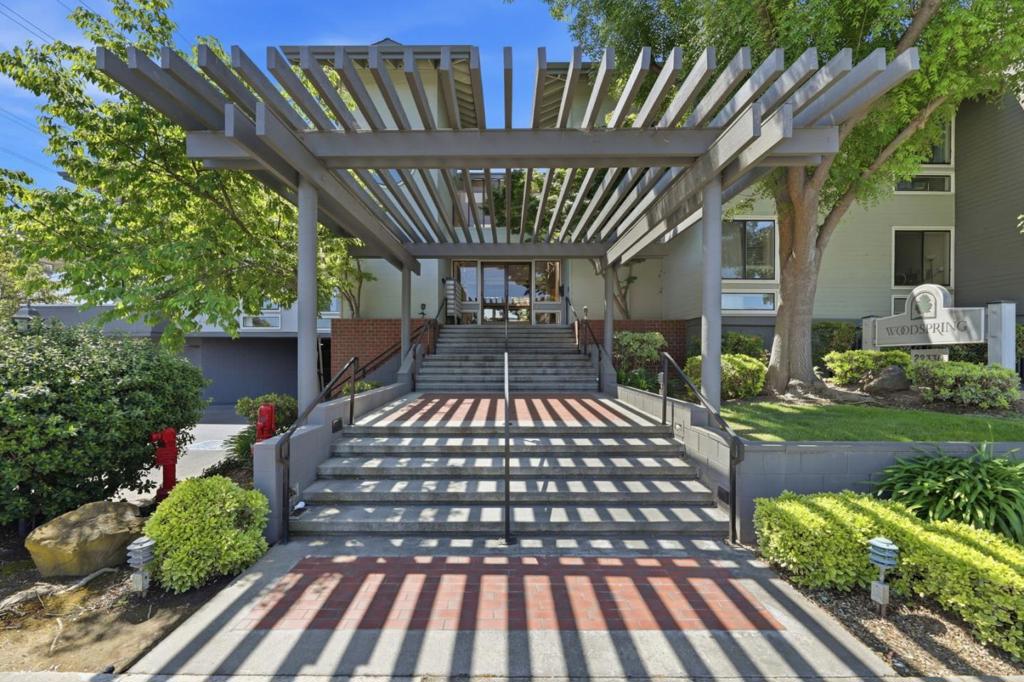
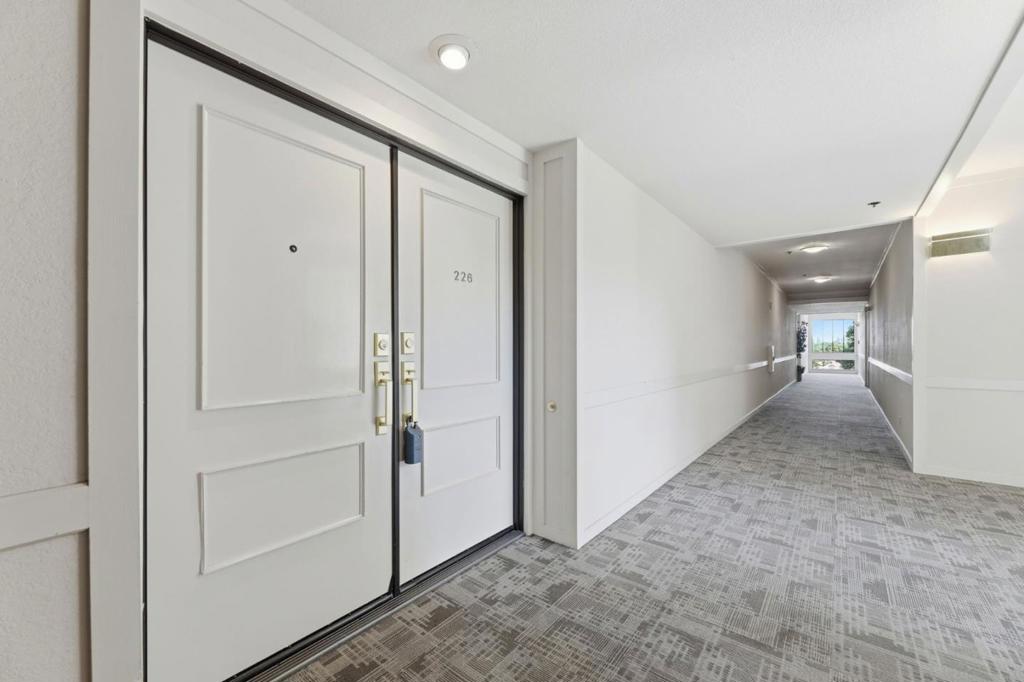
Woodsprings22330 Homestead Road 226Cupertino, CA 95014
Mortgage Calculator
Monthly Payment (Est.)
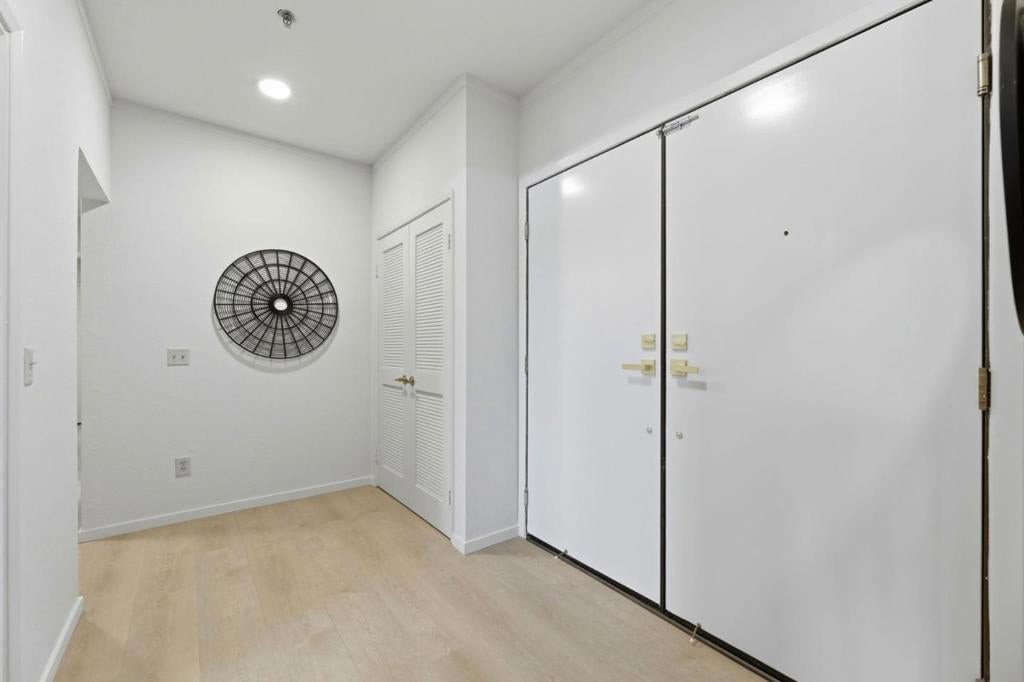
$4,106Enjoy the space & comfort of a well-designed home with the convenience of condo living in an exceptional location. Set along the CupertinoLos Altos border, this bright, move-in-ready residence offers generous living spaces, treetop & foothill views, & easy access to major employers, shopping, dining, & recreation, like Rancho San Antonio Park. The spacious living room opens to a private patio & features built-in cabinetry & a wet bar, creating an inviting setting for living & entertaining. The kitchen offers updated appliances, pantry storage, and a comfortable dining area. The generous primary suite offers abundant closet space & plantation shutters, while the second bedroom works equally well for guests, a home office, or both. New flooring, recessed lighting, fresh paint, and updated fixtures give the home a clean, refreshed feel, with the opportunity to personalize the kitchen and baths over time. Additional features include central A/C, in-unit laundry, a formal entry, and two side-by-side spaces in the secure underground garage. Woodsprings residents enjoy a pool, spa, and maintained greenbelts. Ideally situated near top-rated Cupertino schools, Apple, Google, Rancho San Antonio, shopping and dining, with easy access to Hwy 280/85, Foothill Expressway, and Caltrain.
| 6 days ago | Listing updated with changes from the MLS® | |
| 2 months ago | Price changed to $899,888 | |
| 5 months ago | Listing first seen on site |

This information is for your personal, non-commercial use and may not be used for any purpose other than to identify prospective properties you may be interested in purchasing. The display of MLS data is usually deemed reliable but is NOT guaranteed accurate by the MLS. Buyers are responsible for verifying the accuracy of all information and should investigate the data themselves or retain appropriate professionals. Information from sources other than the Listing Agent may have been included in the MLS data. Unless otherwise specified in writing, the Broker/Agent has not and will not verify any information obtained from other sources. The Broker/Agent providing the information contained herein may or may not have been the Listing and/or Selling Agent.
