

14 Silver Elm CourtSan Jose, CA 95127
Mortgage Calculator
Monthly Payment (Est.)
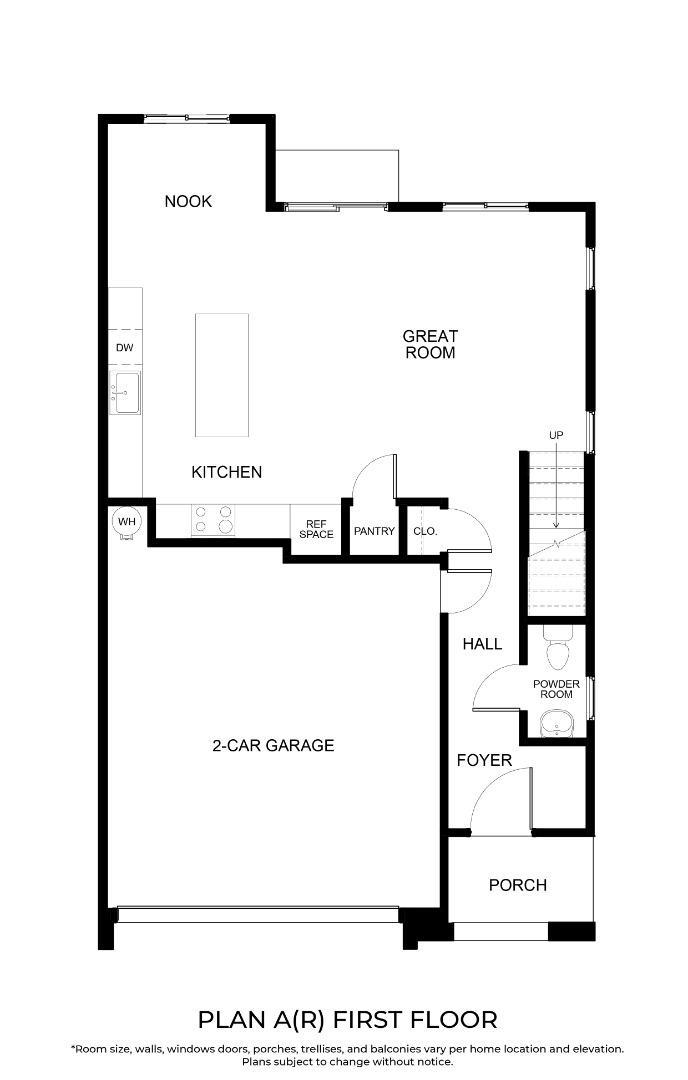
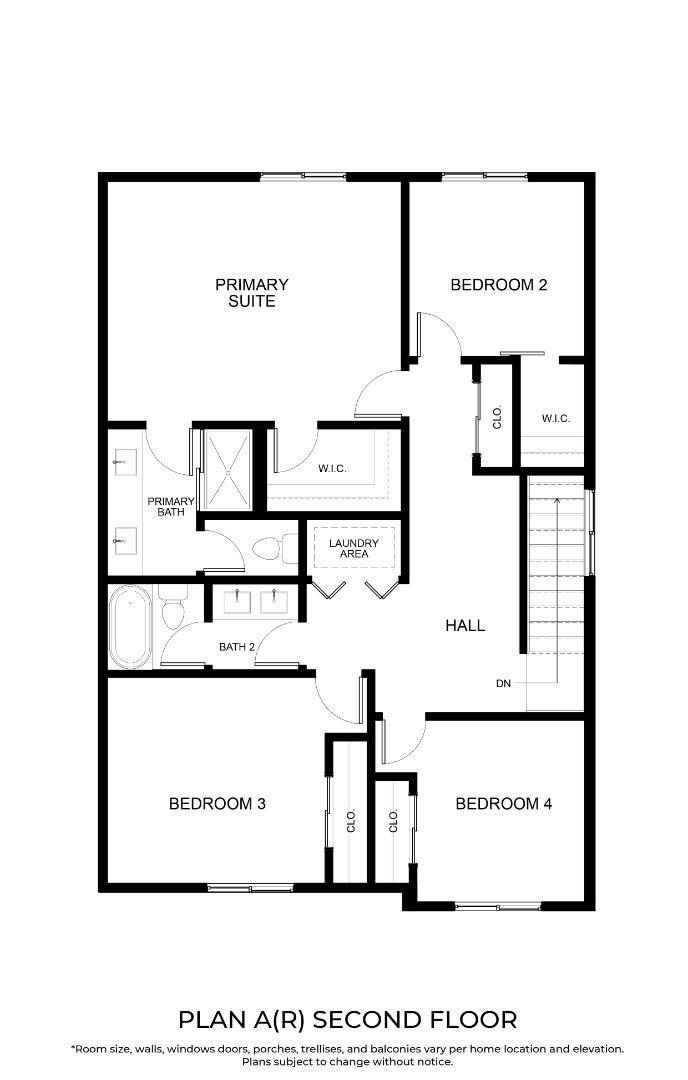
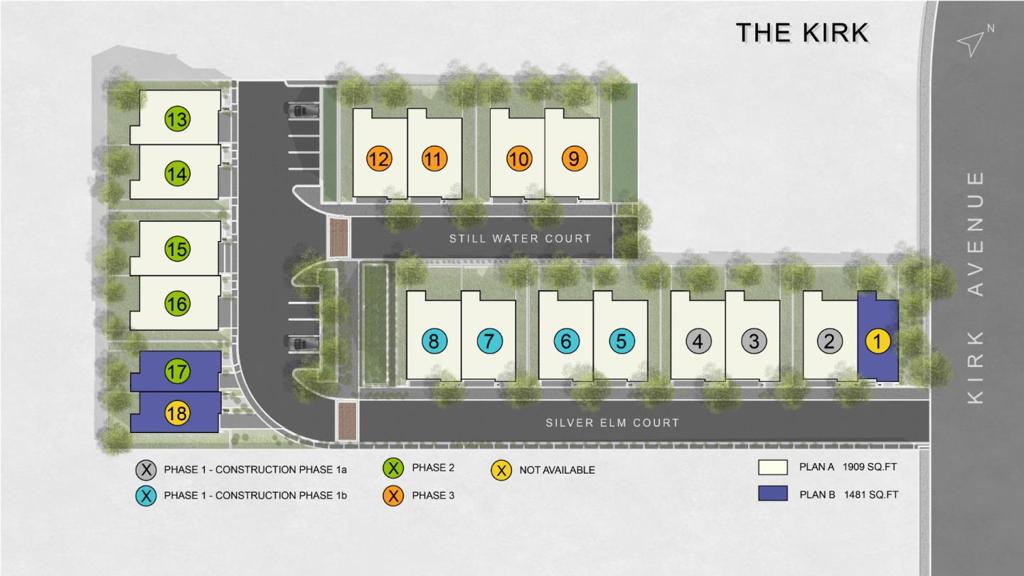
Enter an interest rate to see your estimated monthly payment.SPECIAL FINANCING AVAILABLE, RATE AS LOW AS 4.625%! Qualified buyers may be eligible for an interest rate as low as 4.625% (terms and qualifications apply). The Kirk community brings something San Jose hasn't seen in a decade: brand-new, attached single-family homes on individual fee-simple lots. This Plan A offers approximately 1,909 sq ft, 4BR/2.5BA, and a 2-car garage exceptional value for new construction in San Jose! Designed for modern living, this home features an open-concept layout connecting a spacious great room to a gourmet kitchen with a center island and sleek cabinetry. Sliding doors open to a private, fenced, low-maintenance backyard. Upstairs offers all four bedrooms and laundry, including a spacious primary suite with a walk-in closet and dual-sink vanity. Built all-electric and solar-ready with dual-zone HVAC, a 200-amp panel, EV-ready garage, and full builder warranty. Located in the East Foothills, minutes from Hwy 680, parks, and dining. Anticipated Q4 2026 delivery. Modern design, new construction, and exceptional Silicon Valley value all in one!
| yesterday | Listing updated with changes from the MLS® | |
| 5 months ago | Listing first seen on site |

This information is for your personal, non-commercial use and may not be used for any purpose other than to identify prospective properties you may be interested in purchasing. The display of MLS data is usually deemed reliable but is NOT guaranteed accurate by the MLS. Buyers are responsible for verifying the accuracy of all information and should investigate the data themselves or retain appropriate professionals. Information from sources other than the Listing Agent may have been included in the MLS data. Unless otherwise specified in writing, the Broker/Agent has not and will not verify any information obtained from other sources. The Broker/Agent providing the information contained herein may or may not have been the Listing and/or Selling Agent.
