

1255 Briarberry CourtSan Jose, CA 95131
Mortgage Calculator
Monthly Payment (Est.)
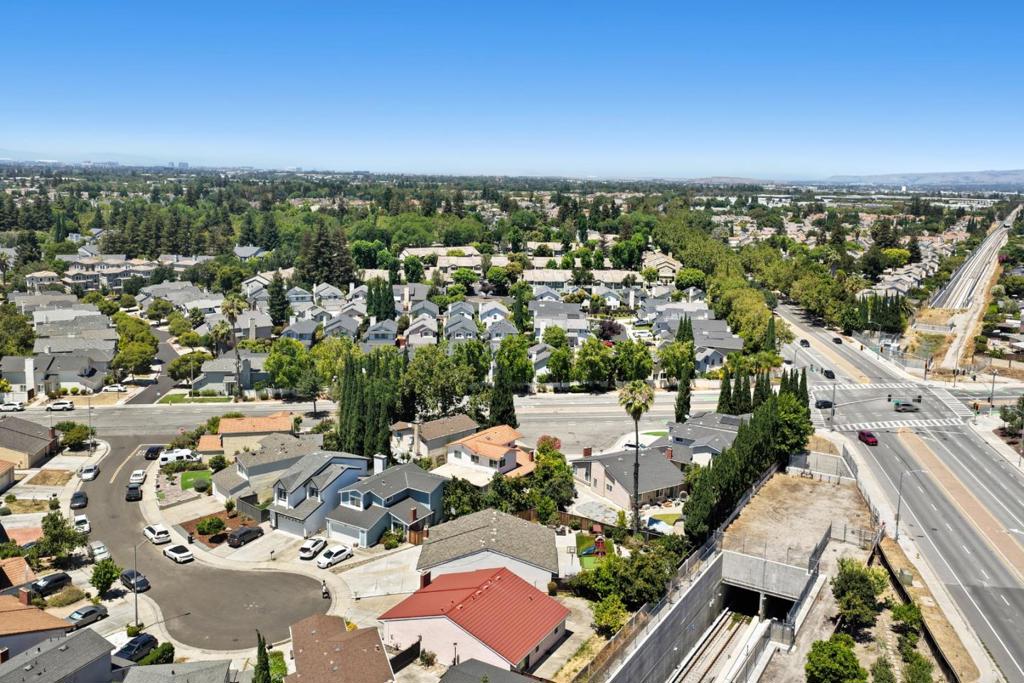
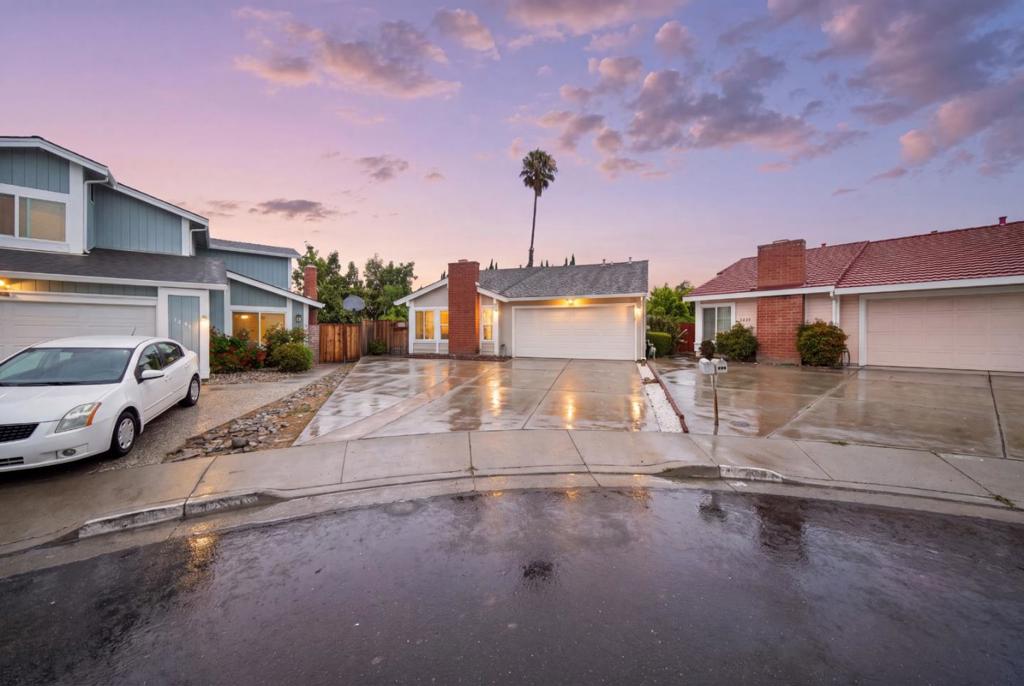
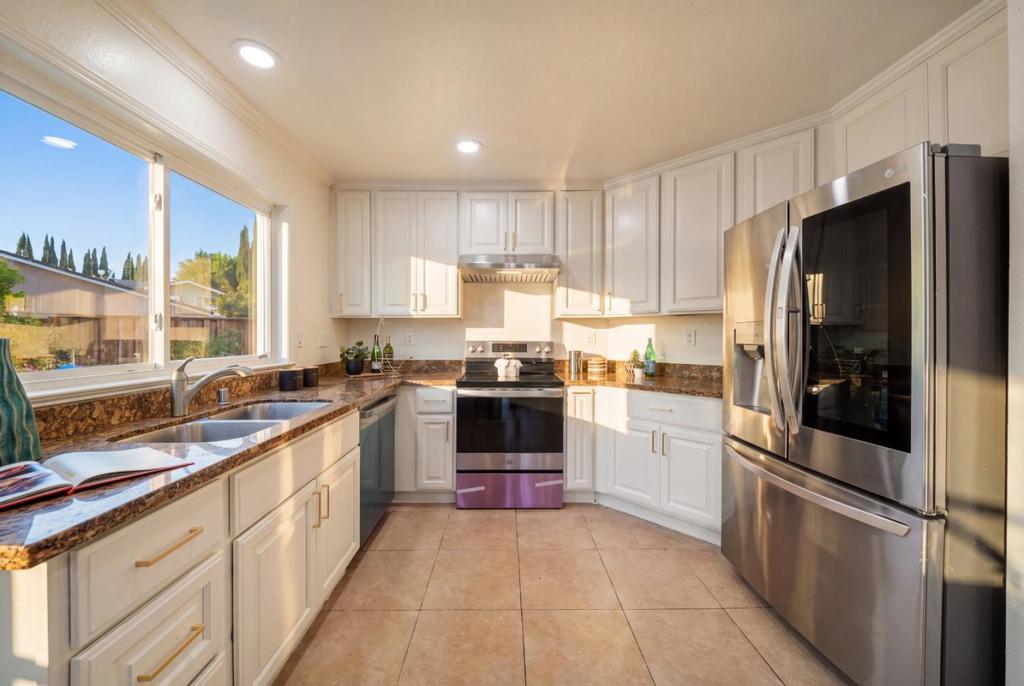
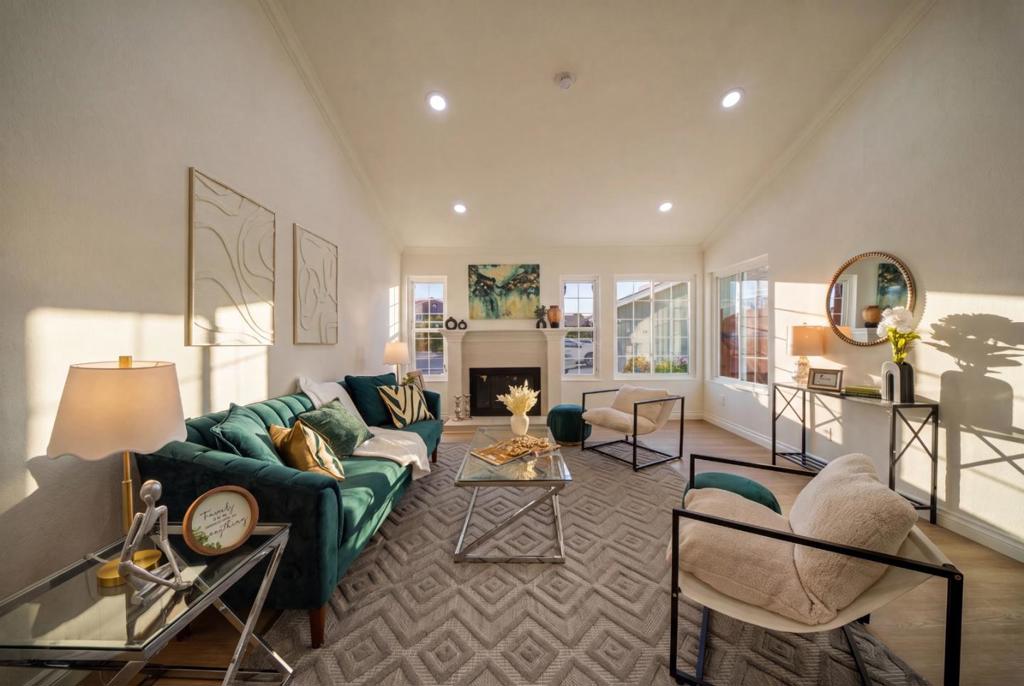
$5,931Welcome to this beautifully updated, move-in-ready Berryessa home, ideally situated on a quiet court in one of North San Joses most desirable neighborhoods. Fresh interior paint, new flooring and new appliances create a bright, clean and inviting atmosphere throughout. The functional floor plan offers comfortable living and dining spaces, while the updated bathrooms add a stylish, modern touch. The shingle roof was completed within the last few years, providing added value and peace of mind. The beautifully landscaped backyard is a GEM, offering generous space for relaxing,gardening and entertaining,plus a dedicated childrens play area.No need to plant and wait years for trees to growyou will enjoy established, mature fruit-bearing trees from day one, including plum, two apple, Chinese pear, lemon, persimmon, cherry, orange, mandarin Cuties, pomegranate and guava. Approximately 10 mature flowering trees add even more color, shade and natural beauty. A rare backyard oasis offering immediate beauty, harvests and lasting enjoyment. Enjoy convenient access to highly regarded schools, Costco, shopping, dining, parks, grocery stores, Berryessa/North San Jose BART,major freeways and Silicon Valley employment centers. This exceptional Berryessa beauty is ready to move in and enjoy!
| a week ago | Listing updated with changes from the MLS® | |
| 4 weeks ago | Price changed to $1,299,888 | |
| 2 months ago | Listing first seen on site |

This information is for your personal, non-commercial use and may not be used for any purpose other than to identify prospective properties you may be interested in purchasing. The display of MLS data is usually deemed reliable but is NOT guaranteed accurate by the MLS. Buyers are responsible for verifying the accuracy of all information and should investigate the data themselves or retain appropriate professionals. Information from sources other than the Listing Agent may have been included in the MLS data. Unless otherwise specified in writing, the Broker/Agent has not and will not verify any information obtained from other sources. The Broker/Agent providing the information contained herein may or may not have been the Listing and/or Selling Agent.

Did you know? You can invite friends and family to your search. They can join your search, rate and discuss listings with you.