

215 W PasquaMountain House, CA 95391
Mortgage Calculator
Monthly Payment (Est.)
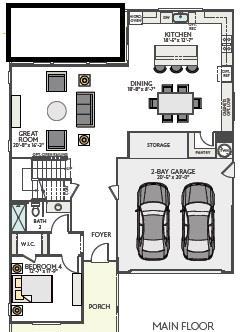
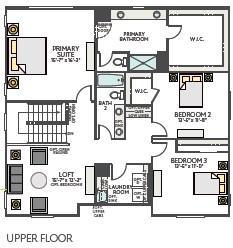
$4,325Homesite 27 | Plan 2. Beautiful new construction home in the growing Mountain House community, offering 4 bedrooms, 3 bathrooms, and approximately 2,400 sq. ft. of thoughtfully designed living space. This two-story residence features a bright, open-concept layout with a spacious great room that seamlessly connects to a modern kitchen ideal for both everyday living and entertaining. A convenient ground-floor bedroom and full bath provide flexibility for guests or multigenerational living. Upstairs, additional bedrooms and a well-appointed primary suite offer comfort and privacy. Located in a neighborhood known for its parks, trails, and community feel, this home offers a balanced lifestyle with access to outdoor recreation and highly rated schools. Commuters will appreciate proximity to major corridors including I-205 and I-580, providing connectivity to the Tri-Valley, Silicon Valley, and East Bay employment centers. Nearby shopping, dining, and everyday conveniences complete the appeal of this well-positioned home. photo of renderings.
| 10 hours ago | Listing updated with changes from the MLS® | |
| yesterday | Status changed to Pending | |
| 5 months ago | Listing first seen on site |

This information is for your personal, non-commercial use and may not be used for any purpose other than to identify prospective properties you may be interested in purchasing. The display of MLS data is usually deemed reliable but is NOT guaranteed accurate by the MLS. Buyers are responsible for verifying the accuracy of all information and should investigate the data themselves or retain appropriate professionals. Information from sources other than the Listing Agent may have been included in the MLS data. Unless otherwise specified in writing, the Broker/Agent has not and will not verify any information obtained from other sources. The Broker/Agent providing the information contained herein may or may not have been the Listing and/or Selling Agent.
