

Rancho Santa Teresa510 Saddlebrook Drive 315San Jose, CA 95136
Mortgage Calculator
Monthly Payment (Est.)
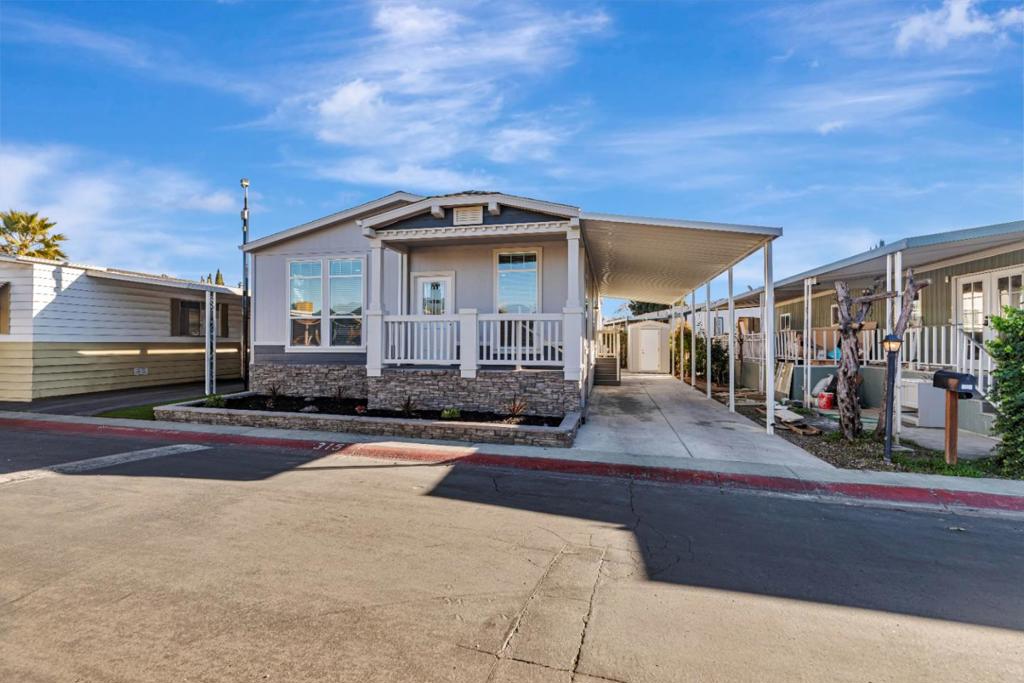
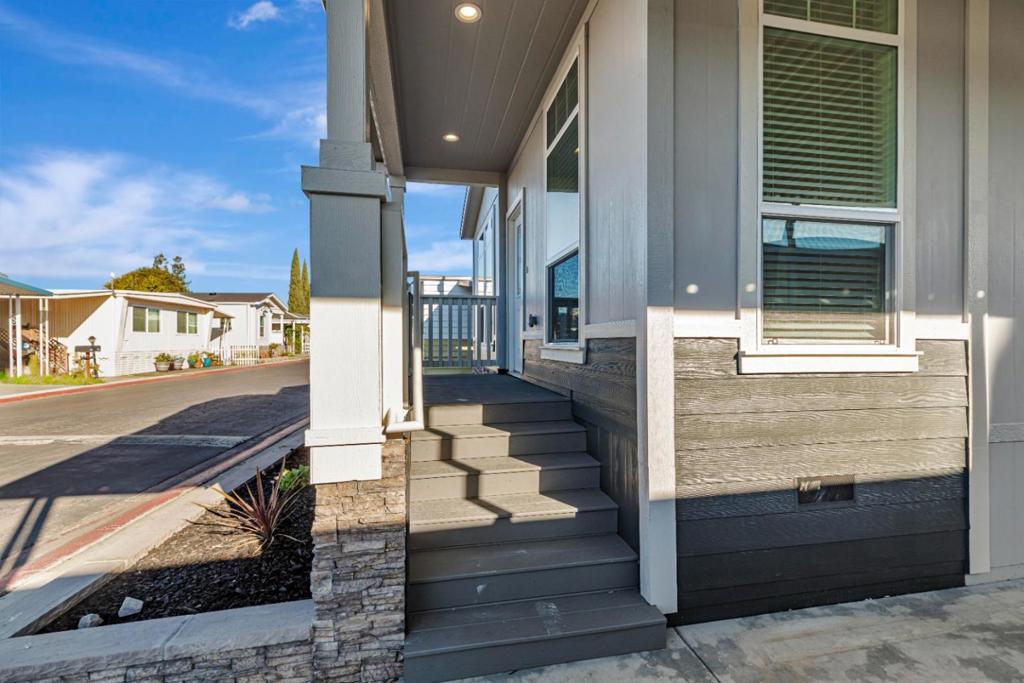
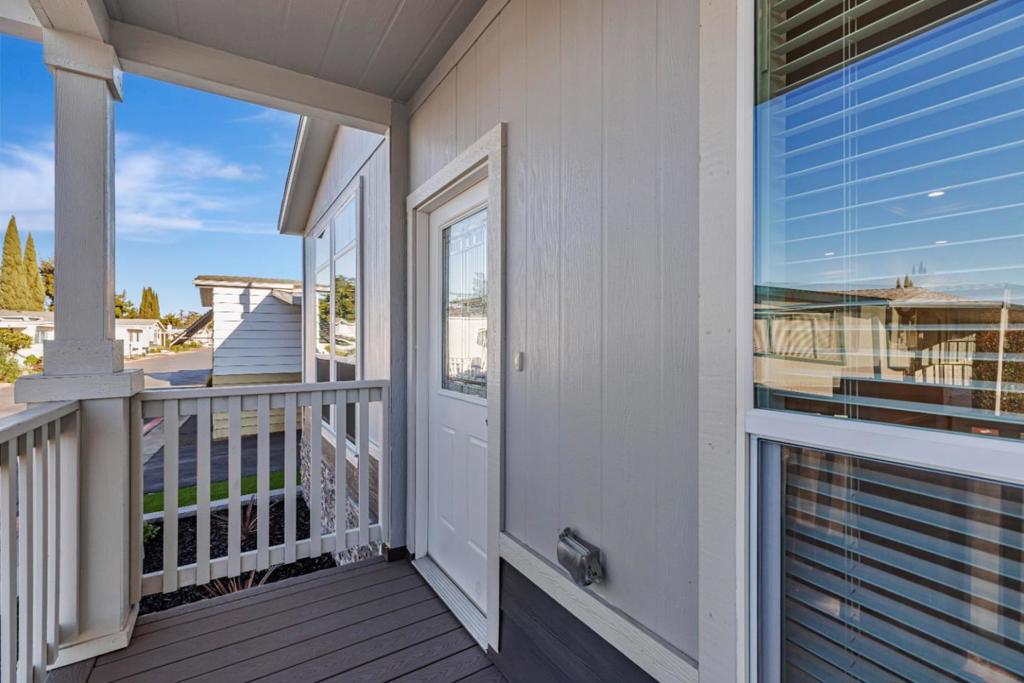
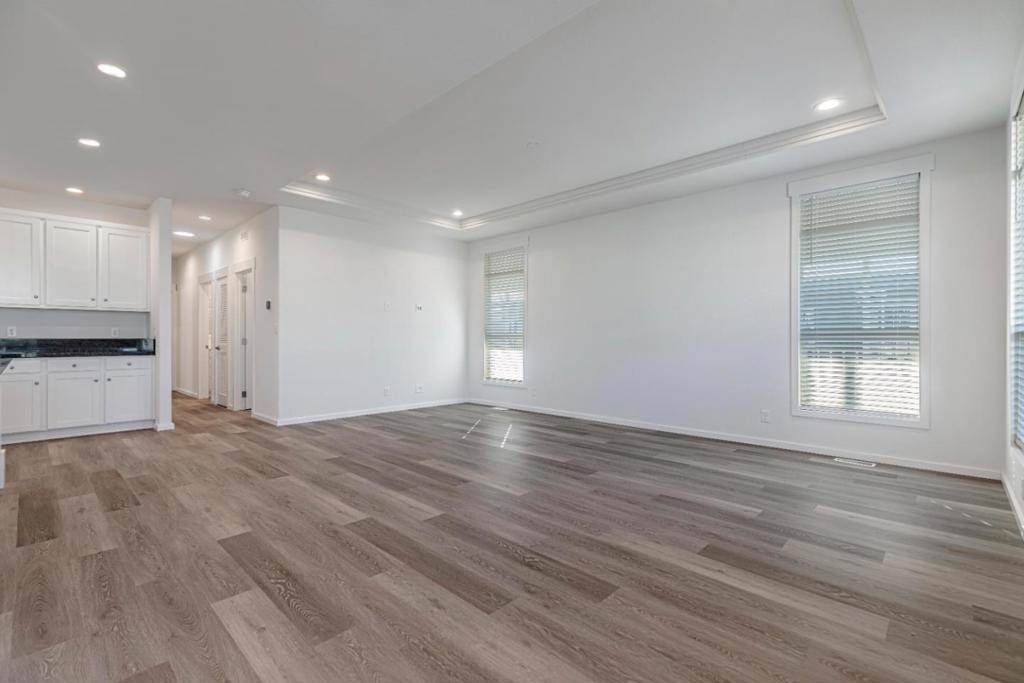
$2,281Explore this stunning 2023 home located in the Rancho Santa Teresa Community. Approximately 1,525 square feet, it has 3 bedrooms and 2 bathrooms. The home has upgraded water resistant laminate flooring, ample windows for natural light, and ceiling lights. Equipped with an ultimate chef kitchen with an island, a pantry, stainless-steel appliances, granite countertops and undermount sink. Both additional bedrooms come with laminate flooring, ceiling lights, and closets. The master bathroom offers double sinks, a glass sliding door, ceiling lights, laminate flooring, as well as a tub and shower. Conveniently located near freeways 85/101 and shopping centers. Other wonderful features include a laundry room, a spacious living area and carport. Enjoy the convenient restaurants and shopping centers nearby this charming home! *The above information including square footage is based on data received from the seller and/or from public sources. This information is deemed reliable but has not been independently verified and cannot be guaranteed. Prospective buyers are advised to verify information to their own satisfaction prior to purchase. Pictures may not depict exact home details.
| 2 hours ago | Listing updated with changes from the MLS® | |
| 4 weeks ago | Price changed to $499,900 | |
| 5 months ago | Listing first seen on site |

This information is for your personal, non-commercial use and may not be used for any purpose other than to identify prospective properties you may be interested in purchasing. The display of MLS data is usually deemed reliable but is NOT guaranteed accurate by the MLS. Buyers are responsible for verifying the accuracy of all information and should investigate the data themselves or retain appropriate professionals. Information from sources other than the Listing Agent may have been included in the MLS data. Unless otherwise specified in writing, the Broker/Agent has not and will not verify any information obtained from other sources. The Broker/Agent providing the information contained herein may or may not have been the Listing and/or Selling Agent.

Did you know? You can invite friends and family to your search. They can join your search, rate and discuss listings with you.