4155 Sunset Lane, Pebble Beach, CA, 93953

Save
Ask
Tour
Hide
Share
$3,298,000
92 Days On Site

4155 Sunset Lane
Pebble Beach, CA 93953

For Sale|Single Family Residence|Active
6
Beds
4
Total Baths
3
Full Baths
1
Partial Bath
3,848
SqFt
$857
/SqFt
1980
Built
County:
Monterey
Listed by TruszkowskiFreedman of Engel & Volkers Carmel nicoleandzakteam@engelvoelkers.com
Call Now: 951-203-4426
Is this the listing for you? We can help make it yours.
951-203-4426
4155 Sunset Lane4155 Sunset Lane4155 Sunset Lane4155 Sunset Lane
Save
Ask
Tour
Hide
Share

Mortgage Calculator

Monthly Payment (Est.)

$15,047
Calculator powered by Showcase IDX, a Constellation1 Company. Copyright ©2026 Information is deemed reliable but not guaranteed.

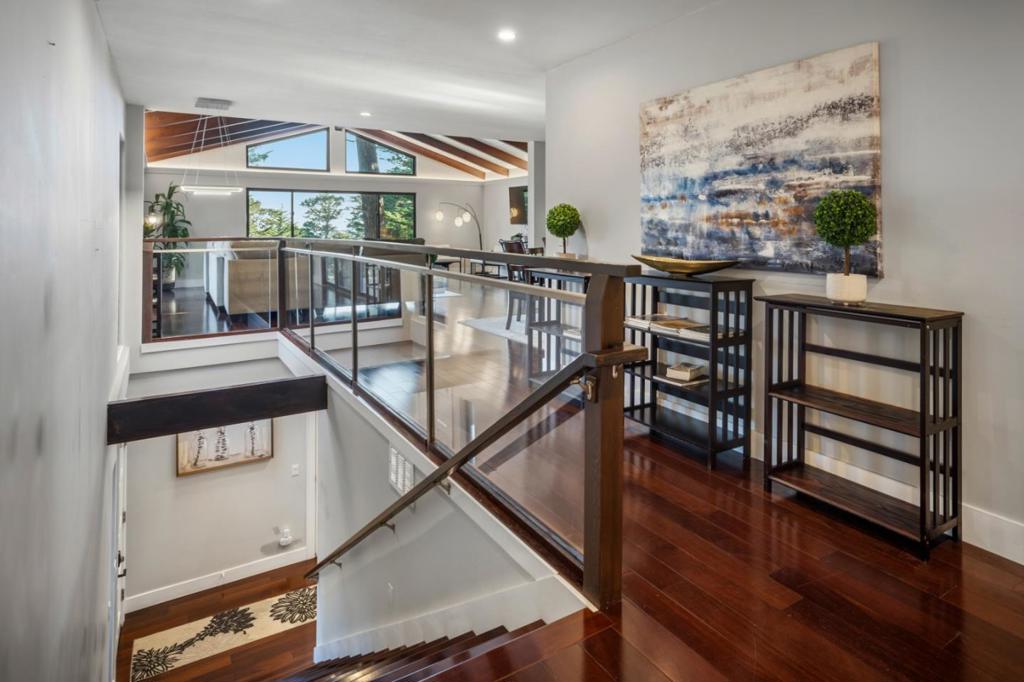
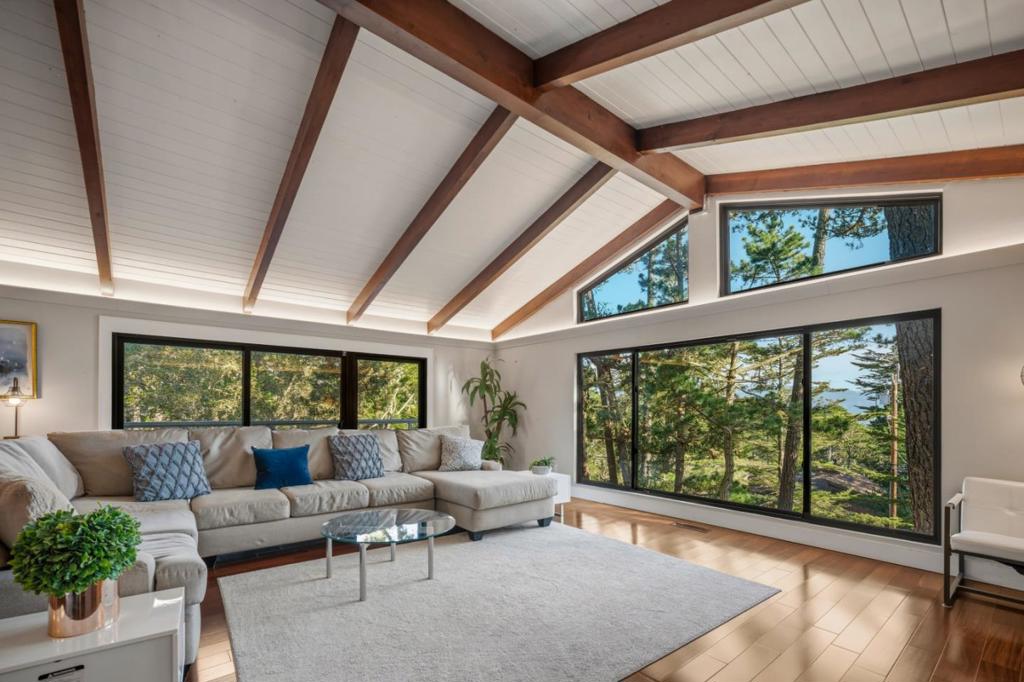
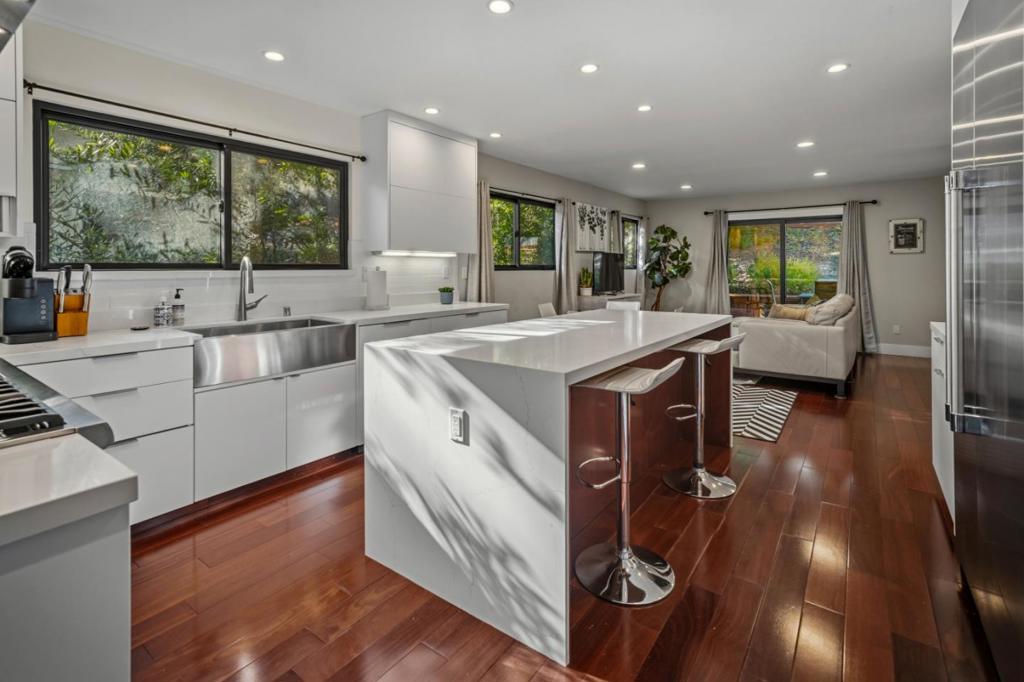
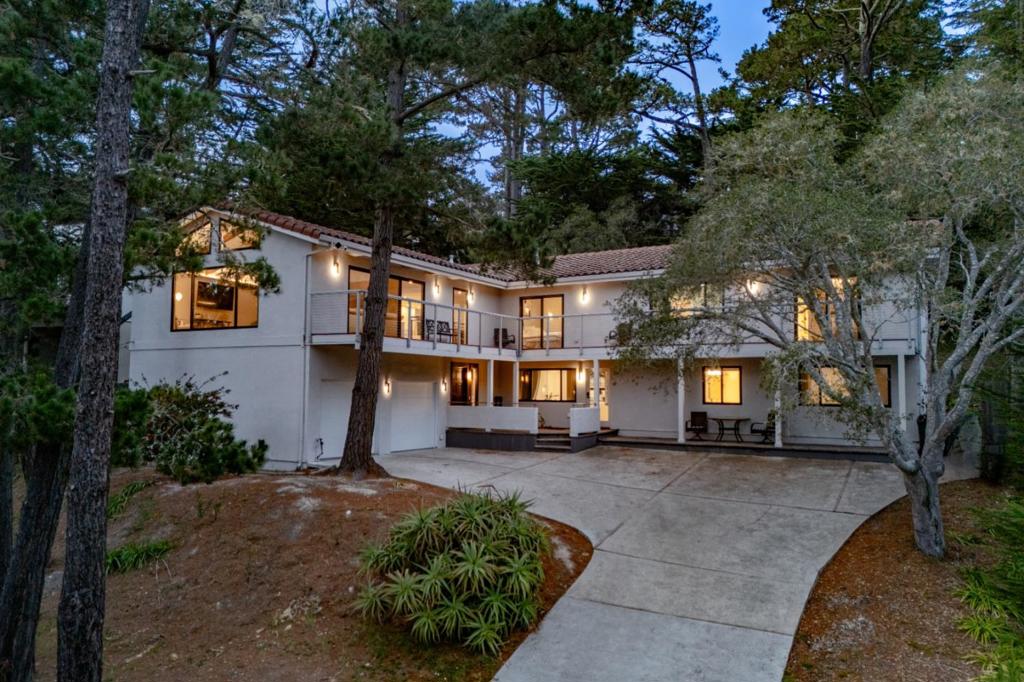
Exceptional opportunity in Pebble Beach to own a fully appointed 3,848 sq ft main residence plus a private 1 bed, 1bath attached ADU with its own entrance. Five bedrooms + dedicated office, and a self-contained in law suite make this one of the most versatile properties available on the Monterey Peninsula. With modern finishes throughout, configurations this flexible are genuinely rare in Pebble Beach real estate, making this property an outstanding choice for multigenerational families, investors seeking rental income, or those looking for a world-class golf retreat with room to host. Positioned inside the gates of Pebble Beach with minutes from Carmel, Pacific Grove, Monterey and proximity to world renowned golf courses including Pebble Beach Golf Links, Spanish Bay, Poppy Hills and Spyglass Hill.

Save
Ask
Tour
Hide
Share
Listing Snapshot
Price 
$3,298,000
Days On Site 
92 Days
Bedrooms 
6
Inside Area (SqFt) 
3,848 sqft
Total Baths 
4
Full Baths 
3
Partial Baths 
1
Lot Size 
0.3043 Acres
Year Built 
1980
MLS® Number 
ML82045898
Status 
Active
Property Tax 
N/A
HOA/Condo/Coop Fees 
N/A
Sq Ft Source 
Assessor
Friends & Family
Recent Activity
a month agoListing updated with changes from the MLS®
2 months agoPrice changed to $3,298,000
3 months agoListing first seen on site
General Features
Acres 
0.3043
Attached Garage 
Yes
Garage 
Yes
Garage Spaces 
2
Number Of Stories 
2
Parking 
Attached
Parking Spaces 
2
Property Sub Type 
Single Family Residence
Special Circumstances 
Standard
Utilities 
Natural Gas Available
Water Source 
Public
Zoning 
R-1
Interior Features
Appliances 
Gas CooktopRefrigerator
Cooling 
None
Fireplace 
Yes
Fireplace Features 
Living Room
Flooring 
CarpetTileWood
Heating 
Kitchen 
Features - Kitchen Island
Laundry 
Office 
Save
Ask
Tour
Hide
Share
Exterior Features
Construction Details 
Stucco
Roof 
Tile
View 
Trees/Woods
Waterview 
Trees/Woods
Community Features
MLS Area 
699 - Not Defined
School District 
Other
Schools
School District
Other
Elementary School
Unknown
Middle School
Unknown
High School
Unknown


This information is for your personal, non-commercial use and may not be used for any purpose other than to identify prospective properties you may be interested in purchasing. The display of MLS data is usually deemed reliable but is NOT guaranteed accurate by the MLS. Buyers are responsible for verifying the accuracy of all information and should investigate the data themselves or retain appropriate professionals. Information from sources other than the Listing Agent may have been included in the MLS data. Unless otherwise specified in writing, the Broker/Agent has not and will not verify any information obtained from other sources. The Broker/Agent providing the information contained herein may or may not have been the Listing and/or Selling Agent.

Neighborhood & Commute
Source: Walkscore
Disclosure: Community information and market data powered by Constellation Data Labs. Information is deemed reliable but not guaranteed.
Save
Ask
Tour
Hide
Share