

230 Fern Rock WayBoulder Creek, CA 95006
Mortgage Calculator
Monthly Payment (Est.)
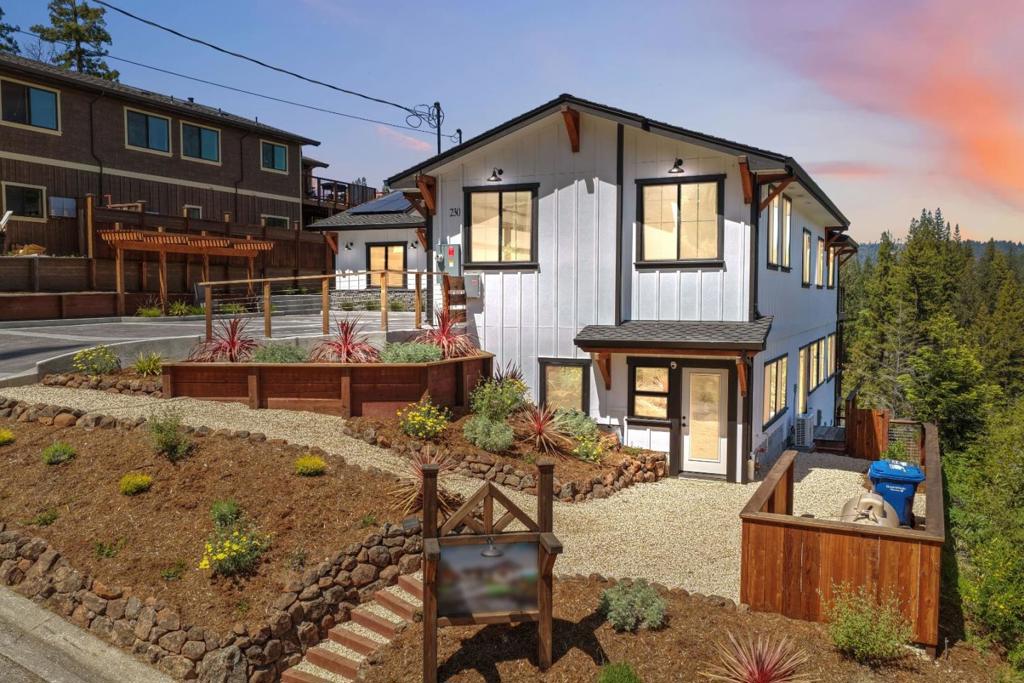
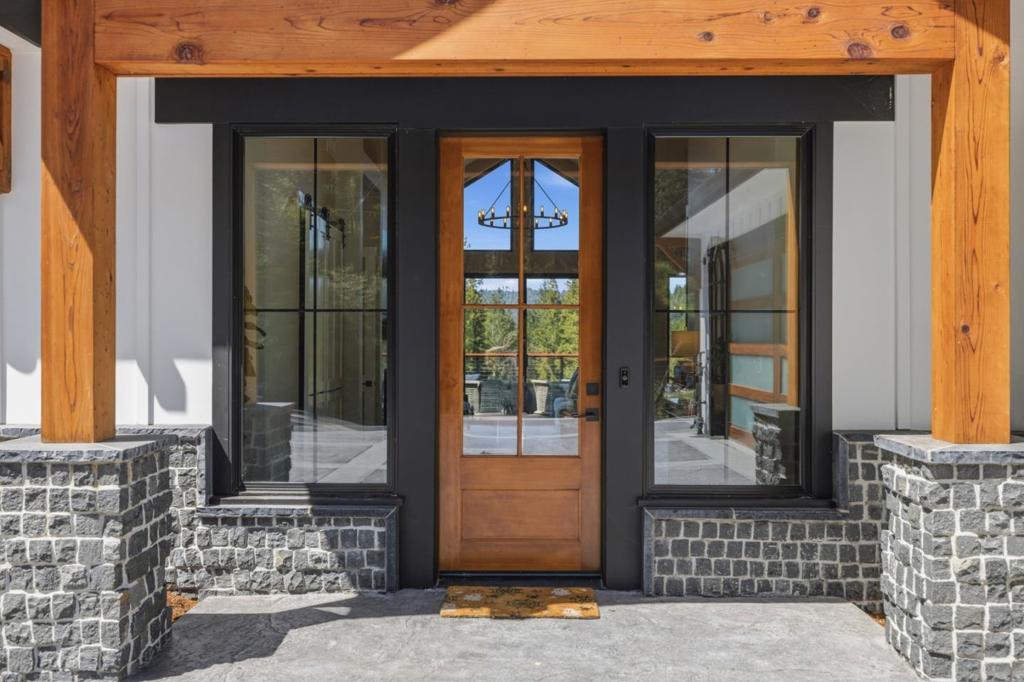
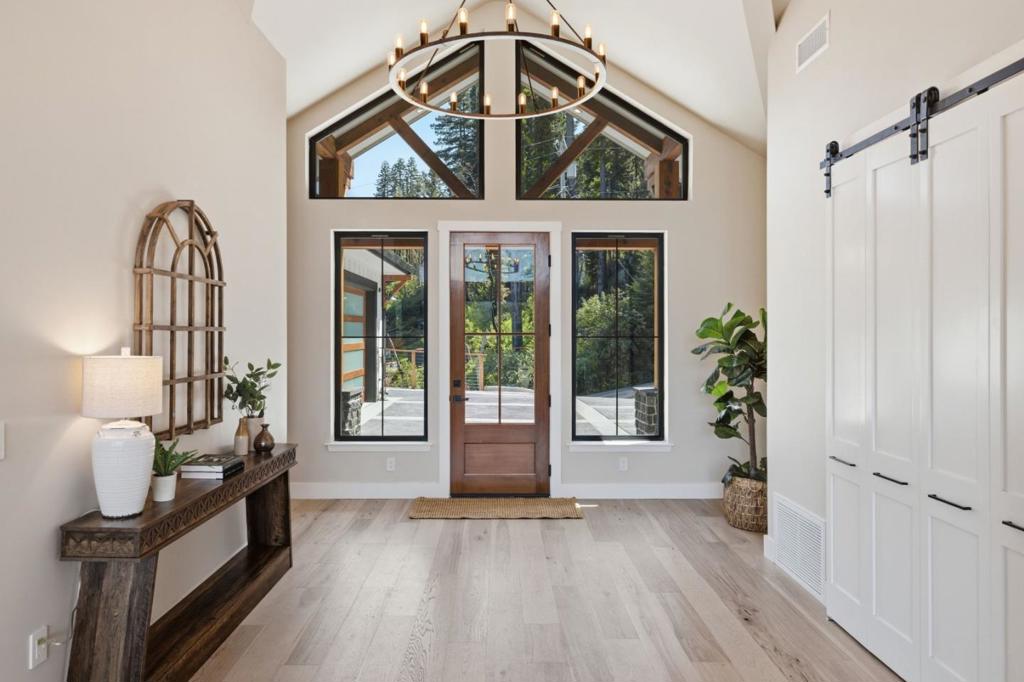
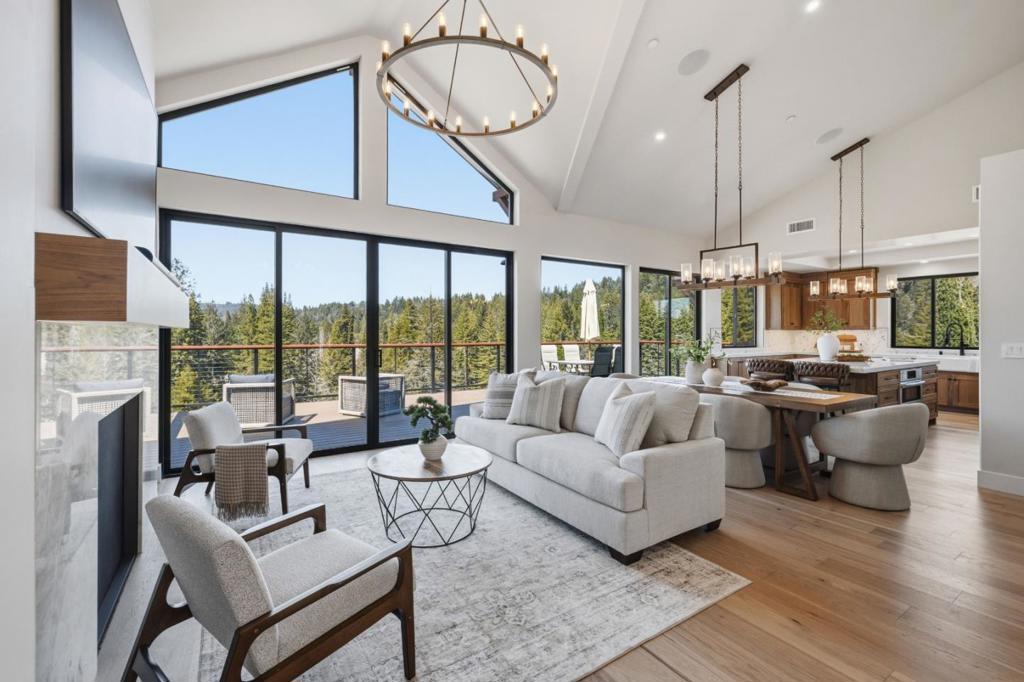
Enter an interest rate to see your estimated monthly payment.Introducing a brand-new 2025 custom build offering two distinct living spaces in the heart of the Santa Cruz Mountains. This modern farmhouse spans 3,365 square feet, anchored by a spacious main residence plus a fully integrated ADU, ideal as a guest suite, multigenerational living, or income-producing rental. Combined, the property offers five bedrooms and four bathrooms of thoughtfully designed living space. Step into the great room and be greeted by soaring vaulted ceilings and walls of floor-to-ceiling glass, framing the surrounding forest and flooding the space with natural light. The chefs kitchen is outfitted with premium Wolf appliances and sleek quartz countertops, built for both everyday living and elevated entertaining. Every room is pre-wired for ethernet and equipped with built-in Sonos speakers, the kind of high-end detail that sets this home apart. Owned solar paired with public utilities delivers low-cost efficiency without sacrificing style. As true new construction, every system and finish is brand new, offering rare peace of mind in todays market. Ideally located less than a mile from Boulder Creek Golf & Country Club, six minutes to downtown Boulder Creek, fifteen to Big Basin Redwoods State Park, and forty minutes to Los Gatos via Highway 9.
| 10 hours ago | Listing updated with changes from the MLS® | |
| a month ago | Price changed to $1,599,000 | |
| a month ago | Status changed to Active | |
| 5 months ago | Listing first seen on site |

This information is for your personal, non-commercial use and may not be used for any purpose other than to identify prospective properties you may be interested in purchasing. The display of MLS data is usually deemed reliable but is NOT guaranteed accurate by the MLS. Buyers are responsible for verifying the accuracy of all information and should investigate the data themselves or retain appropriate professionals. Information from sources other than the Listing Agent may have been included in the MLS data. Unless otherwise specified in writing, the Broker/Agent has not and will not verify any information obtained from other sources. The Broker/Agent providing the information contained herein may or may not have been the Listing and/or Selling Agent.

Did you know? You can invite friends and family to your search. They can join your search, rate and discuss listings with you.