

290 Pennsylvania DriveWatsonville, CA 95076
Mortgage Calculator
Monthly Payment (Est.)
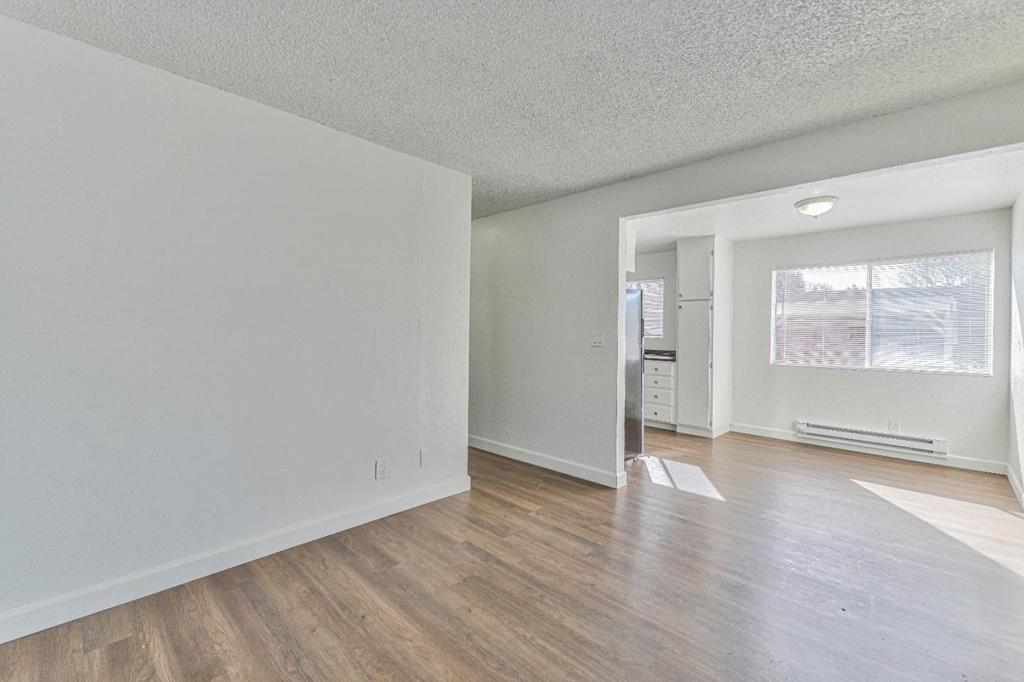
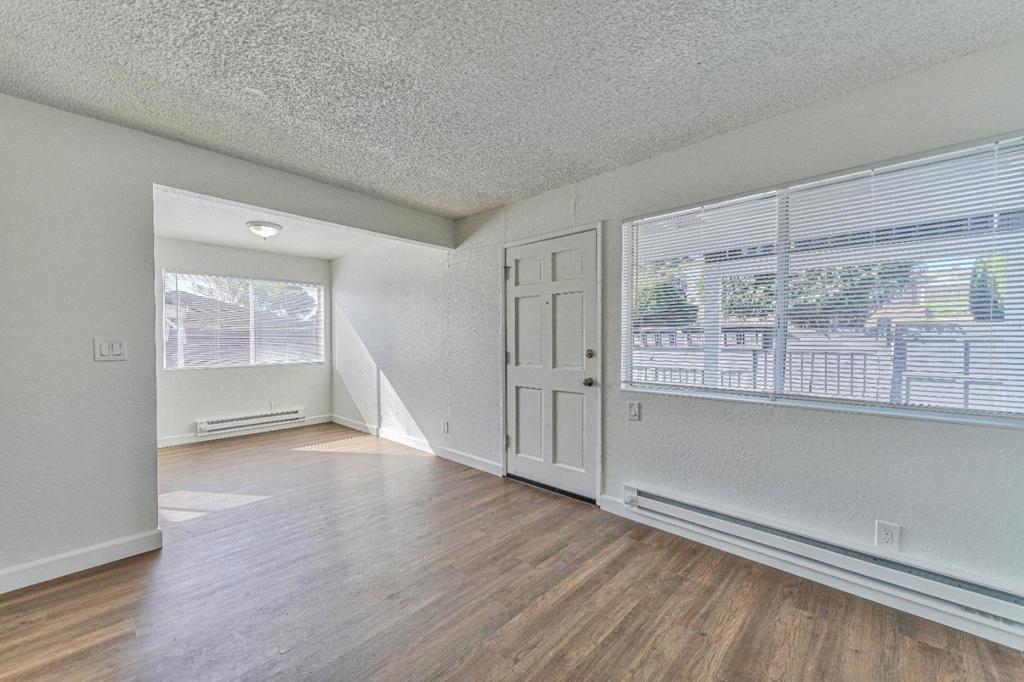
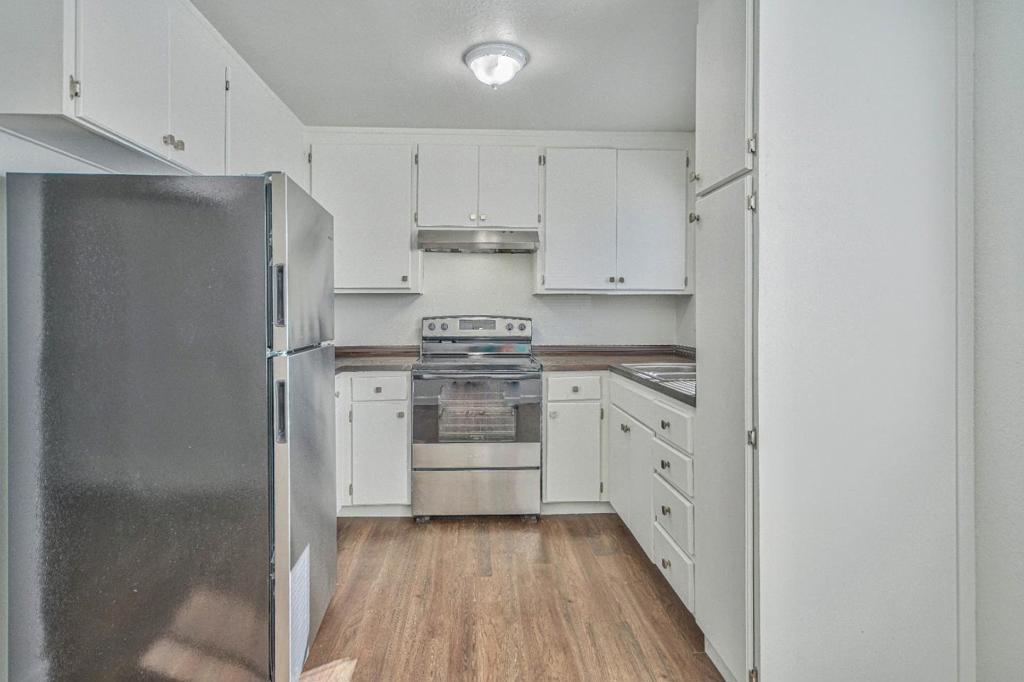
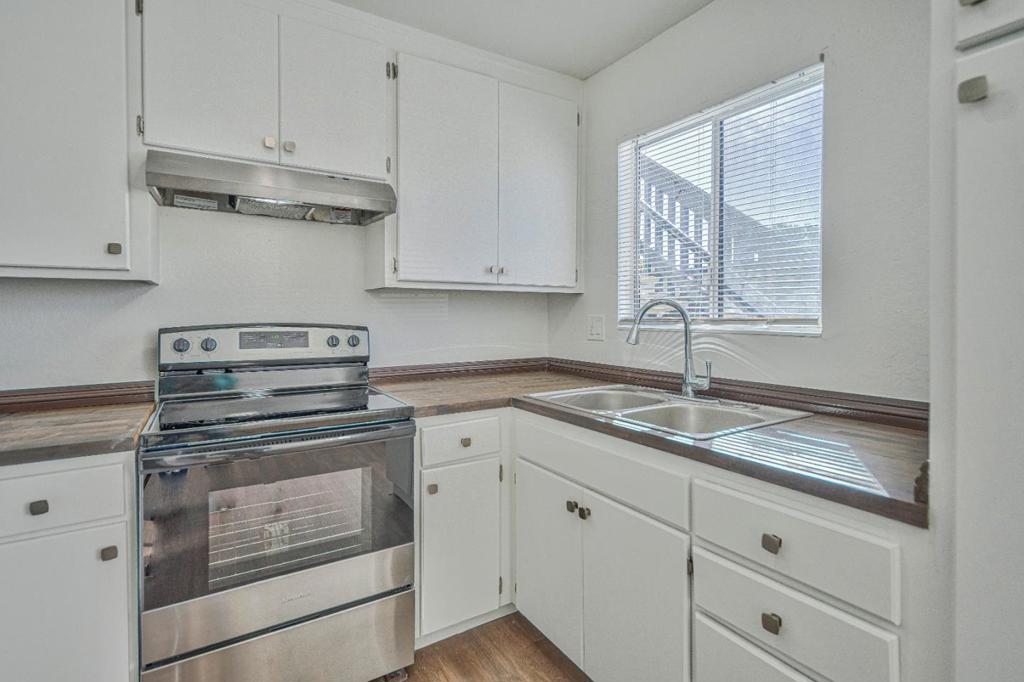
$13,459Welcome to Pennsylvania Drive, where modern living meets convenience in the heart of Watsonville. This fully remodeled apartment complex boasts 8 one-bedroom apartments and 2 two-bedroom apartments. The exterior and interior of this complex have undergone a complete renovation, ensuring contemporary aesthetic and comfortable living spaces. Each unit features an open layout, new luxury vinyl flooring, and fresh paint, creating a bright and inviting atmosphere. Tenants benefit from the convenience of laundry facilities onsite and covered parking, providing ample space for vehicles. Experience the best of Watsonville living at Pennsylvania Drive, where convenience, comfort, and modern amenities come together seamlessly. Don't miss your opportunity to call this vibrant community home!
| a month ago | Listing updated with changes from the MLS® | |
| 5 months ago | Listing first seen on site |

This information is for your personal, non-commercial use and may not be used for any purpose other than to identify prospective properties you may be interested in purchasing. The display of MLS data is usually deemed reliable but is NOT guaranteed accurate by the MLS. Buyers are responsible for verifying the accuracy of all information and should investigate the data themselves or retain appropriate professionals. Information from sources other than the Listing Agent may have been included in the MLS data. Unless otherwise specified in writing, the Broker/Agent has not and will not verify any information obtained from other sources. The Broker/Agent providing the information contained herein may or may not have been the Listing and/or Selling Agent.

Did you know? You can invite friends and family to your search. They can join your search, rate and discuss listings with you.