

27510 Loma Prieta WayLos Gatos, CA 95033
Mortgage Calculator
Monthly Payment (Est.)
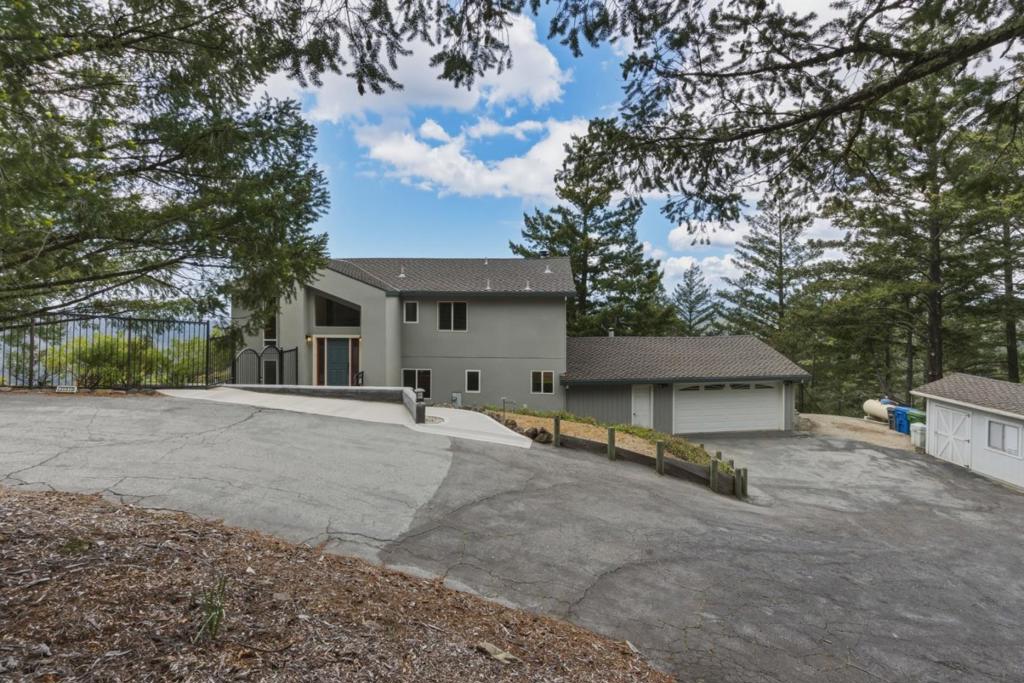
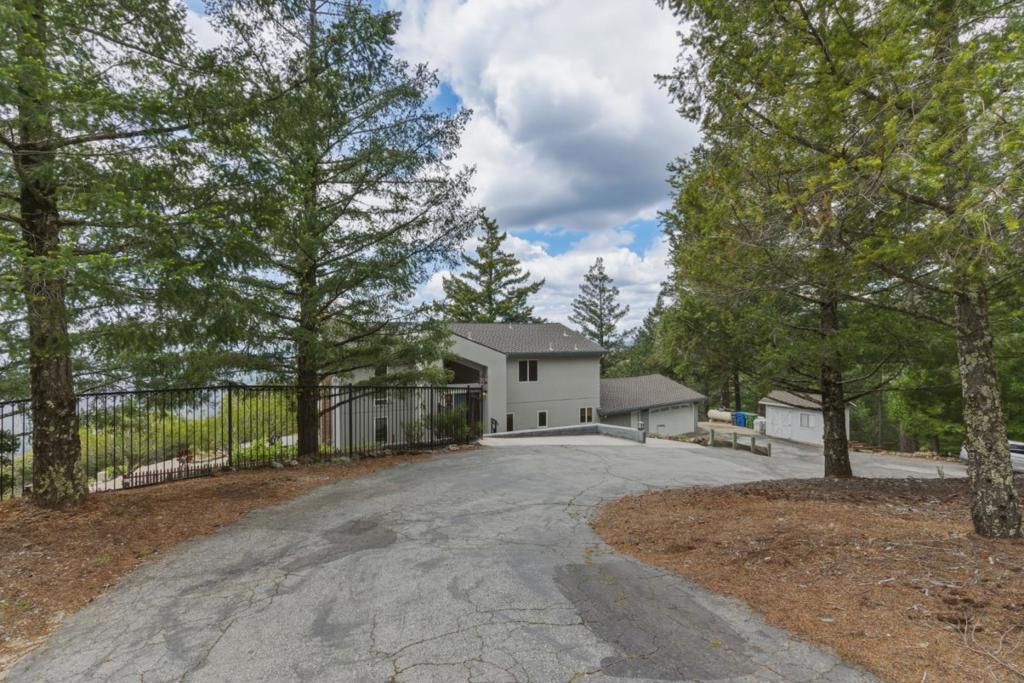
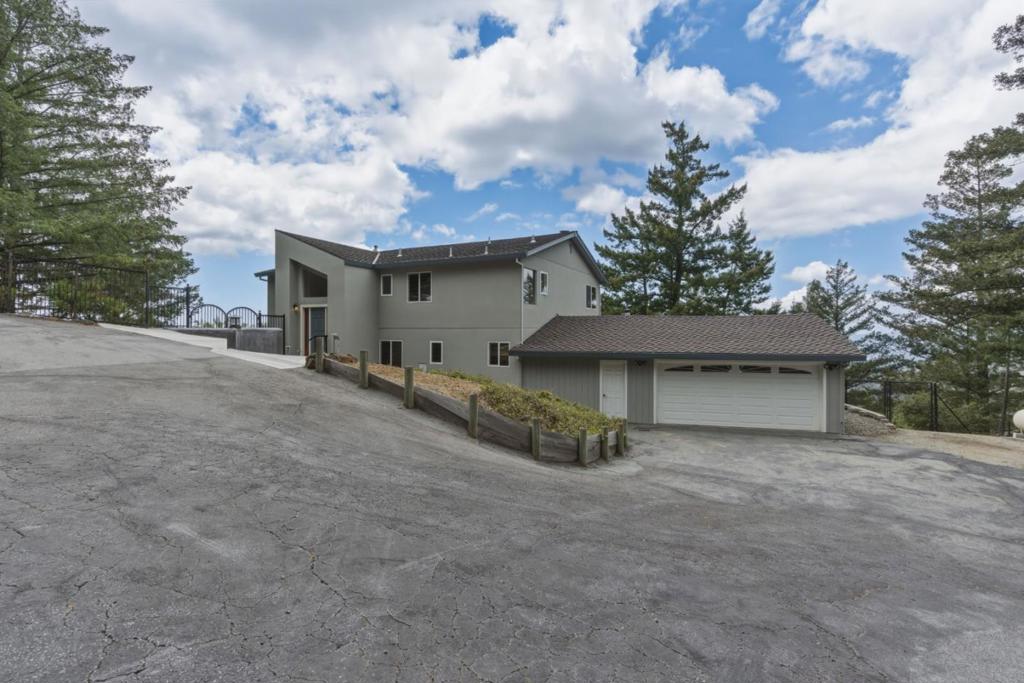
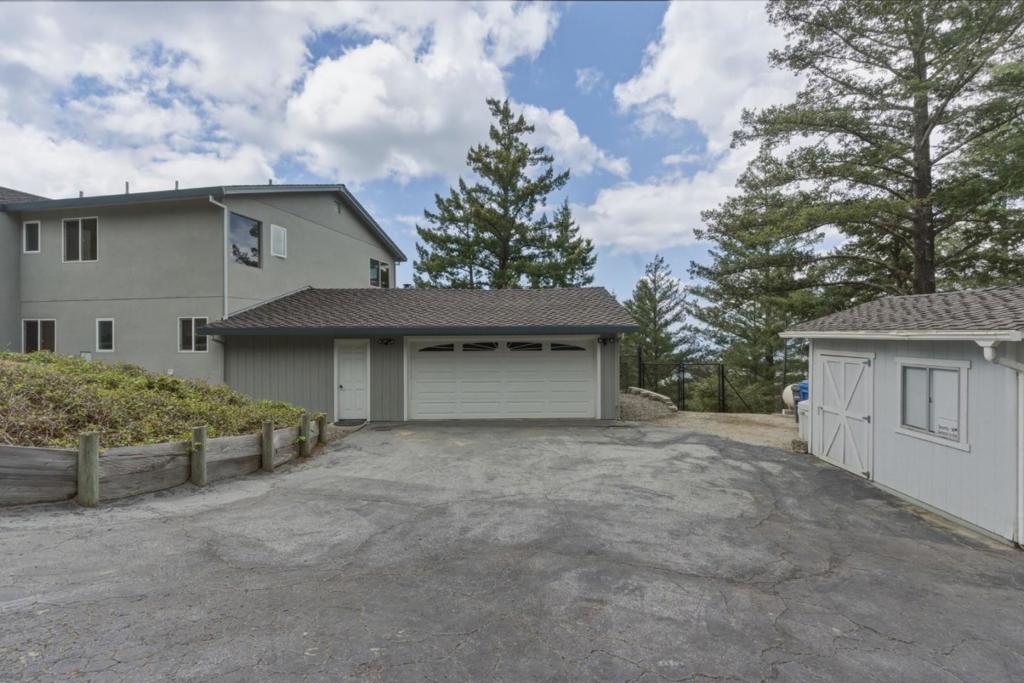
Enter an interest rate to see your estimated monthly payment.Only 30 Minutes to Los Gatos or Santa Cruz * This "Top of the World" Custom Home Commands Sweeping Views of the Coastline and Unforgettable Sunsets * Designed with Both Elegance and Intention, the Upgraded Chef's Kitchen Showcases Quartz Countertops, Wolf Range, Viking Warming Drawer, Other High-End Appliances, Custom Cabinetry, Recessed Lighting, Pantry with a Glass Panel Door * Distinctive Touches * Repurposed Redwood and Walnut Accents * Freestanding Stove Lend Warmth, Character and Craftsmanship * Living Room is Defined by a Dramatic Wall of Picture Windows, Seamlessly Blending Indoor and Outdoor Beauty While Filling the Space with Natural Light * Fireplace * Rich Architectural Details Include Custom Wood Wainscoting * Hardwood and Tile Flooring * Arched Doorways * Old-World Textured Walls and Ceilings Creating a Timeless, Sophisticated Ambiance * A Few Stairs Will Direct You to a Loft-Style Game Room with Plank Floors Offers Flexible Living Space * Bonus Room Could Be 4th Bedroom * Expansive View Decks Invite Effortless Entertaining or Quiet Beautiful Sunsets * Additional Amenities Include an Automatic Water Shutoff System, Wrought Iron Fencing, Multiple View Patios, Generator Readiness for Added Security, New Septic System, and Covered Parking.
| yesterday | Listing updated with changes from the MLS® | |
| 3 weeks ago | Price changed to $1,695,000 | |
| 3 weeks ago | Status changed to Active | |
| 5 months ago | Listing first seen on site |

This information is for your personal, non-commercial use and may not be used for any purpose other than to identify prospective properties you may be interested in purchasing. The display of MLS data is usually deemed reliable but is NOT guaranteed accurate by the MLS. Buyers are responsible for verifying the accuracy of all information and should investigate the data themselves or retain appropriate professionals. Information from sources other than the Listing Agent may have been included in the MLS data. Unless otherwise specified in writing, the Broker/Agent has not and will not verify any information obtained from other sources. The Broker/Agent providing the information contained herein may or may not have been the Listing and/or Selling Agent.

Did you know? You can invite friends and family to your search. They can join your search, rate and discuss listings with you.