

780 Elsie Mae DriveBoulder Creek, CA 95006
Mortgage Calculator
Monthly Payment (Est.)
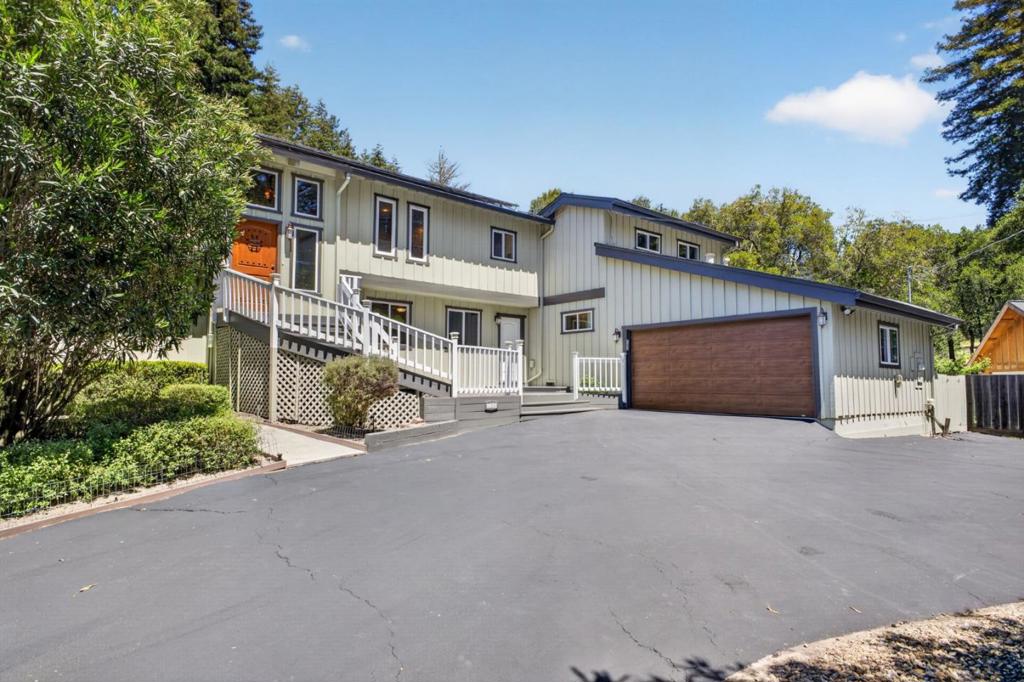
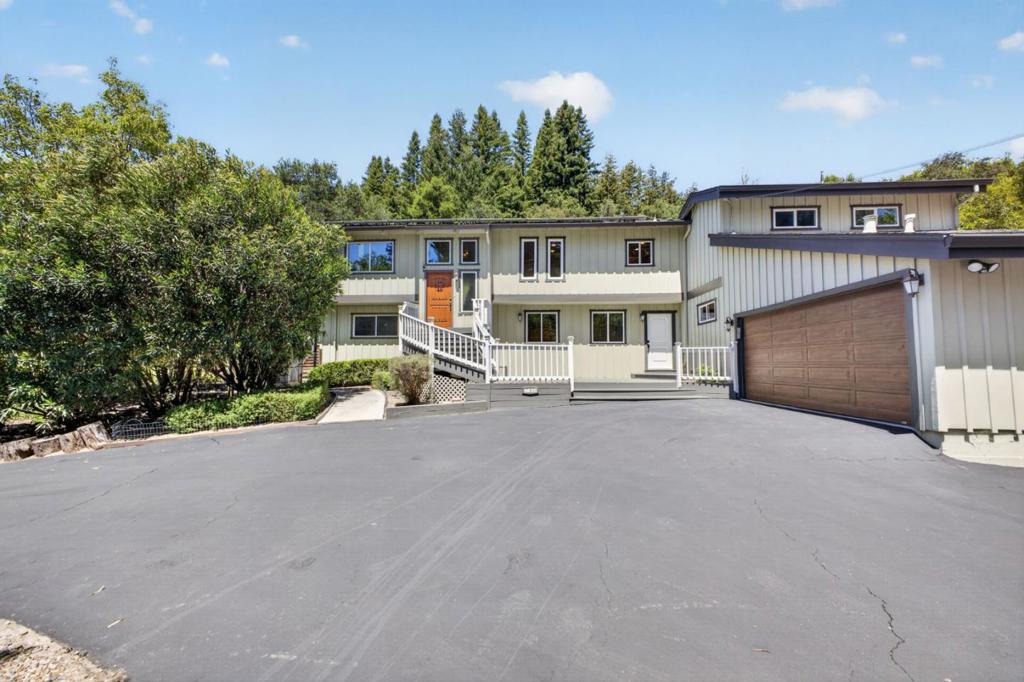
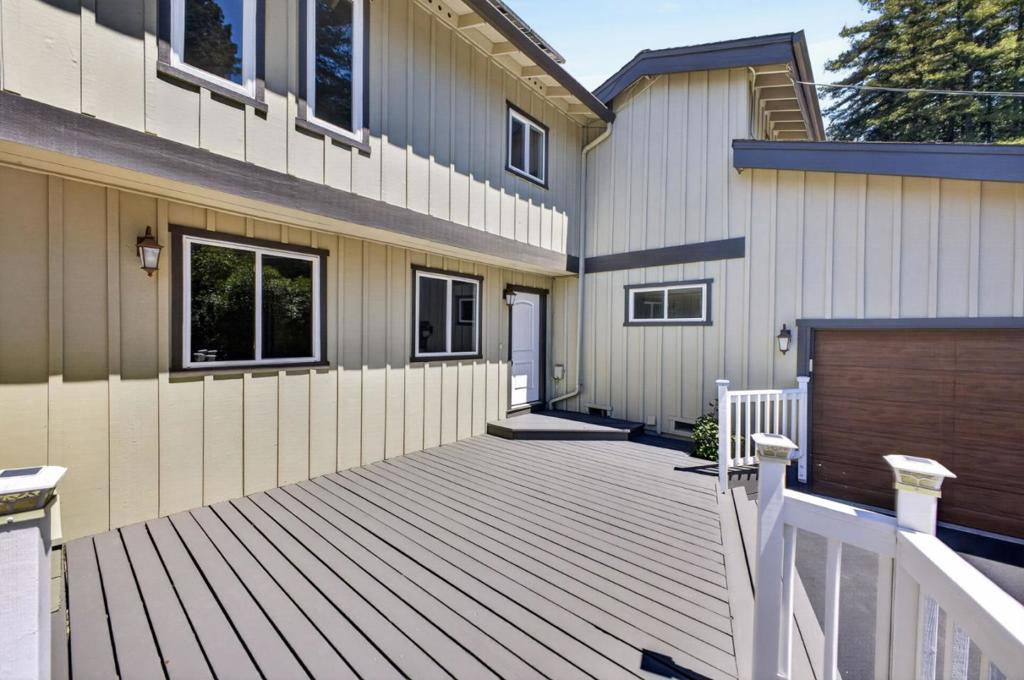
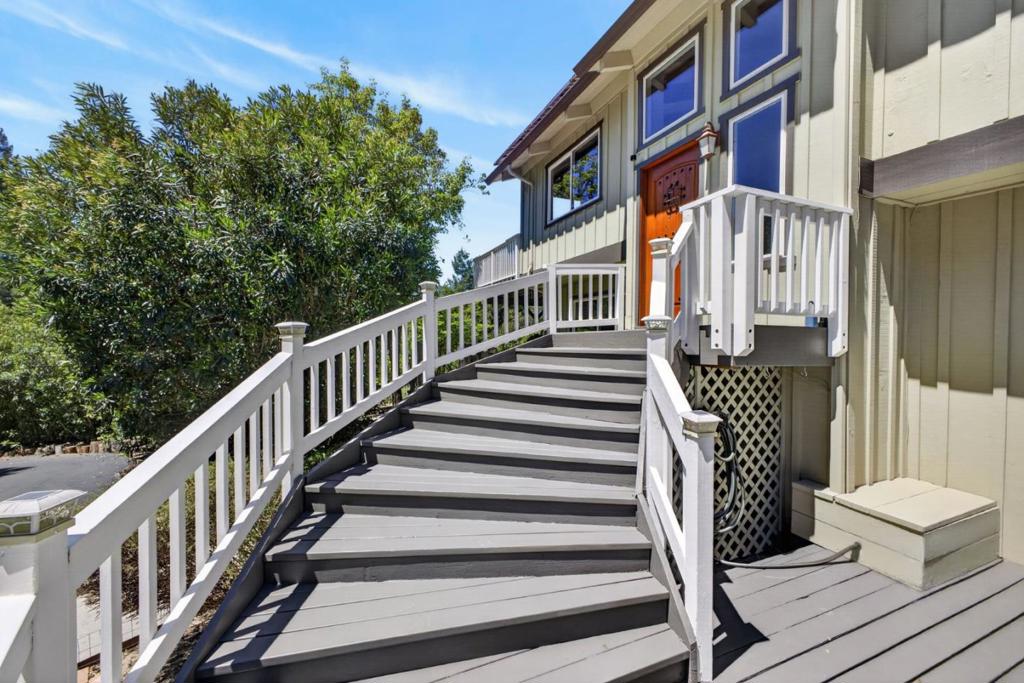
$5,698Where contemporary elegance meets mountain sophistication, this exceptional Boulder Creek retreat offers a rare blend of refined living and self-sufficient design. Perched above the tree line with ample sun exposure and a private redwood grove, the property commands fabulous views from its expansive 1,200 sq. ft. ipe ironwood deck.Upstairs living areas feature soaring vaulted open-beam ceilings, central air, and a soapstone-lined wood stove. The thoughtfully designed kitchen is a chef's dream,with granite counters, custom cabinetry, a Samsung induction range, Miele dishwasher and stainless steel GE refrigerator. Formal dining and living rooms flow seamlessly to the deck, blurring the line between indoor comfort and natural splendor. The home features 42 owned solar panels, a battery backup system, and a 10kW automatic transfer generator delivering energy independence without compromise.The fenced 1+ acre lot is a private sanctuary, thoughtfully landscaped with native plants, 10 raised garden beds, and numerous fruit trees. A spa, large garden shed, chicken coop complete this self-sufficient haven.All of this, just 2 miles from the heart of downtown BC, 11 miles to Scotts Valley,15 miles to the beach, and 29 miles to SJ, the perfect balance of seclusion and convenience.
| 4 days ago | Listing updated with changes from the MLS® | |
| 5 days ago | Status changed to Active Under Contract | |
| 4 weeks ago | Price changed to $1,249,000 | |
| 4 months ago | Listing first seen on site |

This information is for your personal, non-commercial use and may not be used for any purpose other than to identify prospective properties you may be interested in purchasing. The display of MLS data is usually deemed reliable but is NOT guaranteed accurate by the MLS. Buyers are responsible for verifying the accuracy of all information and should investigate the data themselves or retain appropriate professionals. Information from sources other than the Listing Agent may have been included in the MLS data. Unless otherwise specified in writing, the Broker/Agent has not and will not verify any information obtained from other sources. The Broker/Agent providing the information contained herein may or may not have been the Listing and/or Selling Agent.
