4501 Blackrock Drive, Sacramento, CA, 95834

Save
Ask
Tour
Hide
Share
$510,000
116 Days On Site

4501 Blackrock Drive
Sacramento, CA 95834

For Sale|Single Family Residence|Active
3
Beds
3
Total Baths
2
Full Baths
1
Partial Bath
1,559
SqFt
$327
/SqFt
2022
Built
County:
Sacramento
Listed by Shaan Persaud of Intero Real Estate Services sprealtor05@gmail.com
Call Now: 951-203-4426
Is this the listing for you? We can help make it yours.
951-203-4426
4501 Blackrock Drive4501 Blackrock Drive4501 Blackrock Drive4501 Blackrock Drive
Save
Ask
Tour
Hide
Share

Mortgage Calculator

Monthly Payment (Est.)

$2,327
Calculator powered by Showcase IDX, a Constellation1 Company. Copyright ©2026 Information is deemed reliable but not guaranteed.

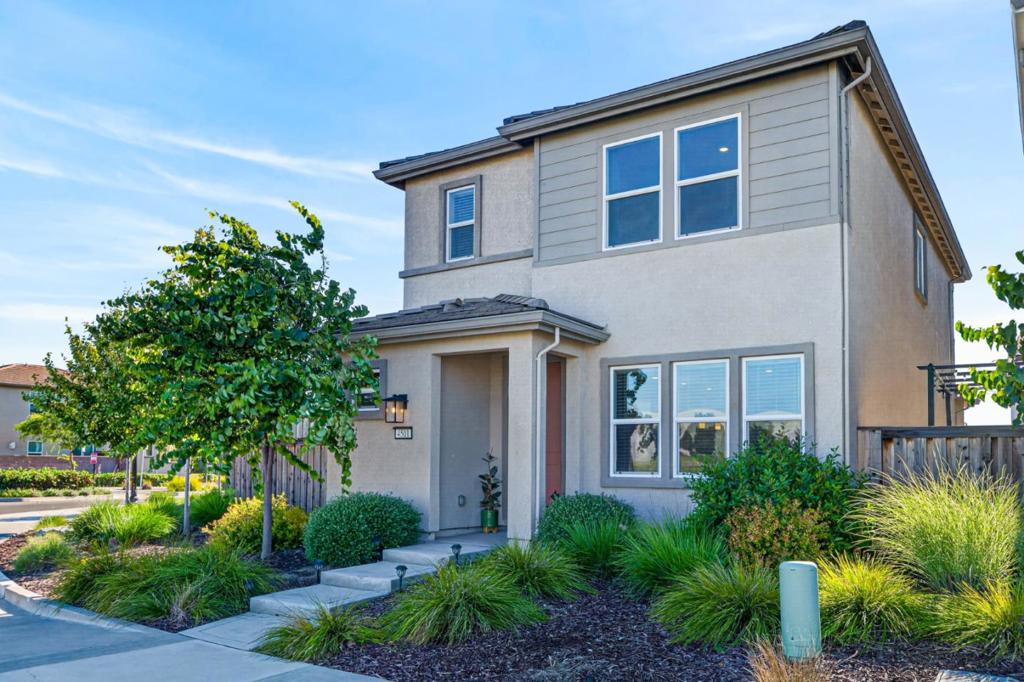
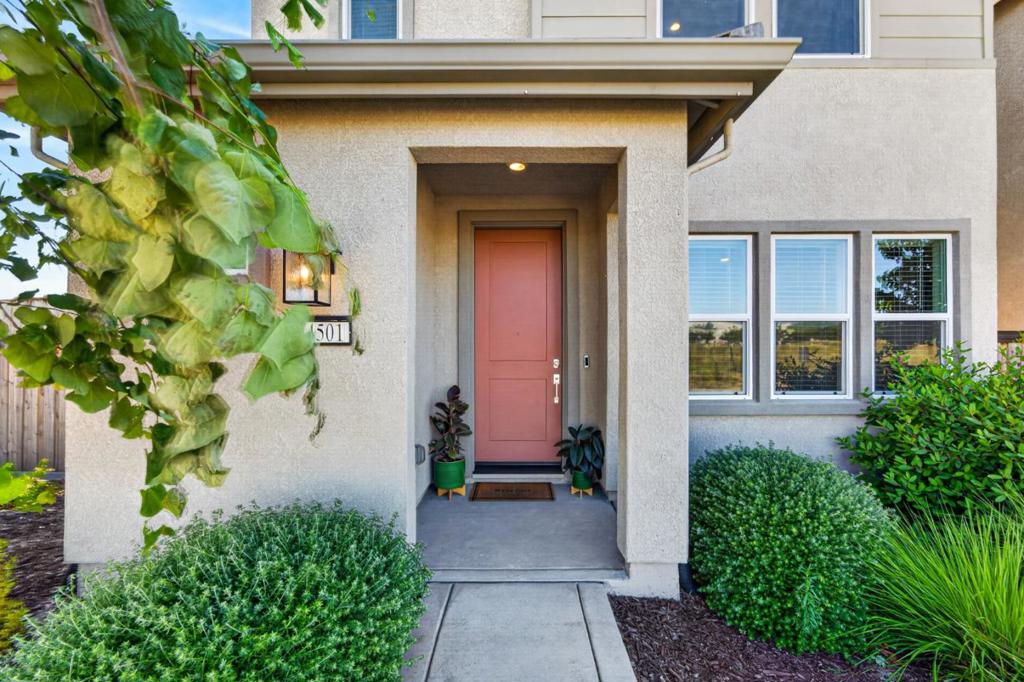
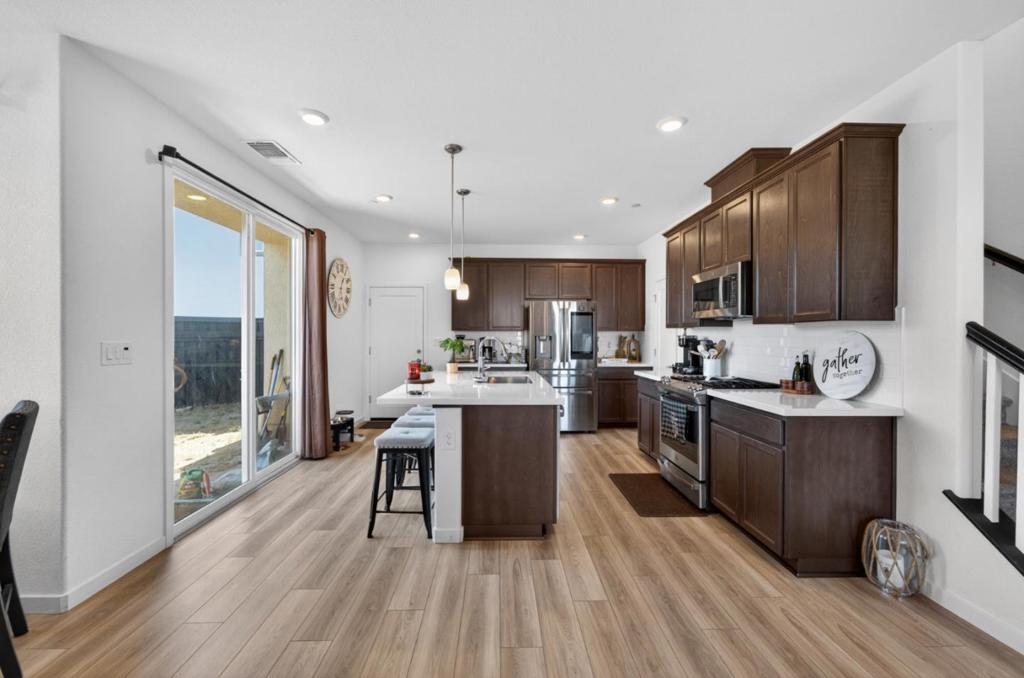
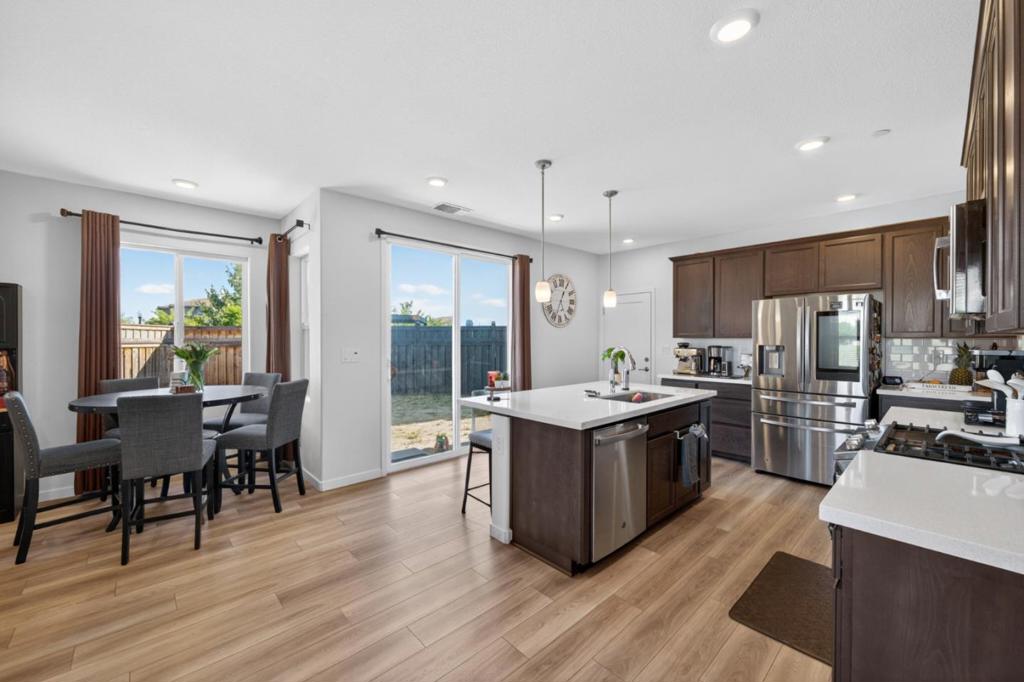
Welcome to this beautifully cared-for and tastefully updated home in a prime Sacramento location, offering added convenience with easier parking access compared to other homes in the neighborhood. The main level showcases rich hardwood floors throughout, creating a warm, seamless flow across the living spaces. The living room comes pre-wired for surround sound, perfect for an effortless home entertainment setup. The kitchen is equipped with upgraded appliances and designed for both practicality and everyday use. Thoughtful enhancements include a tankless water heater, EV charging station, and a complete irrigation and sprinkler system for efficiency and ease. Step outside to a fully finished, low-maintenance backyard featuring pavers, planter boxes, and year-round green artificial turfideal for relaxing or entertaining. Located just minutes from shopping, including the new Costco, dining options, charter schools, and with quick access to downtown Sacramento, this move-in-ready home blends comfort, functionality, and convenience.

Save
Ask
Tour
Hide
Share
Listing Snapshot
Price 
$510,000
Days On Site 
116 Days
Bedrooms 
3
Inside Area (SqFt) 
1,559 sqft
Total Baths 
3
Full Baths 
2
Partial Baths 
1
Lot Size 
0.0868 Acres
Year Built 
2022
MLS® Number 
ML82046051
Status 
Active
Property Tax 
N/A
HOA/Condo/Coop Fees 
$128 monthly
Sq Ft Source 
Assessor
Friends & Family
Recent Activity
a month agoListing updated with changes from the MLS®
4 months agoListing first seen on site
General Features
Acres 
0.0868
Attached Garage 
Yes
Direction Faces 
East
Foundation 
Slab
Garage 
Yes
Garage Spaces 
2
Number Of Stories 
2
Parking 
AttachedGuestOther
Parking Spaces 
2
Property Sub Type 
Single Family Residence
Sewer 
Private Sewer
Special Circumstances 
Standard
Water Source 
Other
Zoning 
R-2B-P
Interior Features
Appliances 
Microwave
Cooling 
Central Air
Flooring 
CarpetLaminateTile
Heating 
Active SolarSolar
Interior 
Breakfast Bar
Spa 
Yes
Kitchen 
Save
Ask
Tour
Hide
Share
Exterior Features
Construction Details 
Stucco
Exterior 
Barbecue
Fencing 
Wood
Pool Features 
CommunityAssociation
Roof 
Shingle
Spa 
Yes
Spa Features 
Community
View 
Neighborhood
Waterview 
Neighborhood
Community Features
Association Amenities 
PlaygroundPool
Association Fee 
$128.0
Association Fee Frequency 
Monthly
Community Features 
Pool
MLS Area 
699 - Not Defined
School District 
Other
Financing Terms Available 
FHAVA Loan
Schools
School District
Other
Elementary School
Other
Middle School
Other
High School
Other


This information is for your personal, non-commercial use and may not be used for any purpose other than to identify prospective properties you may be interested in purchasing. The display of MLS data is usually deemed reliable but is NOT guaranteed accurate by the MLS. Buyers are responsible for verifying the accuracy of all information and should investigate the data themselves or retain appropriate professionals. Information from sources other than the Listing Agent may have been included in the MLS data. Unless otherwise specified in writing, the Broker/Agent has not and will not verify any information obtained from other sources. The Broker/Agent providing the information contained herein may or may not have been the Listing and/or Selling Agent.

Neighborhood & Commute
Source: Walkscore
Disclosure: Community information and market data powered by Constellation Data Labs. Information is deemed reliable but not guaranteed.
Save
Ask
Tour
Hide
Share