

770 Graham Hill RoadSanta Cruz, CA 95060
Mortgage Calculator
Monthly Payment (Est.)
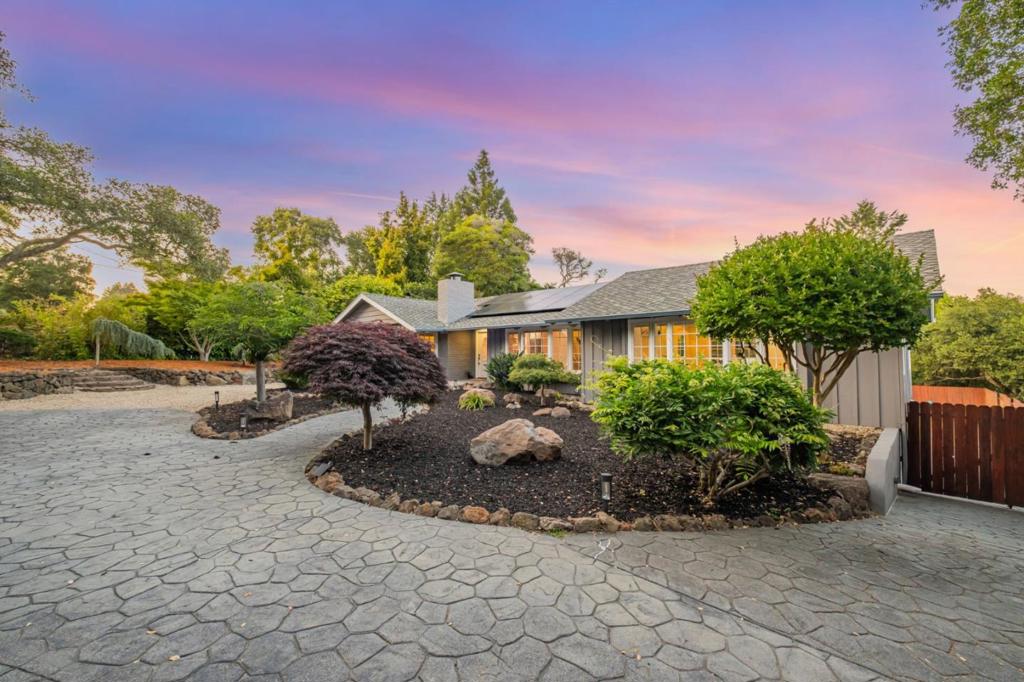
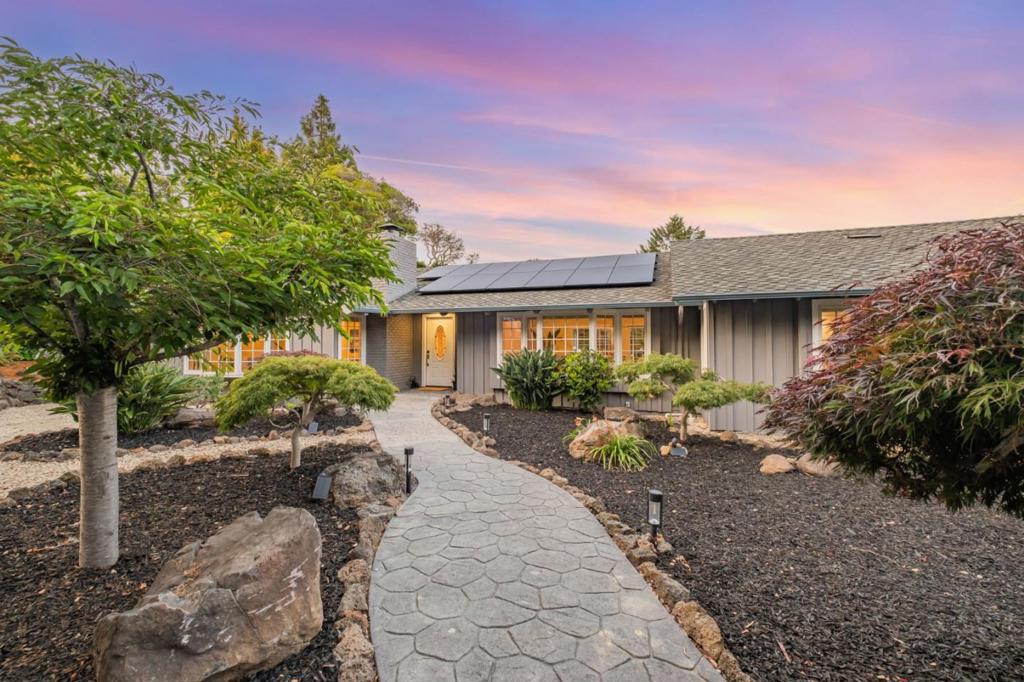
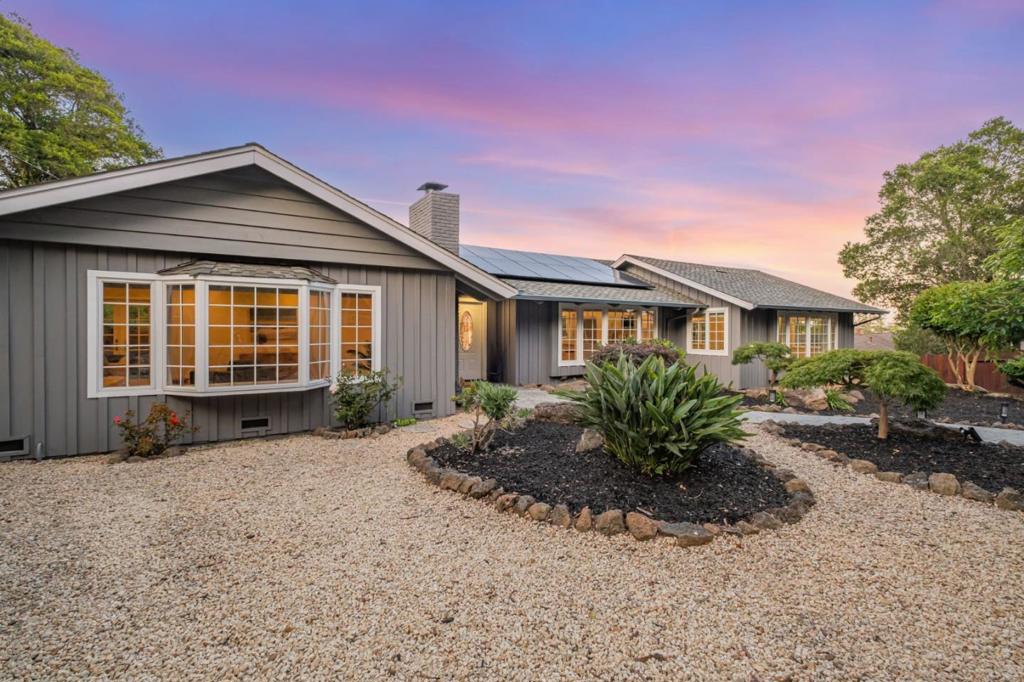
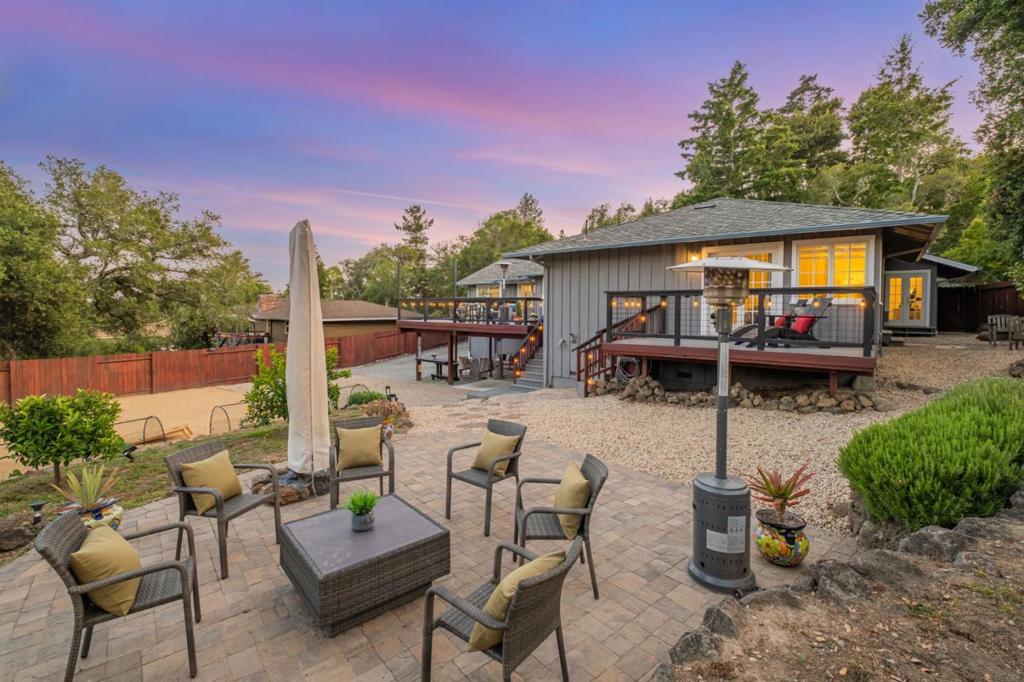
Enter an interest rate to see your estimated monthly payment.A home made for Santa Cruz living: open, relaxed, flexible, and close to everything. Inside, wide-open living spaces, tall ceilings, an open kitchen, natural light, and a fireplace create a bright setting for everyday living and easy entertaining. The main living area flows to a large upper deck, perfect for dinner outside, morning coffee, or quiet evenings looking out toward the trees and greenery. The floor plan offers comfortable main living spaces plus a private studio suite with its own entrance, ideal for guests, a home office, creative space, or extended living. Updated kitchen and bathrooms, solar, RV parking, and an EV charger add modern function. Set on a spacious lot along Graham Hill Road, the property offers multiple outdoor areas, including a large upper deck, lower patio, and room to relax, gather, garden, or enjoy the peaceful surroundings. Views of trees and greenery create a calm, tucked-away feel, while the location keeps you connected. Near the back entrance to Pasatiempo, you can be on Highway 17 in minutes for a commute over the hill, or head toward the beach, downtown Santa Cruz, redwood trails, and surf. A versatile Santa Cruz home with flexible living space, generous outdoor areas, and easy access to the lifestyle that makes this area so special.
| a month ago | Listing updated with changes from the MLS® | |
| a month ago | Price changed to $1,995,000 | |
| 5 months ago | Listing first seen on site |

This information is for your personal, non-commercial use and may not be used for any purpose other than to identify prospective properties you may be interested in purchasing. The display of MLS data is usually deemed reliable but is NOT guaranteed accurate by the MLS. Buyers are responsible for verifying the accuracy of all information and should investigate the data themselves or retain appropriate professionals. Information from sources other than the Listing Agent may have been included in the MLS data. Unless otherwise specified in writing, the Broker/Agent has not and will not verify any information obtained from other sources. The Broker/Agent providing the information contained herein may or may not have been the Listing and/or Selling Agent.

Did you know? You can invite friends and family to your search. They can join your search, rate and discuss listings with you.