

465 Los Altos DriveAptos, CA 95003
Mortgage Calculator
Monthly Payment (Est.)
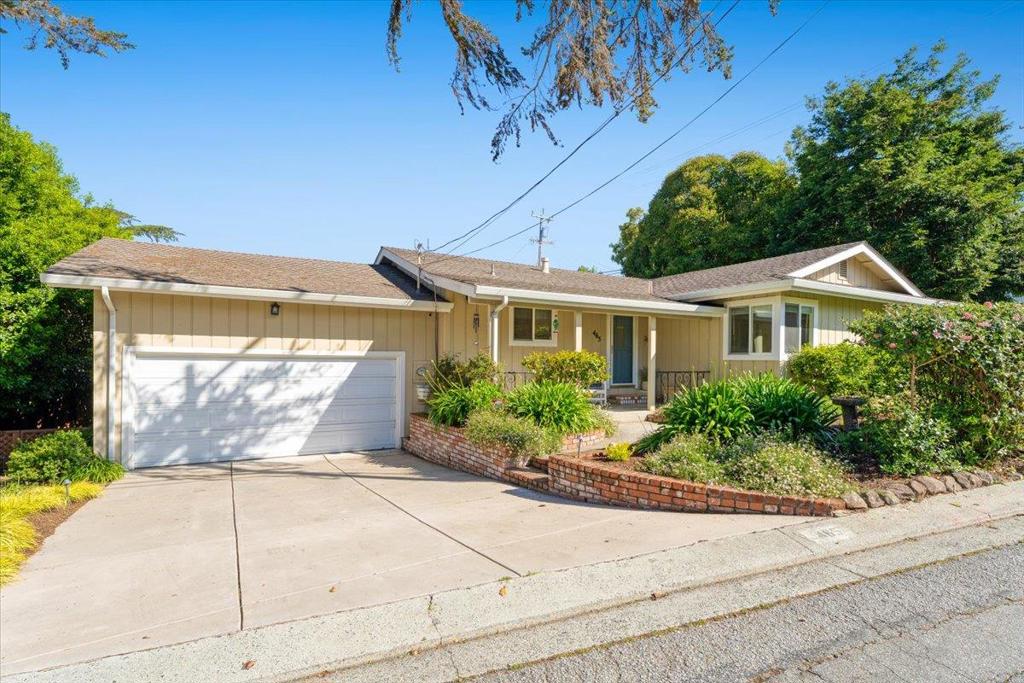
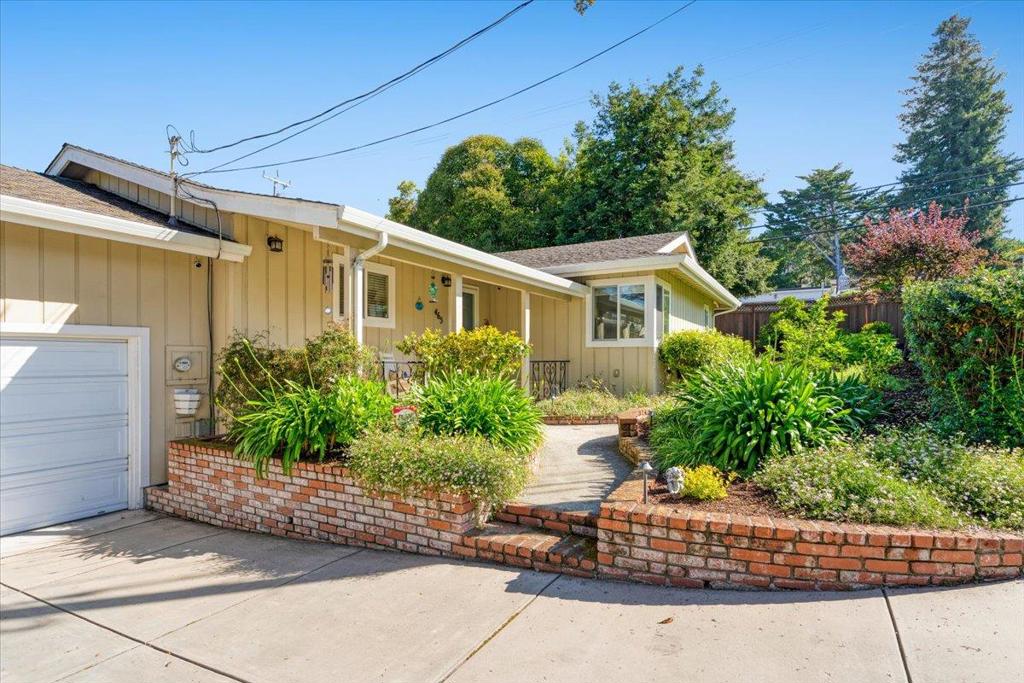
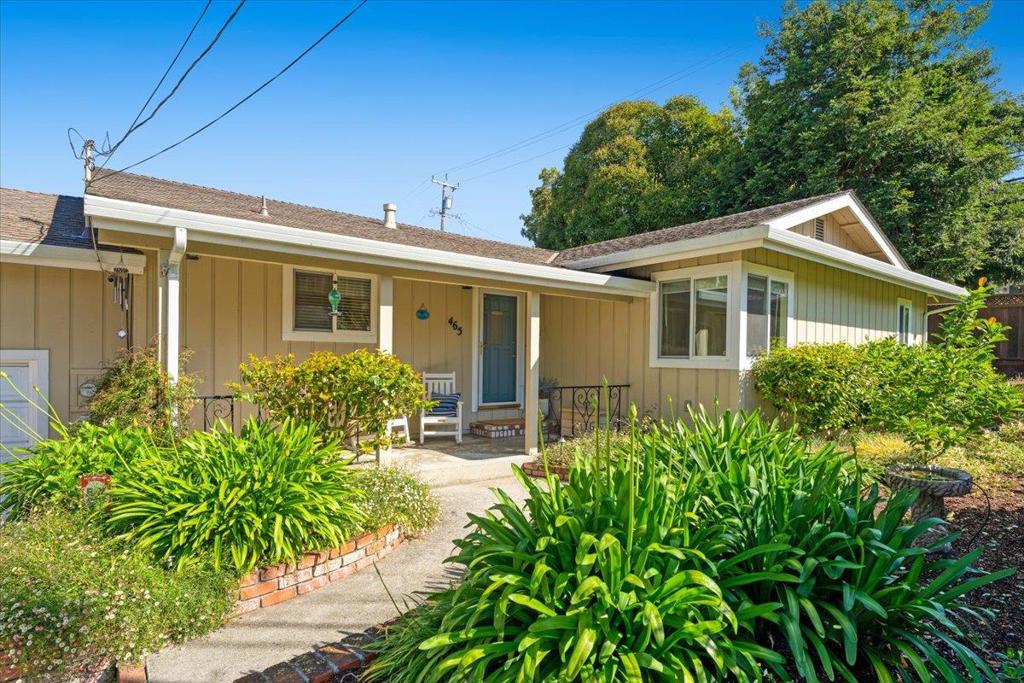
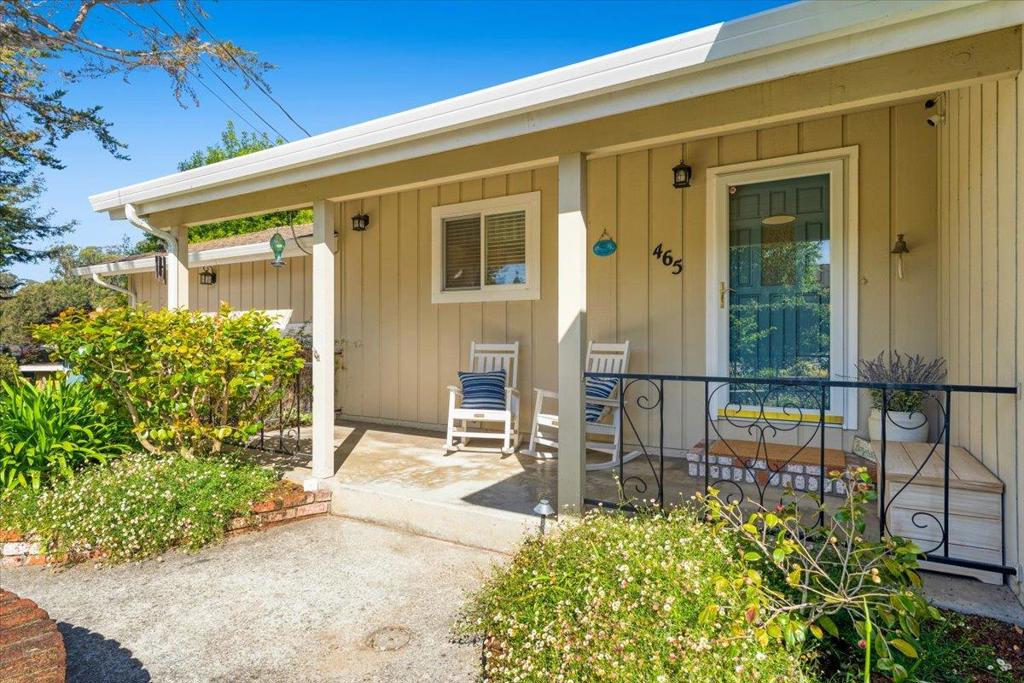
$6,365Welcome to this charming, beautifully maintained two-bedroom, two-bathroom home in one of Aptos' most desirable coastal neighborhoods. From the moment you arrive, the thoughtfully designed landscaping creates a warm, welcoming first impression. Inside, comfort and timeless style come together effortlessly. Meticulously cared for throughout, this home reflects simplicity yet sophistication, featuring a newly remodeled kitchen and bathrooms, along with stylish new LVP flooring. A cozy gas fireplace invites you to unwind, or step outside to your private deck, perfect for entertaining or relaxing, complete with a luxurious jacuzzi and outdoor shower after a day at the nearby beach. Every detail reflects pride of ownership, offering a move-in-ready experience with modern updates and classic appeal. Located in the highly desirable Rio Del Mar area, this home is moments from beautiful beaches, popular restaurants, the Seascape Golf Course, and easy access to Hwy 1. Enjoy the convenience of being within walking distance to the beach while still having easy access to everything you need. With numerous upgrades and exceptional care throughout, this is truly a must-see, turn-key property that feels like home the moment you walk in.
| 6 days ago | Listing updated with changes from the MLS® | |
| 2 weeks ago | Price changed to $1,395,000 | |
| 4 months ago | Listing first seen on site |

This information is for your personal, non-commercial use and may not be used for any purpose other than to identify prospective properties you may be interested in purchasing. The display of MLS data is usually deemed reliable but is NOT guaranteed accurate by the MLS. Buyers are responsible for verifying the accuracy of all information and should investigate the data themselves or retain appropriate professionals. Information from sources other than the Listing Agent may have been included in the MLS data. Unless otherwise specified in writing, the Broker/Agent has not and will not verify any information obtained from other sources. The Broker/Agent providing the information contained herein may or may not have been the Listing and/or Selling Agent.
