442 Vista Del Mar Drive, Aptos, CA, 95003

Save
Ask
Tour
Hide
Share
$1,980,000
123 Days On Site

442 Vista Del Mar Drive
Aptos, CA 95003

For Sale|Single Family Residence|Active
4
Beds
3
Total Baths
2
Full Baths
1
Partial Bath
2,937
SqFt
$674
/SqFt
1983
Built
County:
Santa Cruz
Listed by Jessica Cooper of Lighthouse Realty jessiecooper831@gmail.com
Call Now: 951-203-4426
Is this the listing for you? We can help make it yours.
951-203-4426
442 Vista Del Mar Drive442 Vista Del Mar Drive442 Vista Del Mar Drive442 Vista Del Mar Drive
Save
Ask
Tour
Hide
Share

Mortgage Calculator

Monthly Payment (Est.)

$9,034
Calculator powered by Showcase IDX, a Constellation1 Company. Copyright ©2026 Information is deemed reliable but not guaranteed.

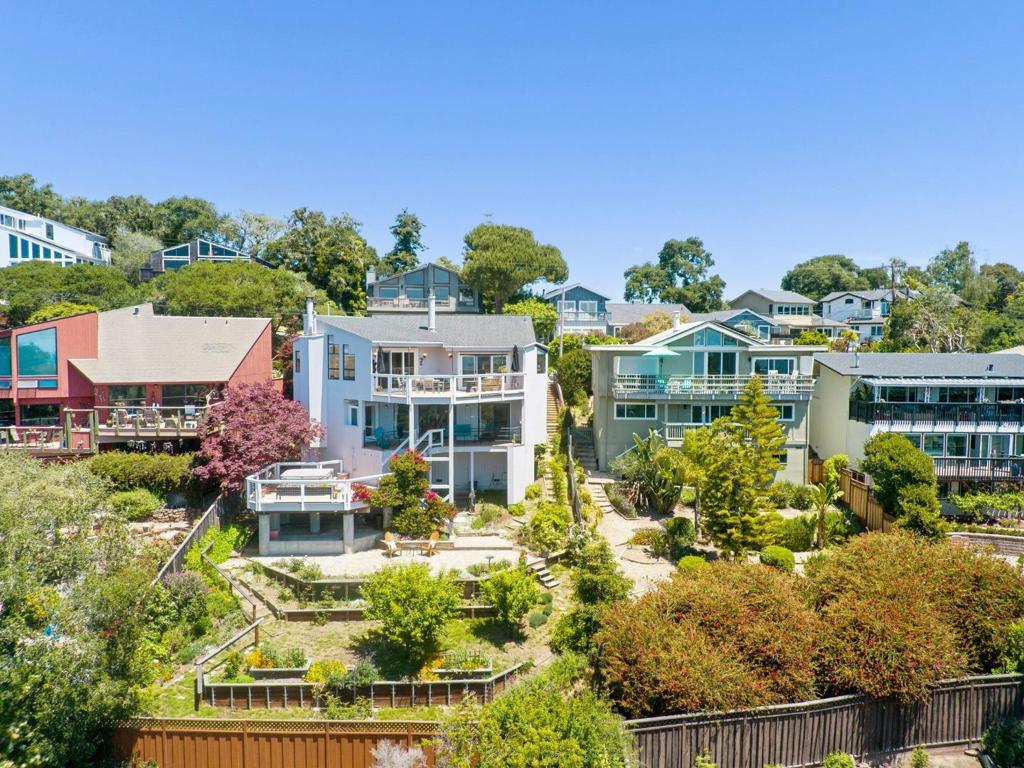
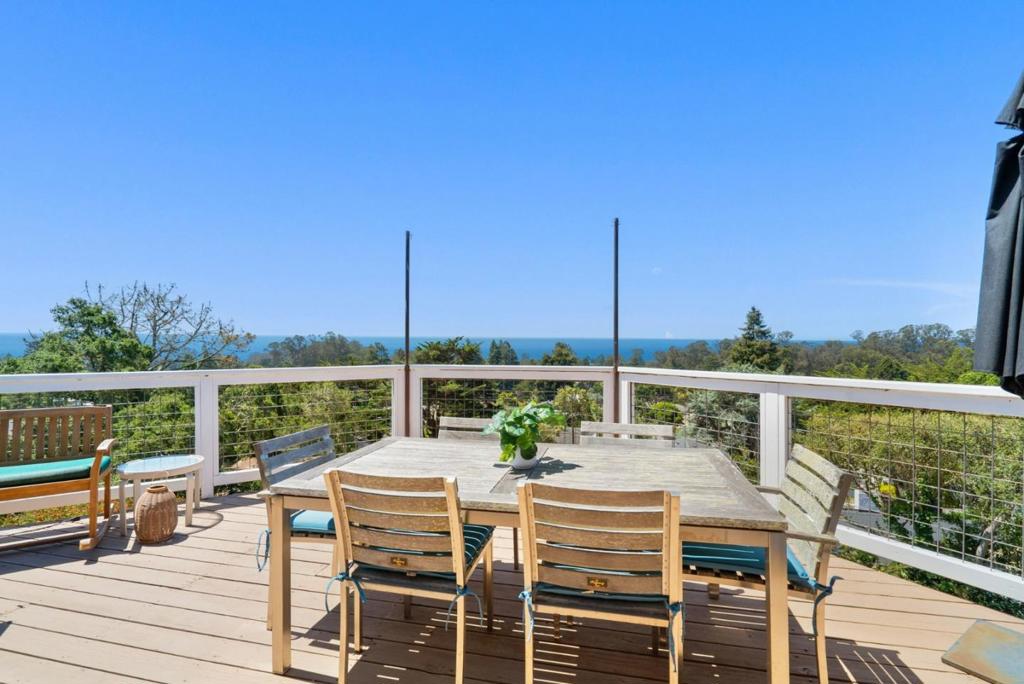
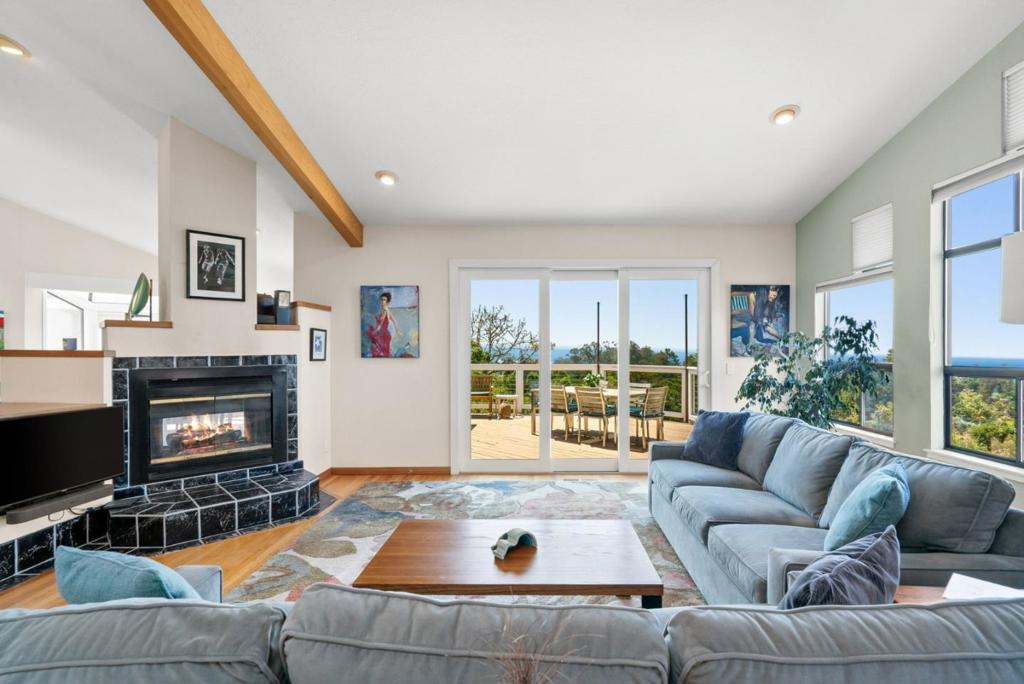
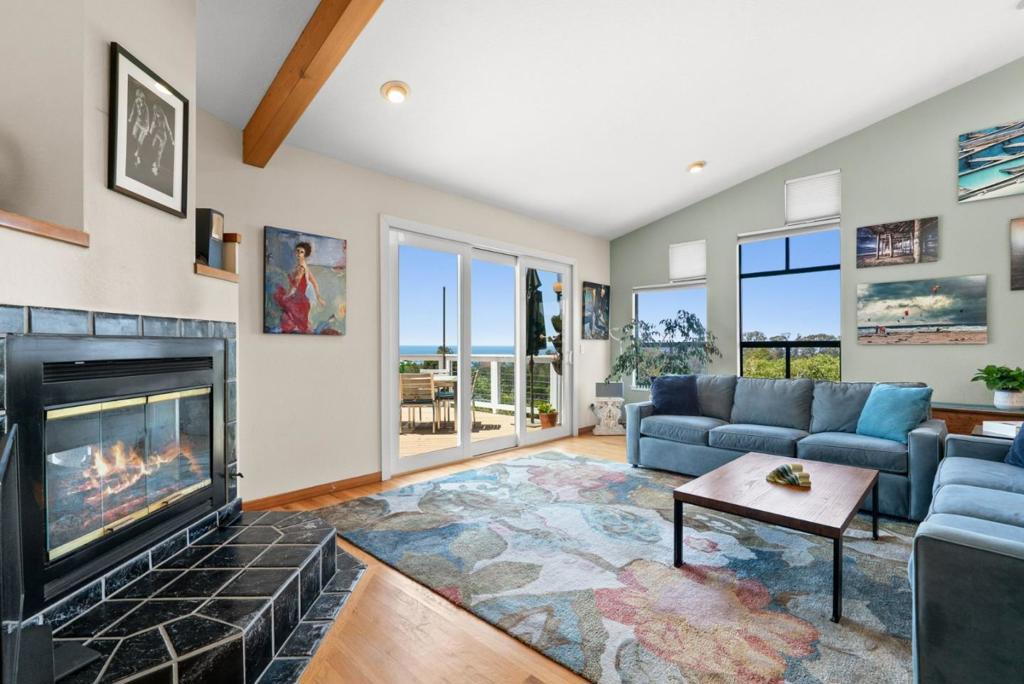
Huge Price Improvement! Panoramic ocean and city views greet you from nearly every room in this contemporary gem. The 2,940 sq. ft., 4 bed, 2.5 bath home blends quality craftsmanship with effortless living. A custom kitchen functions as an artistic statement piece, combining hardwood and copper inlays with thoughtful design, six-burner gas stove, Miele dishwasher, and generous center island with second sink. A statement bathroom adds distinctive flair with its bold design. Outside, you are greeted by lush, terraced gardens, mature fruit trees, and the superb microclimate of the Rio del Mar hills. Additional features include hardwood floors throughout, a true primary retreat with fireplace, walk-in closet and built-in cabinetry, two guest bedrooms with Jack-and-Jill bathroom, laundry room, and a separate family room that leads to additional view decks with hot tub and garden access. The flexible fourth bedroom easily converts to an upstairs den or office. Complete with a 10kW Generac whole-house generator and whole-house water filter. Positioned on a quiet cul-de-sac, the property lies just minutes from Rio del Mar State Beach, Aptos Village, Seascape golf course, coastal trails, and shopping. Your ocean view sanctuary awaits!

Save
Ask
Tour
Hide
Share
Listing Snapshot
Price 
$1,980,000
Days On Site 
123 Days
Bedrooms 
4
Inside Area (SqFt) 
2,937 sqft
Total Baths 
3
Full Baths 
2
Partial Baths 
1
Lot Size 
0.16 Acres
Year Built 
1983
MLS® Number 
ML82046092
Status 
Active
Property Tax 
N/A
HOA/Condo/Coop Fees 
N/A
Sq Ft Source 
Assessor
Friends & Family
Recent Activity
6 days agoListing updated with changes from the MLS®
2 months agoPrice changed to $1,980,000
4 months agoListing first seen on site
General Features
Acres 
0.16
Attached Garage 
Yes
Foundation 
Concrete Perimeter
Garage 
Yes
Garage Spaces 
2
Number Of Stories 
2
Parking 
Attached
Parking Spaces 
1
Property Sub Type 
Single Family Residence
Special Circumstances 
Standard
Style 
Contemporary
Utilities 
Natural Gas Available
Water Source 
Public
Zoning 
R-1-8
Interior Features
Appliances 
DishwasherDisposalMicrowaveRange Hood
Cooling 
None
Fireplace 
Yes
Fireplace Features 
Living Room
Flooring 
TileWood
Heating 
Fireplace(s)
Interior 
Walk-In Closet(s)
Laundry Features 
Gas Dryer Hookup
Spa 
Yes
Window Features 
Bay Window(s)Skylight(s)
Bathroom 
Features - Bidet
Kitchen 
Features - Granite Counters
Laundry 
Other 
Features - Walk-In Closet(s)
Retreat 
Save
Ask
Tour
Hide
Share
Exterior Features
Fencing 
Wood
Lot Features 
Sloped Down
Patio And Porch 
Deck
Roof 
CompositionShingle
Spa 
Yes
View 
BayOcean
Waterview 
BayOcean
Windows/Doors 
Bay Window(s)Skylight(s)
Community Features
MLS Area 
699 - Not Defined
School District 
Other
Schools
School District
Other
Elementary School
Unknown
Middle School
Unknown
High School
Unknown


This information is for your personal, non-commercial use and may not be used for any purpose other than to identify prospective properties you may be interested in purchasing. The display of MLS data is usually deemed reliable but is NOT guaranteed accurate by the MLS. Buyers are responsible for verifying the accuracy of all information and should investigate the data themselves or retain appropriate professionals. Information from sources other than the Listing Agent may have been included in the MLS data. Unless otherwise specified in writing, the Broker/Agent has not and will not verify any information obtained from other sources. The Broker/Agent providing the information contained herein may or may not have been the Listing and/or Selling Agent.

Neighborhood & Commute
Source: Walkscore
Disclosure: Community information and market data powered by Constellation Data Labs. Information is deemed reliable but not guaranteed.
Save
Ask
Tour
Hide
Share