

26314 Ocean View AvenueCarmel, CA 93923
Mortgage Calculator
Monthly Payment (Est.)
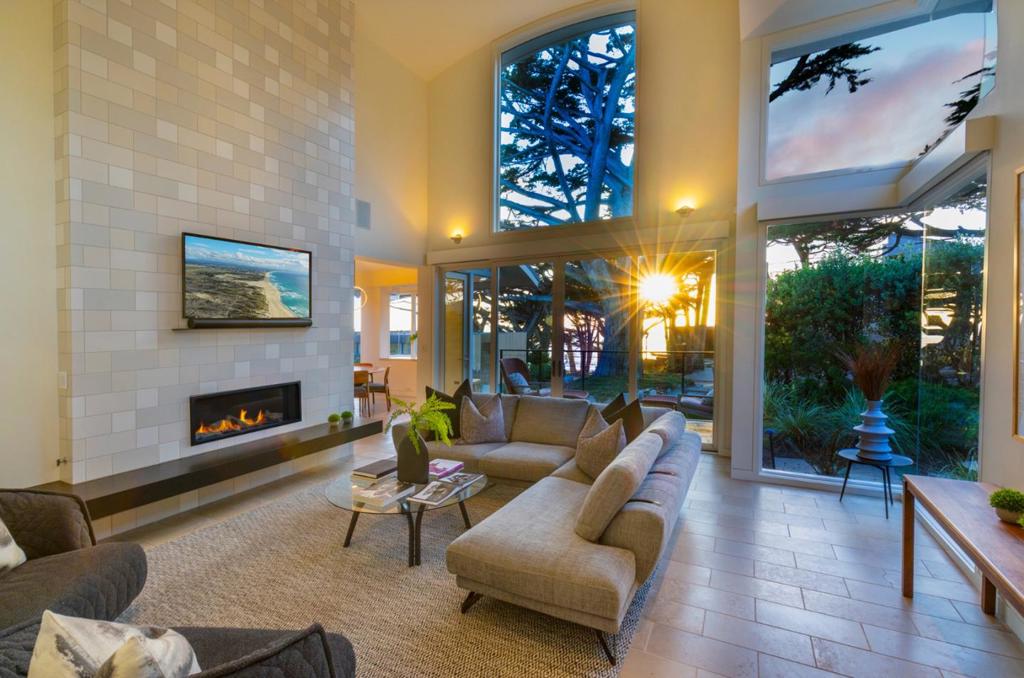
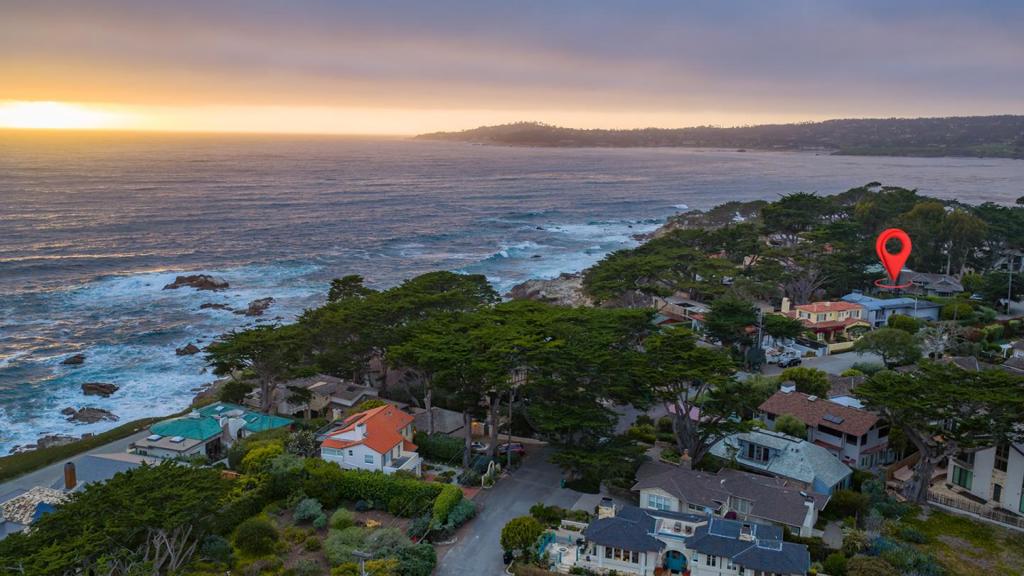
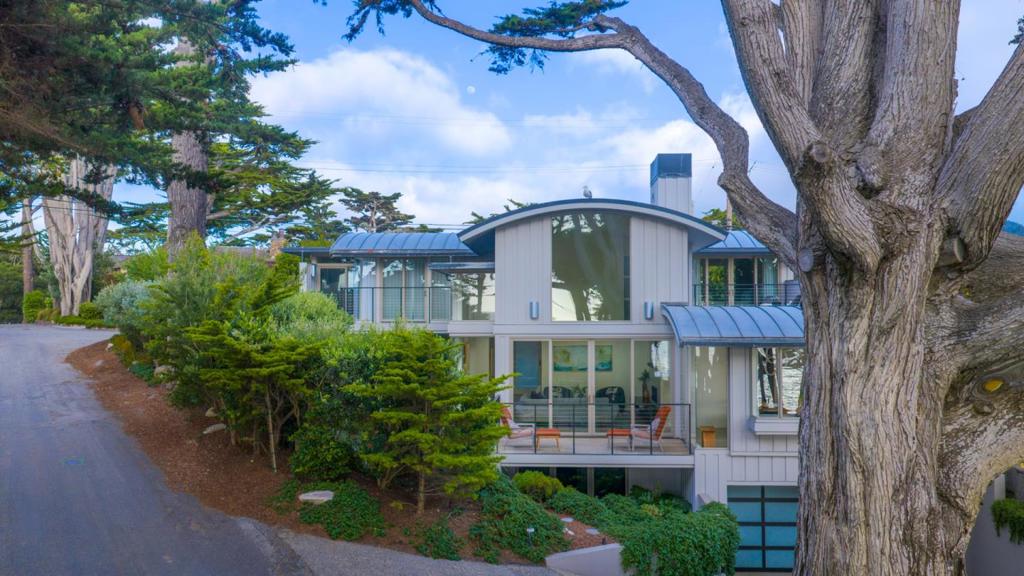
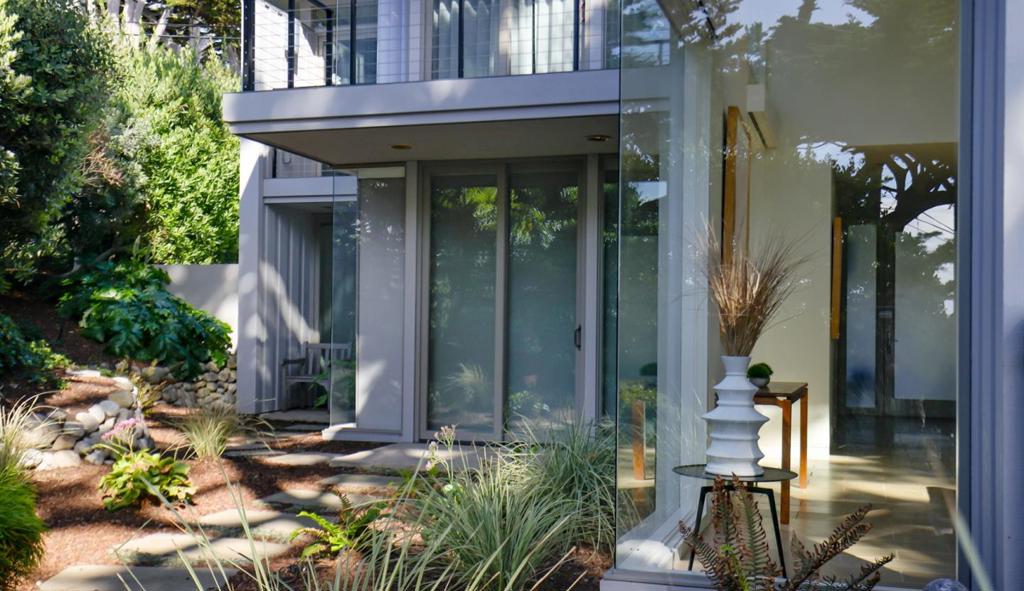
$57,030Positioned in the heart of coveted Carmel Point, just moments from the shoreline, "Maison de Lumiere" is a striking contemporary coastal retreat where architecture, light, & nature exist in perfect harmony. Originally crafted in 2010, this residence was thoughtfully designed to capture the rhythm of the Pacific from nearly every room, blending sophisticated modern design w the serenity of its world-class setting. Defined by its signature zinc barrel rooflines & dramatic walls of glass, the 3400+ S.F. residence offers a rare sense of scale & volume seldom found this close to the ocean. Warm woods, natural stone, & soaring barrel ceilings create an atmosphere that feels both refined & inviting. The home features elegant LR & DR spaces, an inviting eat-in kitchen, 4 lux BR suites, library, 4.5 baths, elevator, laundry room, generator, & a 2-car tandem garage. Virtually every room is oriented toward sweeping whitewater views of Stewarts Cove and the Pacific beyond. Expansive glass doors open seamlessly onto private limestone terraces & beautifully curated gardens, creating an effortless indoor-outdoor lifestyle immersed in ocean air, natural light, and the sound of crashing waves.
| 7 days ago | Listing updated with changes from the MLS® | |
| 3 weeks ago | Status changed to Pending | |
| 4 months ago | Listing first seen on site |

This information is for your personal, non-commercial use and may not be used for any purpose other than to identify prospective properties you may be interested in purchasing. The display of MLS data is usually deemed reliable but is NOT guaranteed accurate by the MLS. Buyers are responsible for verifying the accuracy of all information and should investigate the data themselves or retain appropriate professionals. Information from sources other than the Listing Agent may have been included in the MLS data. Unless otherwise specified in writing, the Broker/Agent has not and will not verify any information obtained from other sources. The Broker/Agent providing the information contained herein may or may not have been the Listing and/or Selling Agent.

Did you know? You can invite friends and family to your search. They can join your search, rate and discuss listings with you.