486 Joyce Drive, Watsonville, CA, 95076

Save
Ask
Tour
Hide
Share
$599,999
125 Days On Site

486 Joyce Drive
Watsonville, CA 95076

Single Family Residence|Pending
2
Beds
2
Total Baths
1
Full Bath
1
Partial Bath
1,057
SqFt
$568
/SqFt
1980
Built
County:
Santa Cruz
Listed by Erika Reid of Bailey Properties ereid@baileyproperties.com
Call Now: 951-203-4426
Is this the listing for you? We can help make it yours.
951-203-4426
486 Joyce Drive486 Joyce Drive486 Joyce Drive486 Joyce Drive
Save
Ask
Tour
Hide
Share

Mortgage Calculator

Monthly Payment (Est.)

$2,737
Calculator powered by Showcase IDX, a Constellation1 Company. Copyright ©2026 Information is deemed reliable but not guaranteed.

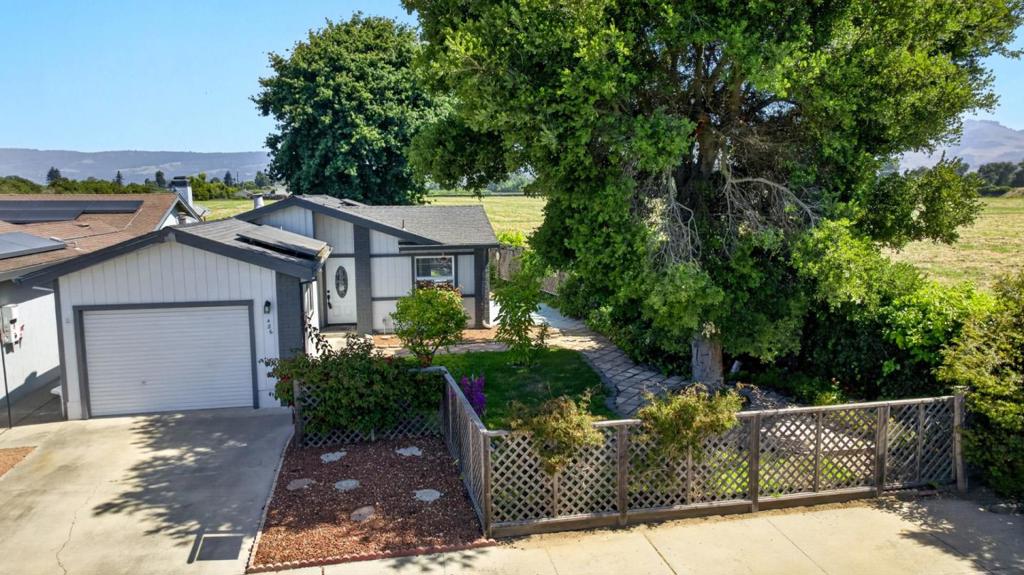
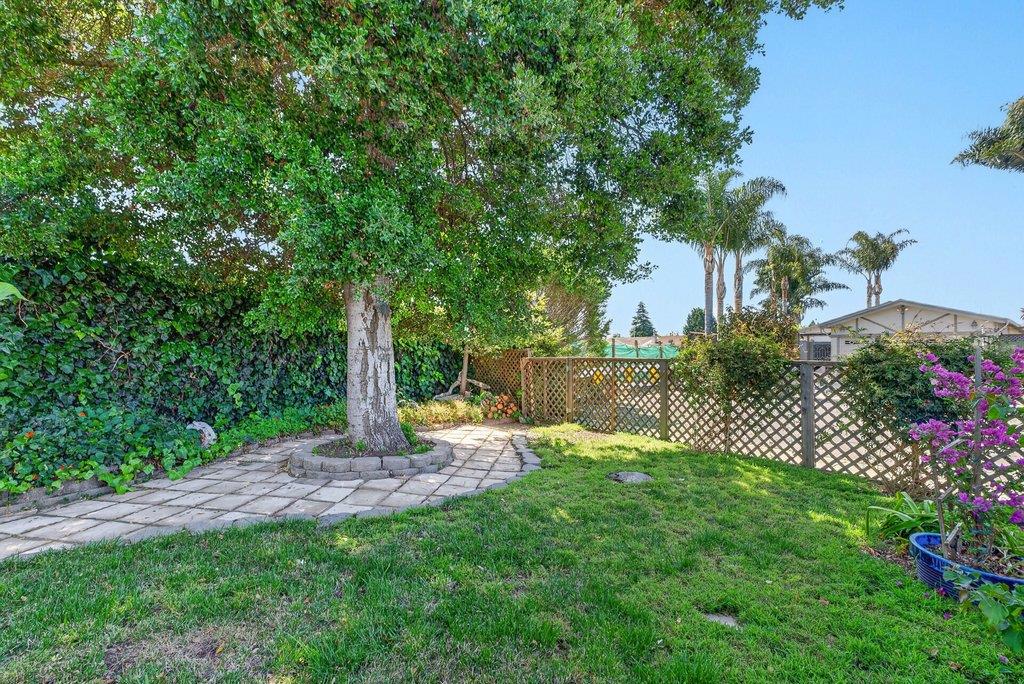
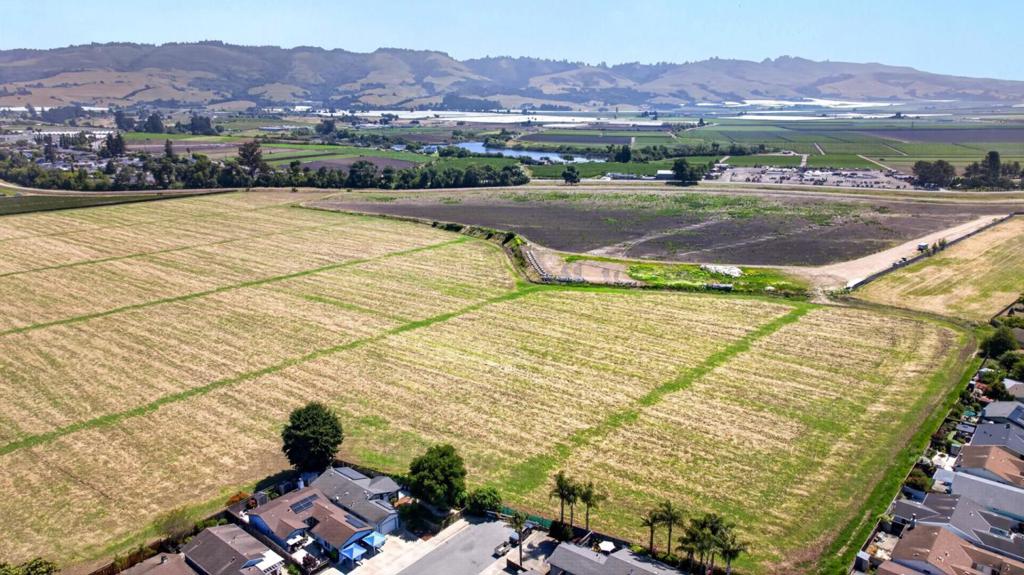
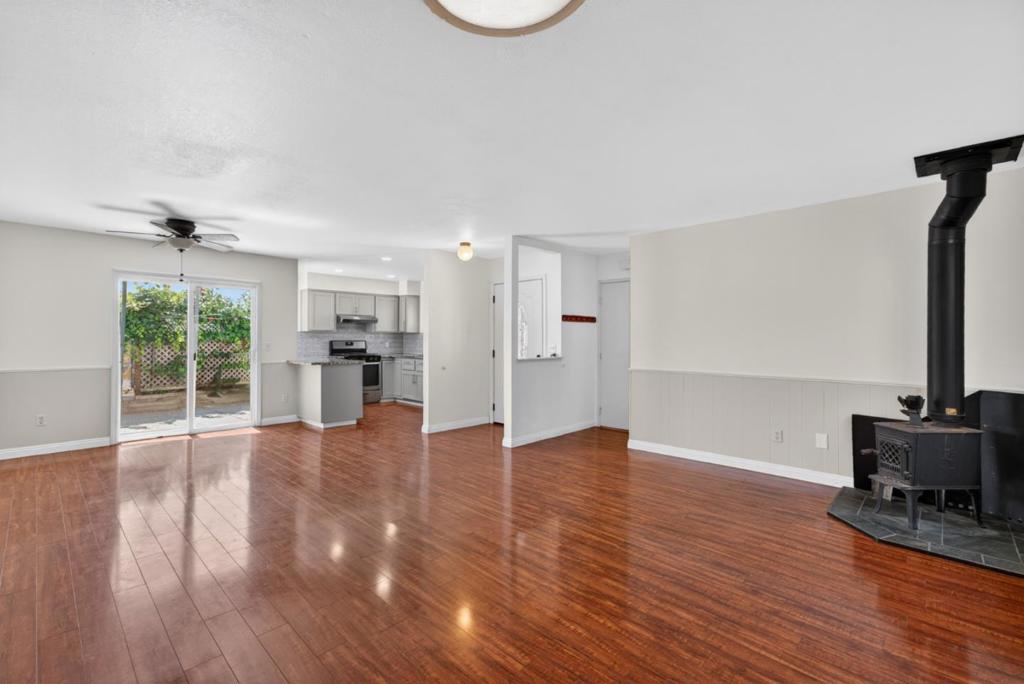
Tucked away at the end of a quiet cul-de-sac in the desirable Adult Villages community, this beautifully maintained corner-lot home offers comfort, charm, and excellent location. Freshly updated exterior paint enhances the inviting curb appeal, while the newly remodeled kitchen is equipped with custom cabinets, beautiful countertops, modern appliances, and stylish finishes designed for both everyday living and entertaining. The property features owned solar, outdoor storage and beautifully landscaped grounds that create a welcoming outdoor retreat. Pride of ownership is evident throughout this well-maintained home, offering a warm and inviting atmosphere in one of Watsonvilles most sought-after adult communities. Enjoy the perfect blend of privacy, tranquility, and convenience in this truly special property.

Save
Ask
Tour
Hide
Share
Listing Snapshot
Price 
$599,999
Days On Site 
125 Days
Bedrooms 
2
Inside Area (SqFt) 
1,057 sqft
Total Baths 
2
Full Baths 
1
Partial Baths 
1
Lot Size 
0.1081 Acres
Year Built 
1980
MLS® Number 
ML82046100
Status 
Pending
Property Tax 
N/A
HOA/Condo/Coop Fees 
$6.17 monthly
Sq Ft Source 
Other
Friends & Family
Recent Activity
2 weeks agoListing updated with changes from the MLS®
2 weeks agoStatus changed to Pending
2 months agoPrice changed to $599,999
4 months agoListing first seen on site
General Features
Acres 
0.1081
Attached Garage 
Yes
Foundation 
Slab
Garage 
Yes
Garage Spaces 
1
Number Of Stories 
1
Parking 
AttachedOff Street
Parking Spaces 
1
Property Sub Type 
Single Family Residence
Sewer 
Public Sewer
Water Source 
Public
Zoning 
n/a
Interior Features
Appliances 
DishwasherRefrigerator
Cooling 
None
Fireplace 
Yes
Fireplace Features 
InsertWood Burning Stove
Flooring 
Laminate
Heating 
Fireplace InsertCentralFireplace(s)
Laundry Features 
In Garage
Save
Ask
Tour
Hide
Share
Exterior Features
Fencing 
Partial
Lot Features 
Level
Roof 
Composition
Community Features
Association Amenities 
Management
Association Fee 
$74.0
Association Fee Frequency 
Annually
MLS Area 
699 - Not Defined
School District 
Other
Schools
School District
Other
Elementary School
Unknown
Middle School
Unknown
High School
Unknown


This information is for your personal, non-commercial use and may not be used for any purpose other than to identify prospective properties you may be interested in purchasing. The display of MLS data is usually deemed reliable but is NOT guaranteed accurate by the MLS. Buyers are responsible for verifying the accuracy of all information and should investigate the data themselves or retain appropriate professionals. Information from sources other than the Listing Agent may have been included in the MLS data. Unless otherwise specified in writing, the Broker/Agent has not and will not verify any information obtained from other sources. The Broker/Agent providing the information contained herein may or may not have been the Listing and/or Selling Agent.

Neighborhood & Commute
Source: Walkscore
Disclosure: Community information and market data powered by Constellation Data Labs. Information is deemed reliable but not guaranteed.
Save
Ask
Tour
Hide
Share