

1339 N Galvani CourtMountain House, CA 95391
Mortgage Calculator
Monthly Payment (Est.)
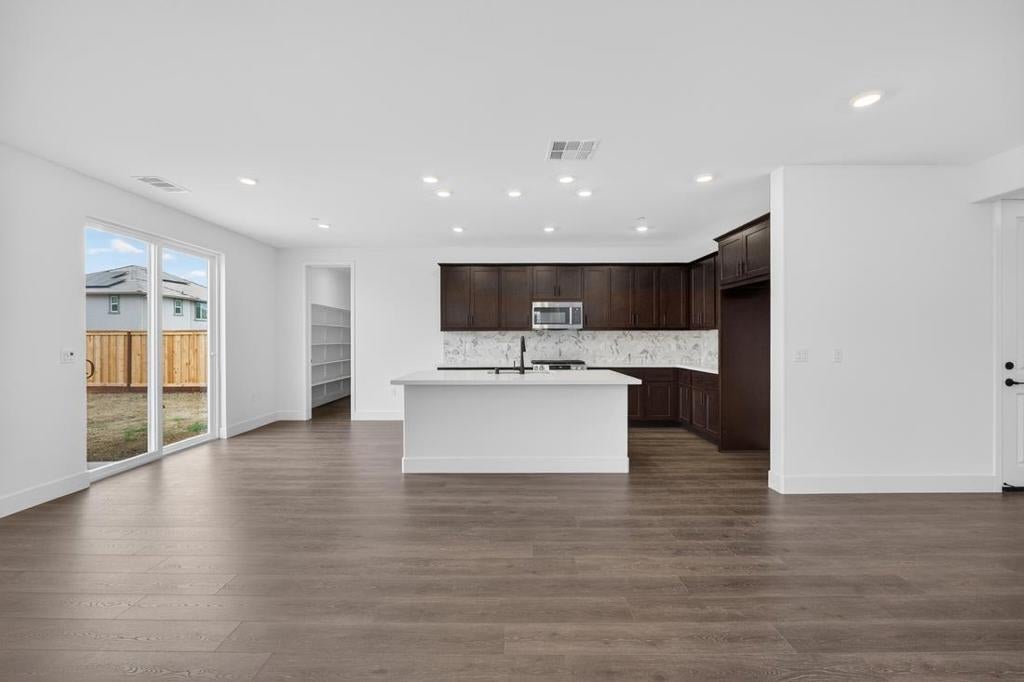
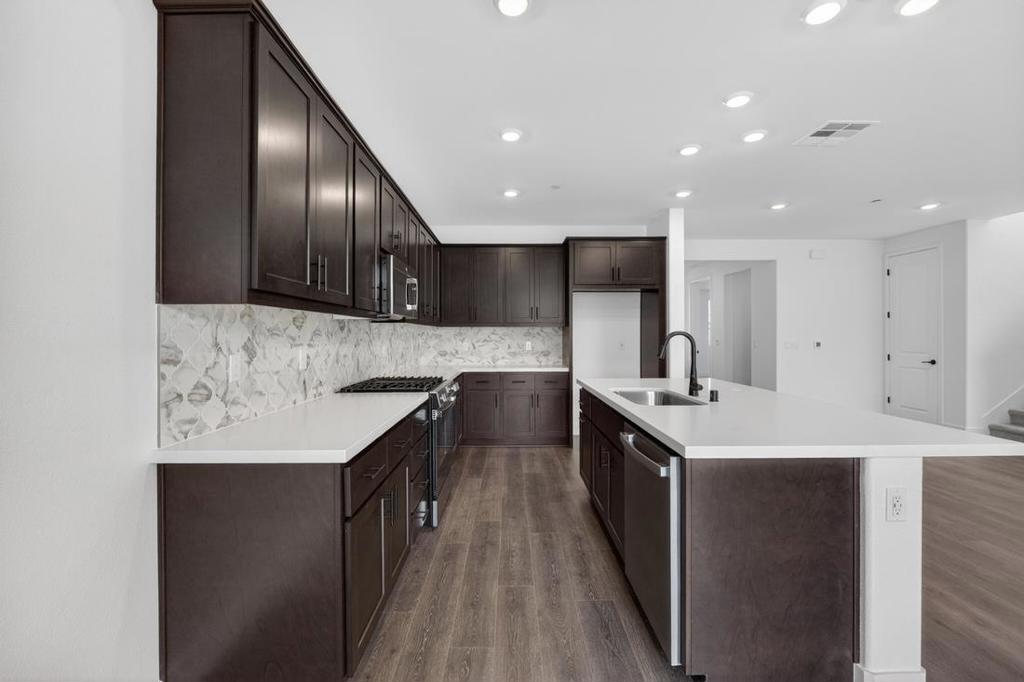
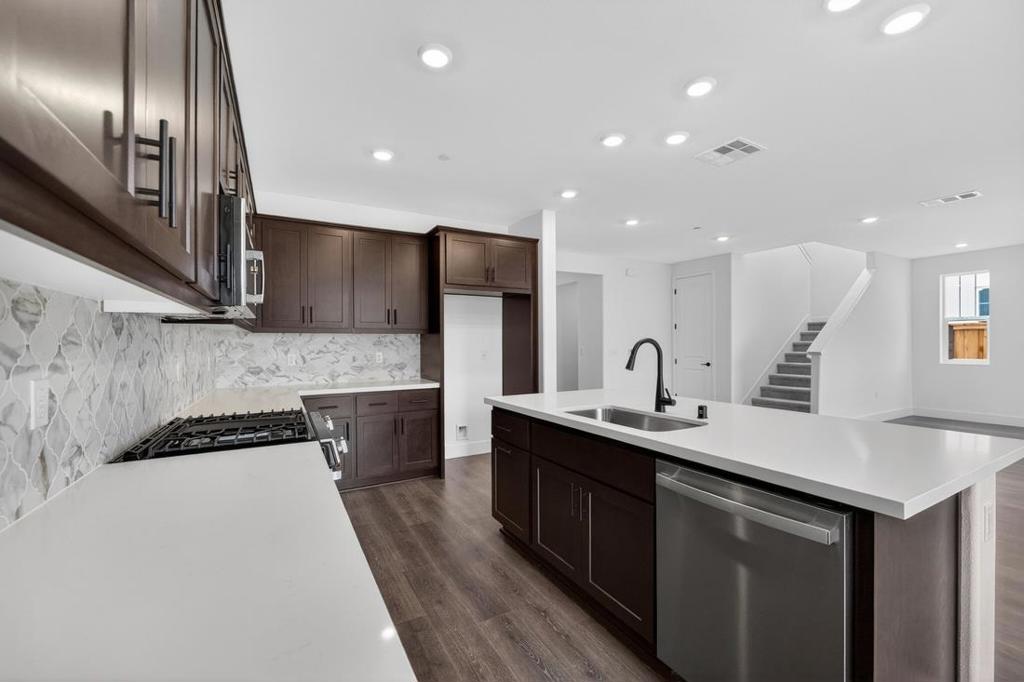
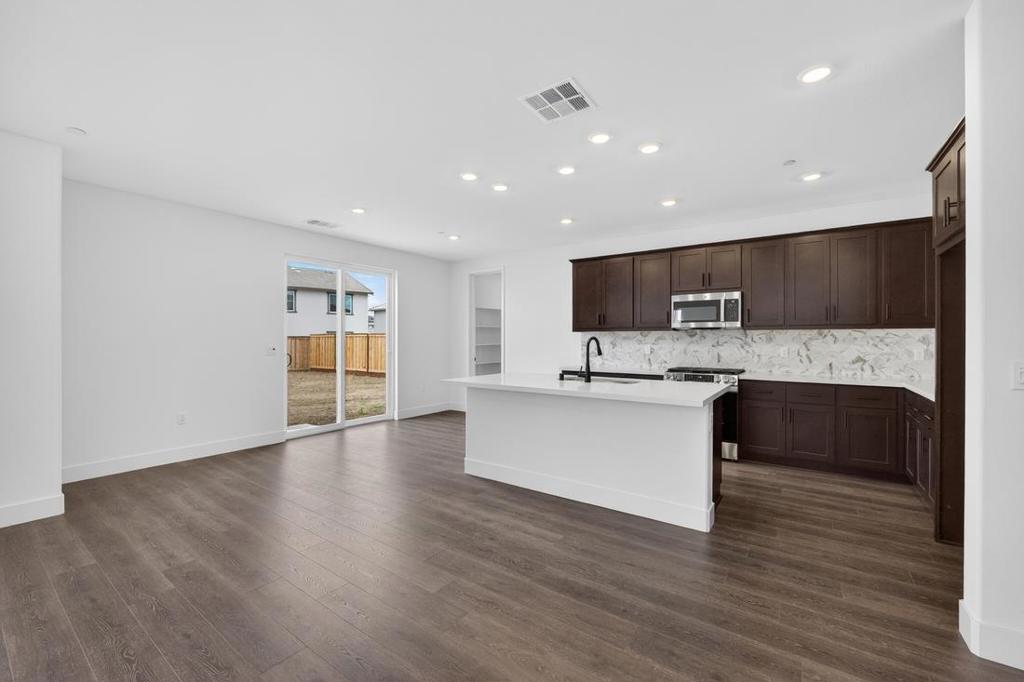
$3,878What's Special: Cul-de-Sac Lot | Special Incentive | Highly Rated School District. New Construction - Ready Now! Built by America's Most Trusted Home Builder. Welcome to the Lotus at 1339 N Galvani Court in Silverleaf at Lakeshore! Spend peaceful mornings on the front porch before stepping inside to a welcoming foyer with a private guest bedroom and full bath. The open-concept design brings natural light into the spacious great room, casual dining area, and kitchen with a central island. Upstairs, two secondary bedrooms share a full bath near the laundry room and a cozy loft perfect for relaxing nights. The serene primary suite offers a retreat with a dual-sink vanity, roomy shower, and generous closet. Life feels brighter near the water at Silverleaf at Lakeshore, a new Mountain House community within The Lakes master plan. Here, shimmering views and scenic trails surround green parks and a dog park for your four-legged friends. Enjoy classes, seasonal events, and a public library, plus top-rated schools, a planned Town Center, and a proposed Valley Link Station. Additional Highlights Include: Main floor bedroom with a full bathroom, and interior door at primary bed to bath. MLS#ML82046160
| 6 days ago | Listing updated with changes from the MLS® | |
| 3 weeks ago | Price changed to $850,000 | |
| 4 months ago | Listing first seen on site |

This information is for your personal, non-commercial use and may not be used for any purpose other than to identify prospective properties you may be interested in purchasing. The display of MLS data is usually deemed reliable but is NOT guaranteed accurate by the MLS. Buyers are responsible for verifying the accuracy of all information and should investigate the data themselves or retain appropriate professionals. Information from sources other than the Listing Agent may have been included in the MLS data. Unless otherwise specified in writing, the Broker/Agent has not and will not verify any information obtained from other sources. The Broker/Agent providing the information contained herein may or may not have been the Listing and/or Selling Agent.

Did you know? You can invite friends and family to your search. They can join your search, rate and discuss listings with you.