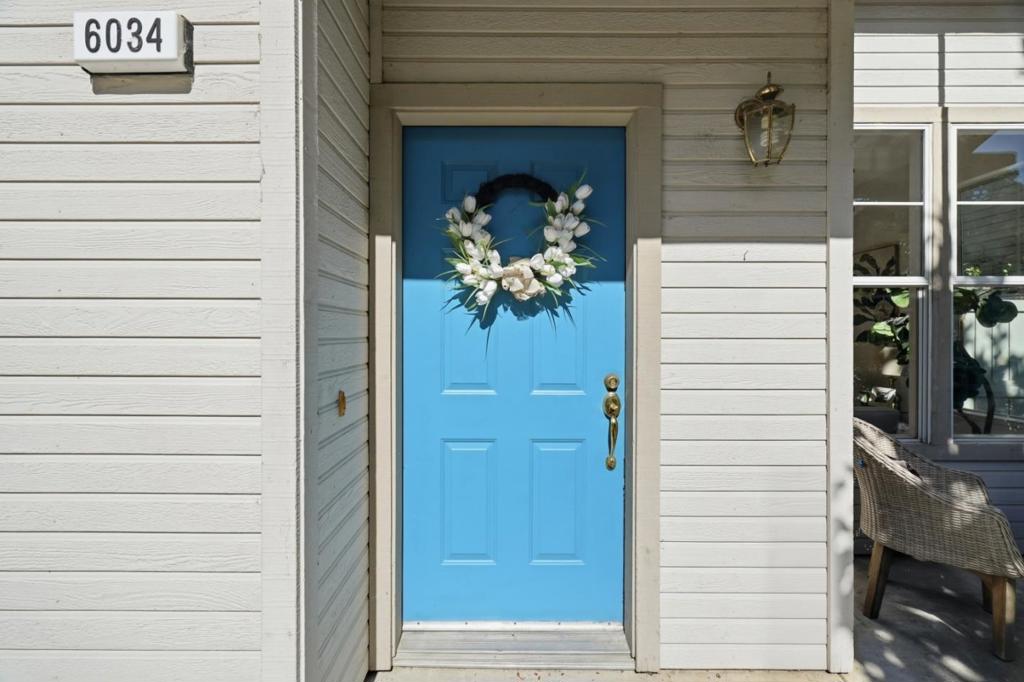
6034 Admiralty Place, San Jose, CA, 95123

Save
Ask
Tour
Hide
Share
$1,049,000
136 Days On Site

6034 Admiralty Place
San Jose, CA 95123

For Sale|Single Family Residence|Active
3
Beds
3
Total Baths
2
Full Baths
1
Partial Bath
1,285
SqFt
$816
/SqFt
1994
Built
County:
Santa Clara
Listed by Karen Fangfang Xu of Century 21 Anew Realty karen.xu@c21anew.com
Call Now: 951-203-4426
Is this the listing for you? We can help make it yours.
951-203-4426
Upcoming Open Houses
Sun, Sep 20, 1:30 PM - 4:30 PM
6034 Admiralty Place6034 Admiralty Place6034 Admiralty Place6034 Admiralty Place
Save
Ask
Tour
Hide
Share

Mortgage Calculator

Monthly Payment (Est.)

$4,786
Calculator powered by Showcase IDX, a Constellation1 Company. Copyright ©2026 Information is deemed reliable but not guaranteed.

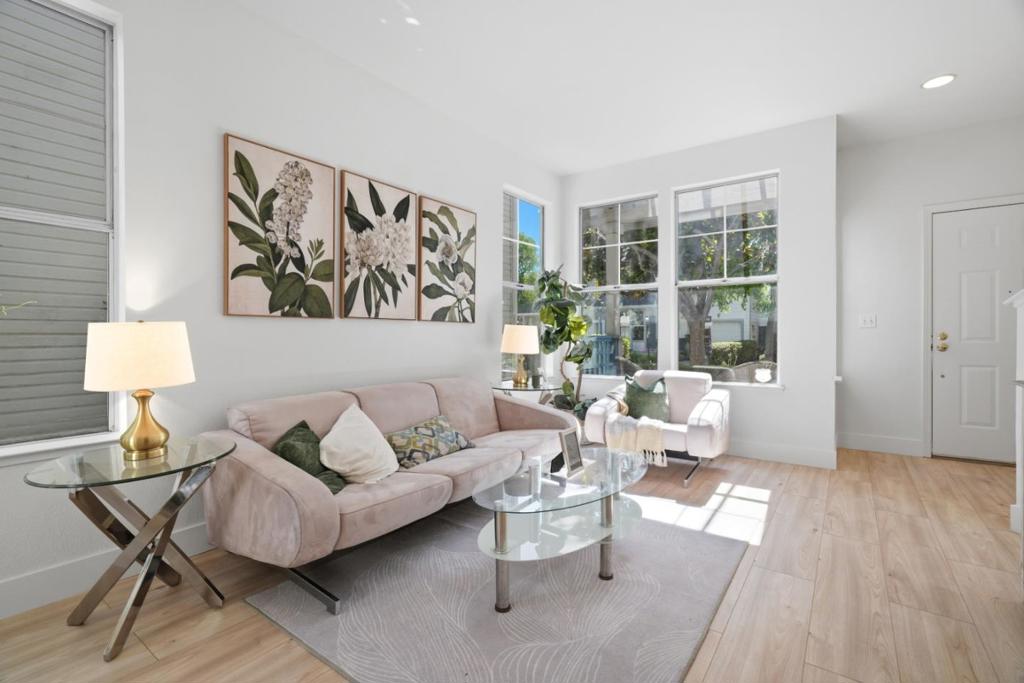
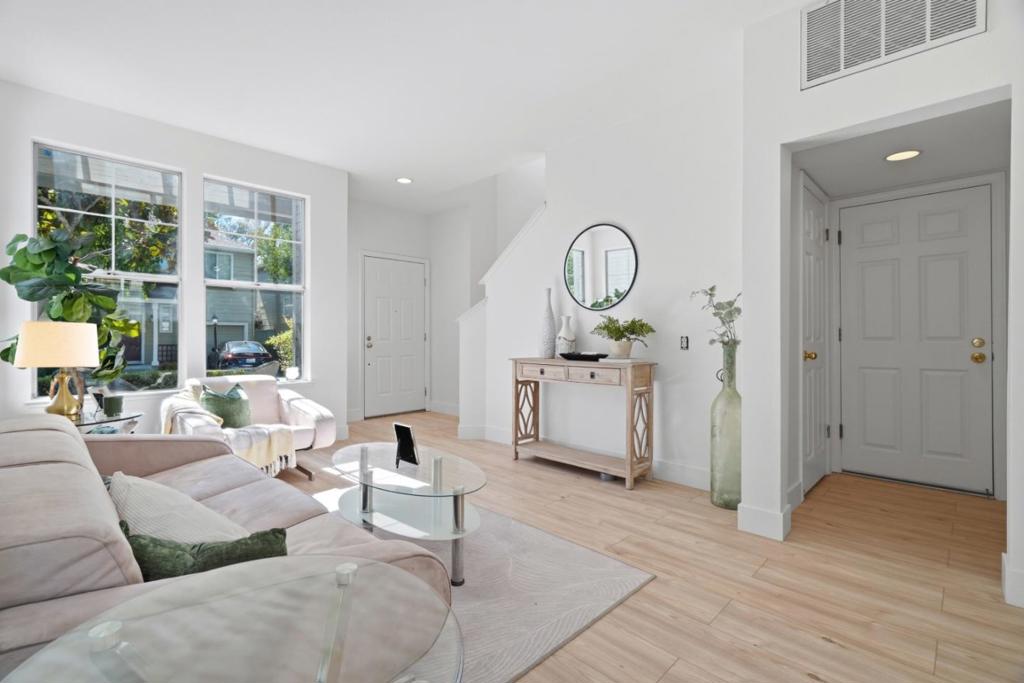
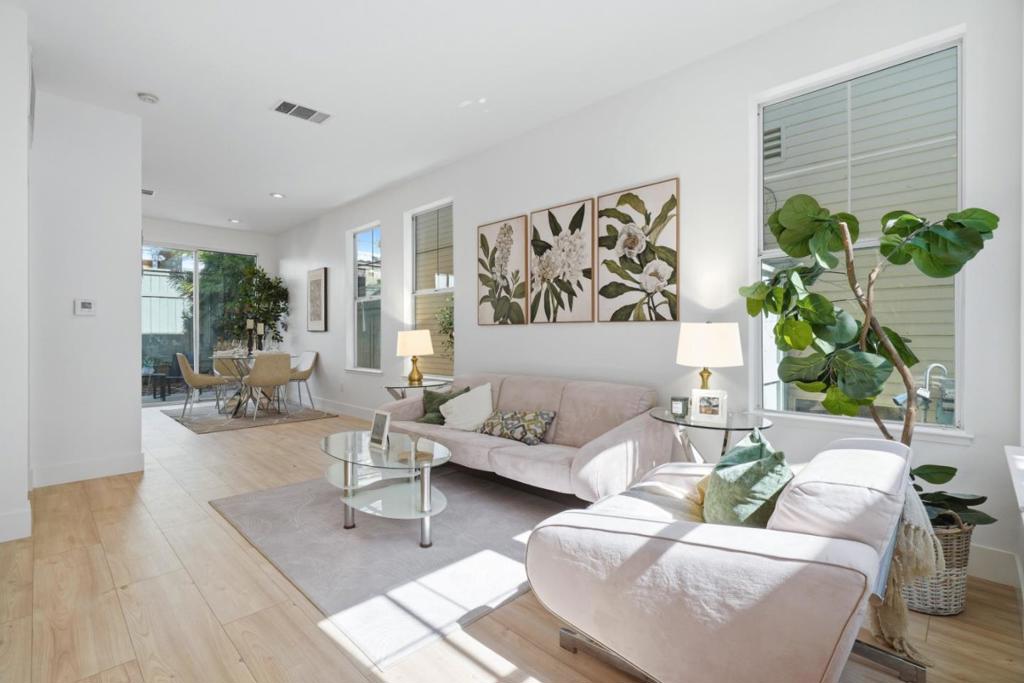
Come back and check out our newly improved features on this home! Additional upgrade was done in July 2026. Enlarged living room area with upgraded flooring. Located at the Homes at Almaden Lake community, this wonderful resort-style living in a prime cul-de-sac location just steps away from Almaden Lake Park. This well-maintained home features soaring ceilings, new interior paint, brand new kitchen with granite countertop and designer backsplash. Sun-filled dual-pane windows and sliding doors that create a bright and inviting atmosphere. The spacious primary suite offers a large bathroom and walk-in closet, while the elegant living and dining areas seamlessly open to backyard patio spaces perfect for entertaining. and easy access to top-rated schools. Enjoy wonderful community amenities including a pool, play area, and activity/meeting room. Excellent location, walking trails and lake access , Nearby parks and recreation, easy access to Highways 85 and 87, short distance to light rail and Westfield Oakridge, shopping mall Shopping Mall and easy commute access to major Silicon Valley employers.

Save
Ask
Tour
Hide
Share
Listing Snapshot
Price 
$1,049,000
Days On Site 
136 Days
Bedrooms 
3
Inside Area (SqFt) 
1,285 sqft
Total Baths 
3
Full Baths 
2
Partial Baths 
1
Lot Size 
0.044 Acres
Year Built 
1994
MLS® Number 
ML82046246
Status 
Active
Property Tax 
N/A
HOA/Condo/Coop Fees 
$140
Sq Ft Source 
Assessor
Friends & Family
Recent Activity
5 hours agoListing updated with changes from the MLS®
a week agoPrice changed to $1,049,000
4 months agoListing first seen on site
General Features
Acres 
0.044
Attached Garage 
Yes
Foundation 
Slab
Garage 
Yes
Garage Spaces 
2
Number Of Stories 
2
Parking 
AttachedGated
Parking Spaces 
2
Property Sub Type 
Single Family Residence
Special Circumstances 
Standard
Style 
Traditional
Utilities 
Natural Gas Available
Water Source 
Public
Zoning 
A-PD
Interior Features
Appliances 
DishwasherDisposalMicrowaveVented Exhaust Fan
Cooling 
Central Air
Flooring 
LaminateTile
Heating 
Laundry Features 
Gas Dryer Hookup
Spa 
Yes
Bathroom 
Laundry 
Save
Ask
Tour
Hide
Share
Exterior Features
Fencing 
Wood
Lot Features 
Level
Pool Features 
CommunityIn GroundAssociation
Roof 
Composition
Spa 
Yes
Spa Features 
CommunityIn Ground
Community Features
Association Amenities 
ClubhouseOtherPlaygroundPoolSpa/Hot Tub
Association Fee 
$140.0
Community Features 
Pool
MLS Area 
699 - Not Defined
School District 
San Jose Unified
Schools
School District
San Jose Unified
Elementary School
Other
Middle School
Castillero
High School
Gunderson


This information is for your personal, non-commercial use and may not be used for any purpose other than to identify prospective properties you may be interested in purchasing. The display of MLS data is usually deemed reliable but is NOT guaranteed accurate by the MLS. Buyers are responsible for verifying the accuracy of all information and should investigate the data themselves or retain appropriate professionals. Information from sources other than the Listing Agent may have been included in the MLS data. Unless otherwise specified in writing, the Broker/Agent has not and will not verify any information obtained from other sources. The Broker/Agent providing the information contained herein may or may not have been the Listing and/or Selling Agent.

Neighborhood & Commute
Source: Walkscore
Disclosure: Community information and market data powered by Constellation Data Labs. Information is deemed reliable but not guaranteed.
Save
Ask
Tour
Hide
Share