

312 Pasadera CourtMonterey, CA 93940
Mortgage Calculator
Monthly Payment (Est.)
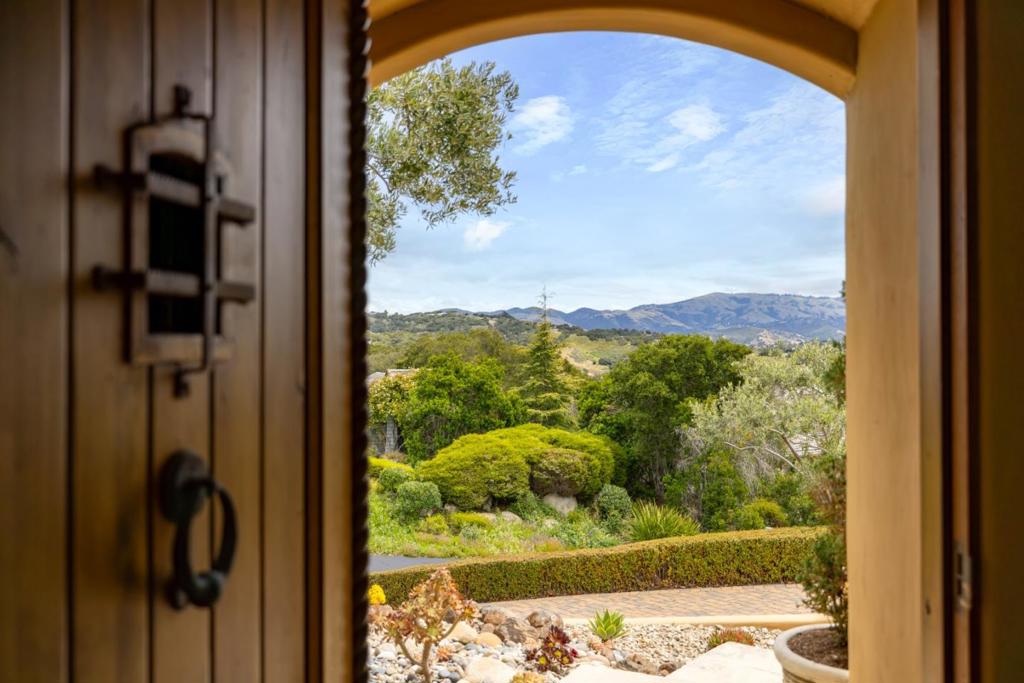
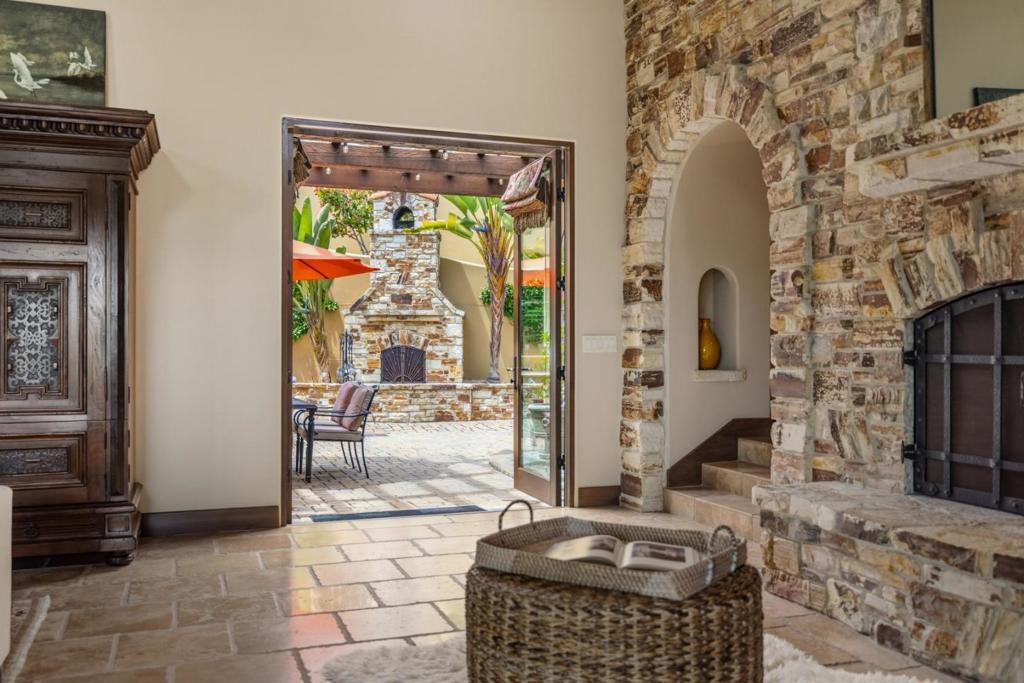
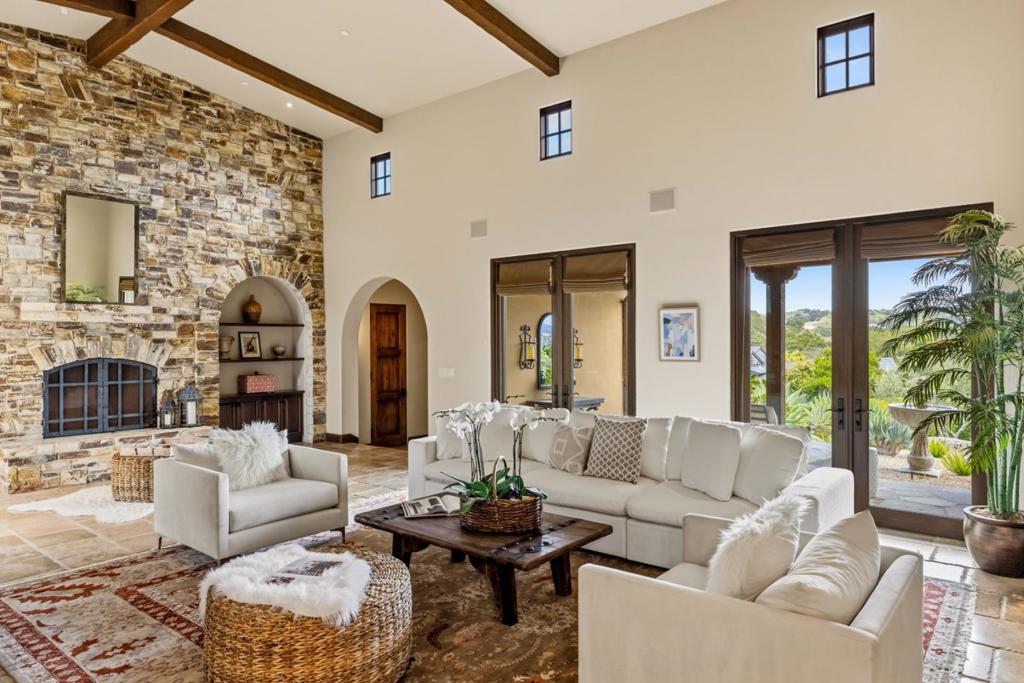
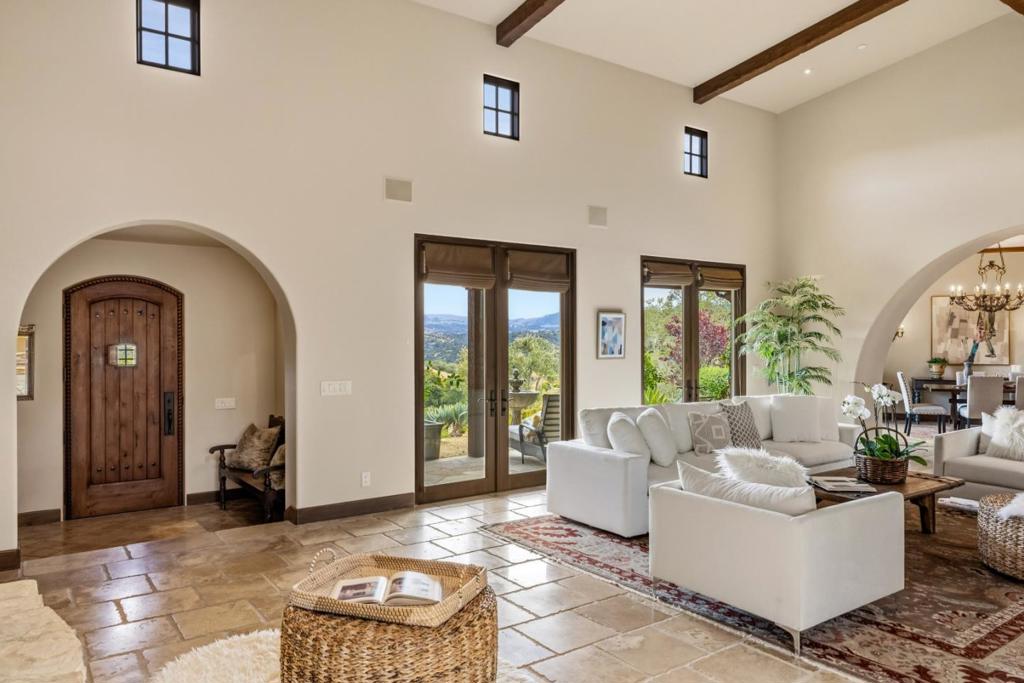
$16,858Welcome to gated Pasadera on the sunny Monterey Peninsula showcasing a four bedroom home with two full baths and two half baths. Spanning a little over 5000 sf, the home has a beautiful great room with a vaulted beamed ceiling and fireplace wall of Carmel stone. Adjacent to the great room is an intimate dining room and both rooms enjoy stunning mountain views to the south and east. The chef's kitchen features a breakfast bar as well as dining space. Carrying the Carmel stone theme to the outdoor fireplace, there is also a builtin grill area for fun events as well as everyday living. The primary suite is spacious with wonderful mountain views and a sweet adjacent space for enjoying a game of chess, building a puzzle or simply enjoying a quiet moment. The primary bath boasts an oversized tub, walk in stall shower, with stone and tile finishes, and two separate spacious walk in closets.. The property includes a 3-car oversized garage with convenient storage closets spanning the width of the space and an epoxy floor. A charming casita with a half bath is across the courtyard from the main home. In addition there are two large guest bedrooms with bath on the second floor. Come visit to see for yourself the ambiance this home offers!
| 3 days ago | Listing updated with changes from the MLS® | |
| 2 months ago | Price changed to $3,695,000 | |
| 4 months ago | Listing first seen on site |

This information is for your personal, non-commercial use and may not be used for any purpose other than to identify prospective properties you may be interested in purchasing. The display of MLS data is usually deemed reliable but is NOT guaranteed accurate by the MLS. Buyers are responsible for verifying the accuracy of all information and should investigate the data themselves or retain appropriate professionals. Information from sources other than the Listing Agent may have been included in the MLS data. Unless otherwise specified in writing, the Broker/Agent has not and will not verify any information obtained from other sources. The Broker/Agent providing the information contained herein may or may not have been the Listing and/or Selling Agent.

Did you know? You can invite friends and family to your search. They can join your search, rate and discuss listings with you.