

1275 Hillwood LoopLincoln, CA 95648
Mortgage Calculator
Monthly Payment (Est.)
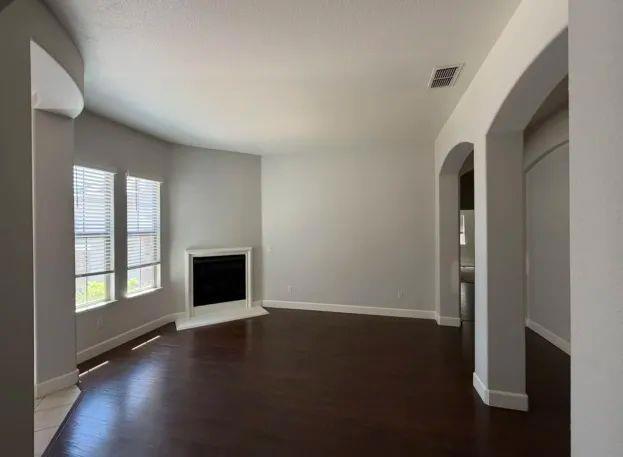
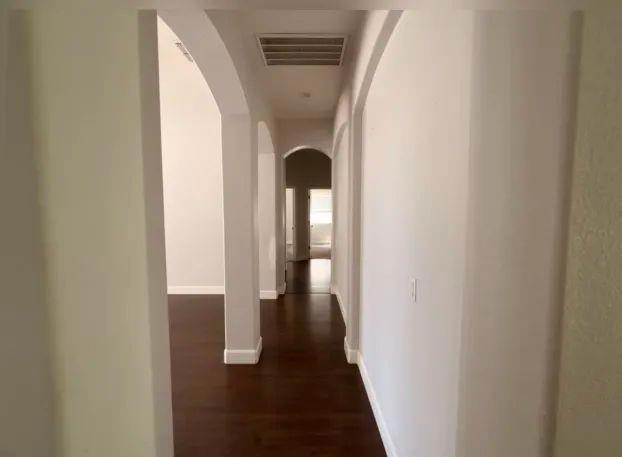
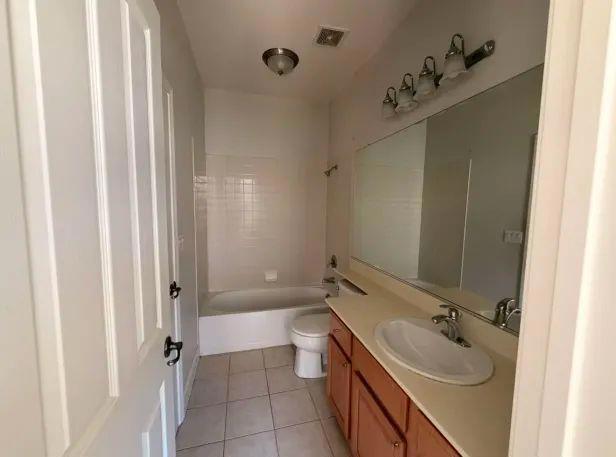
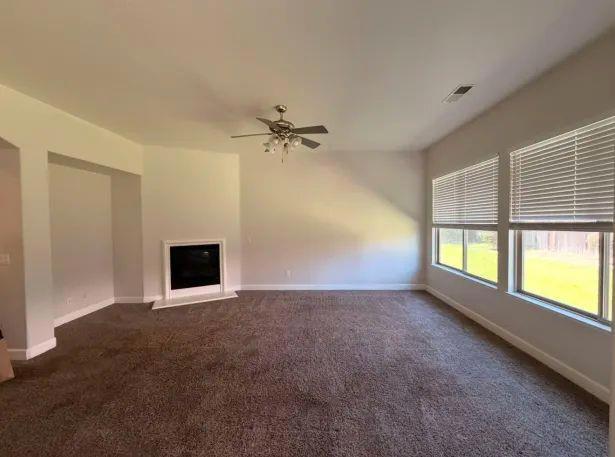
Enter an interest rate to see your estimated monthly payment.HUGE PRICE REDUCTION As Is Sale Spacious and well-designed 4-bedroom, 3 full bathroom home offering comfort and functionality The wide and inviting living room provides an ideal space for gatherings, everyday living, or entertaining guests, while two gas-powered fireplaces add warmth and character throughout the home. The large kitchen features generous counter and cabinet space, a gas stove, walk-in pantry, and plenty of room for meal preparation, dining, and hosting. A dedicated washer and dryer room adds convenience and additional storage space. The primary suite is designed for relaxation with a walk-in closet, dual sinks, and a separate soaking tub and shower. One of the additional bedrooms also includes a walk-in closet, offering flexible storage and organization options. Enjoy a practical floor plan with spacious bedrooms, natural flow between living areas, and plenty of versatility for a variety of lifestyles. The backyard offers a comfortable outdoor setting with side areas suitable for gardening, planting, or creating your own outdoor retreat. Good size 2-car garage plus a separate 1-car side garage, providing added flexibility for vehicles, hobbies, or workspace needs.
| yesterday | Listing updated with changes from the MLS® | |
| 2 weeks ago | Price changed to $625,000 | |
| 5 months ago | Listing first seen on site |

This information is for your personal, non-commercial use and may not be used for any purpose other than to identify prospective properties you may be interested in purchasing. The display of MLS data is usually deemed reliable but is NOT guaranteed accurate by the MLS. Buyers are responsible for verifying the accuracy of all information and should investigate the data themselves or retain appropriate professionals. Information from sources other than the Listing Agent may have been included in the MLS data. Unless otherwise specified in writing, the Broker/Agent has not and will not verify any information obtained from other sources. The Broker/Agent providing the information contained herein may or may not have been the Listing and/or Selling Agent.

Did you know? You can invite friends and family to your search. They can join your search, rate and discuss listings with you.