

1858 Buckingham DriveSalinas, CA 93906
Mortgage Calculator
Monthly Payment (Est.)
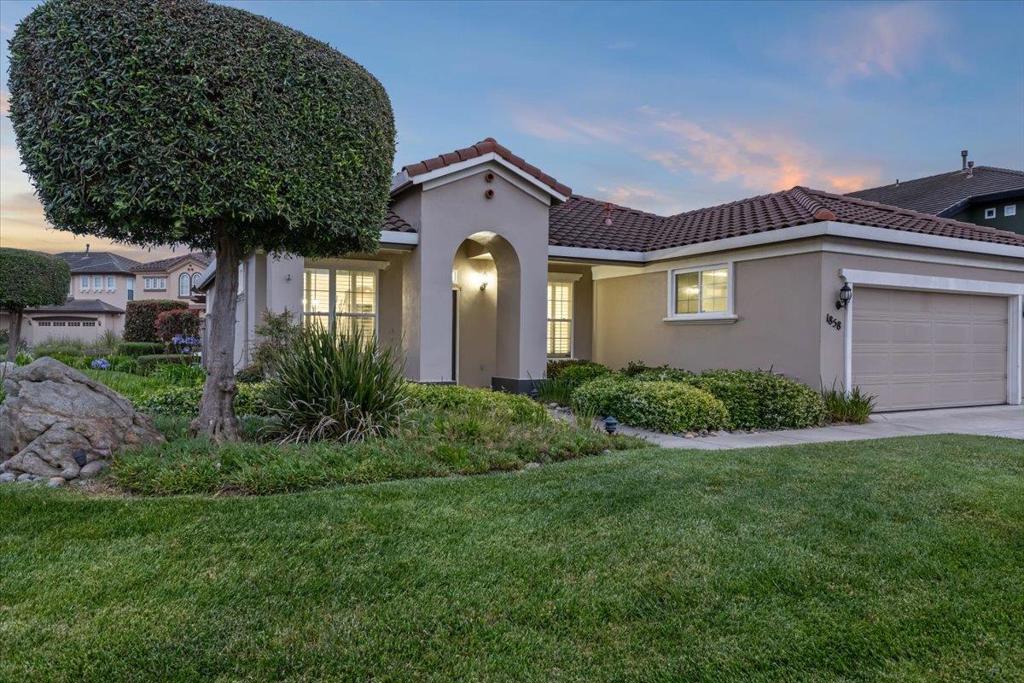
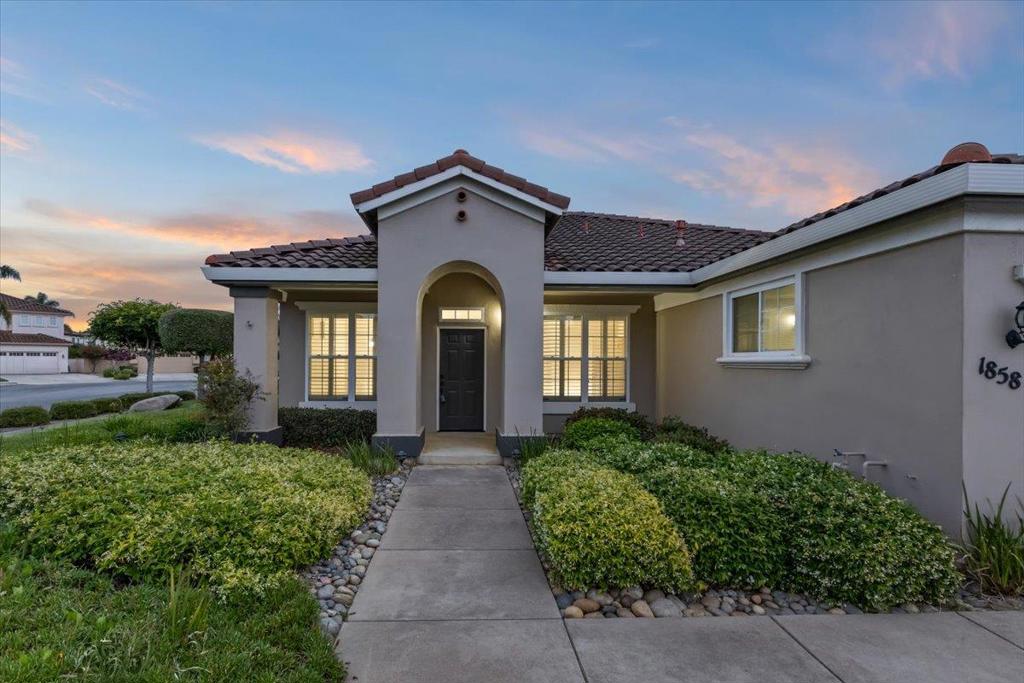
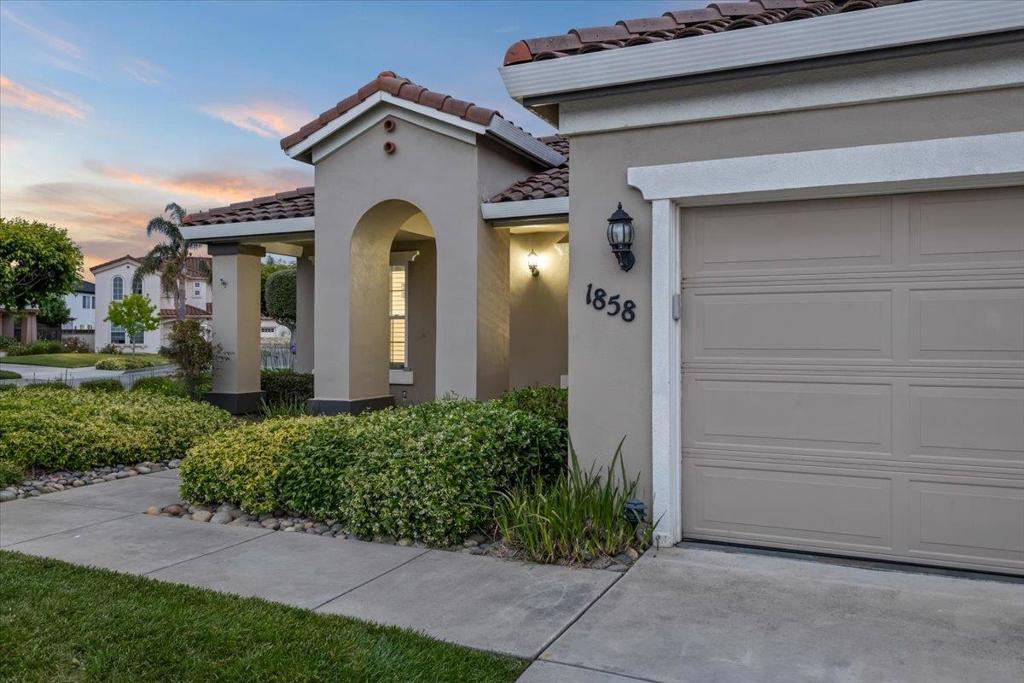
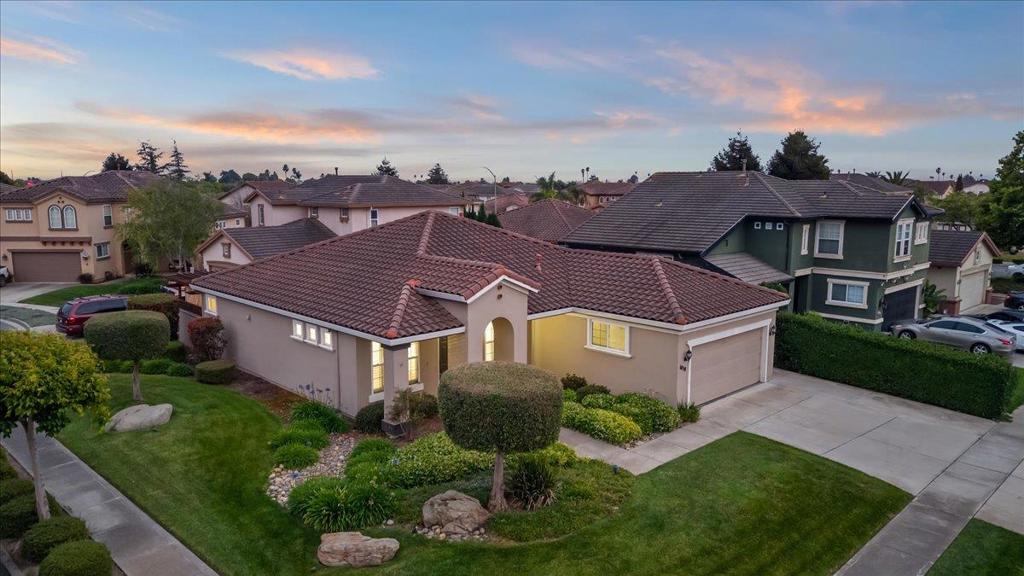
$4,038Welcome to this beautifully upgraded home located on a spacious corner lot in a desirable neighborhood of Salinas. This well-maintained property showcases pride of ownership with elegant crown molding, custom baseboards, and stylish custom shutters throughout. The updated kitchen is truly the centerpiece of the home, featuring rich custom cabinetry, sleek quartz countertops, designer tile backsplash, stainless steel appliances, upgraded range hood, and a convenient swing-out pot filler faucet mounted above the stove. Upgraded Pottery Barn pendant lighting above the oversized island adds a modern warm glow to the open-concept layout, while abundant cabinet and counter space flow seamlessly into the dining and living areas, perfect for entertaining and everyday living. A built-in stainless steel wine and beverage cooler adds both luxury and functionality. Enjoy seamless indoor-outdoor living with a handcrafted redwood pergola overlooking the richly stained and custom stamped concrete patio, creating the perfect space for entertaining or relaxation. Additional highlights include fully paid-off solar and a fully wired (2) keypad ADT home alarm system. Conveniently located near schools, shopping, dining, and everyday amenities, this move-in ready home is a must-see
| 5 days ago | Listing updated with changes from the MLS® | |
| a month ago | Status changed to Active Under Contract | |
| 3 months ago | Price changed to $885,000 | |
| 4 months ago | Listing first seen on site |

This information is for your personal, non-commercial use and may not be used for any purpose other than to identify prospective properties you may be interested in purchasing. The display of MLS data is usually deemed reliable but is NOT guaranteed accurate by the MLS. Buyers are responsible for verifying the accuracy of all information and should investigate the data themselves or retain appropriate professionals. Information from sources other than the Listing Agent may have been included in the MLS data. Unless otherwise specified in writing, the Broker/Agent has not and will not verify any information obtained from other sources. The Broker/Agent providing the information contained herein may or may not have been the Listing and/or Selling Agent.

Did you know? You can invite friends and family to your search. They can join your search, rate and discuss listings with you.