

3600 Green Acre RoadOakland, CA 94619
Mortgage Calculator
Monthly Payment (Est.)
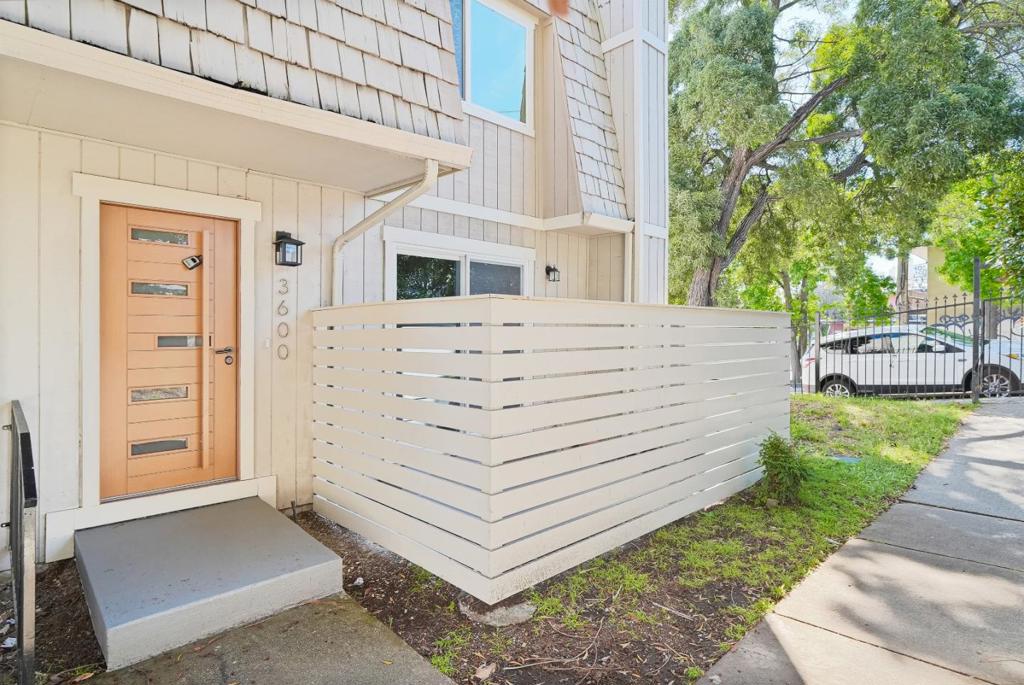
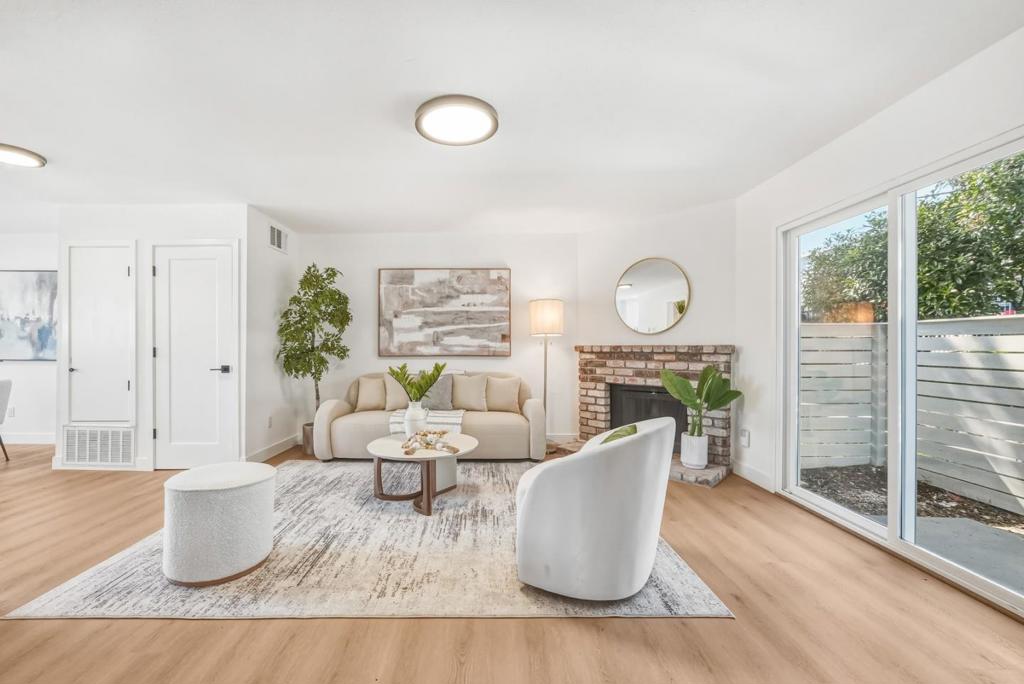
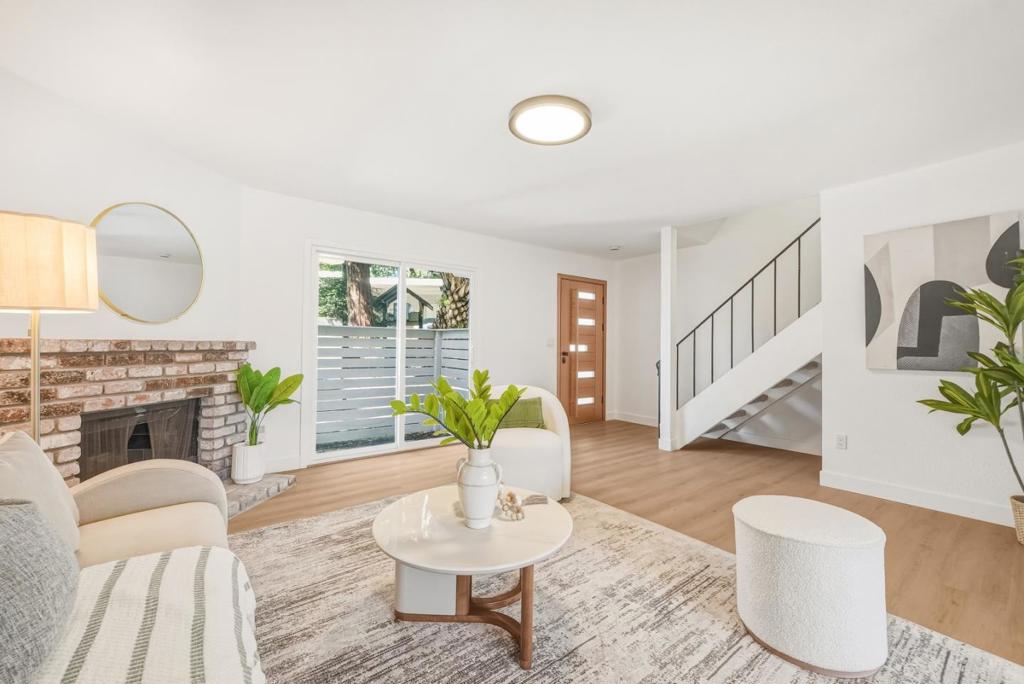
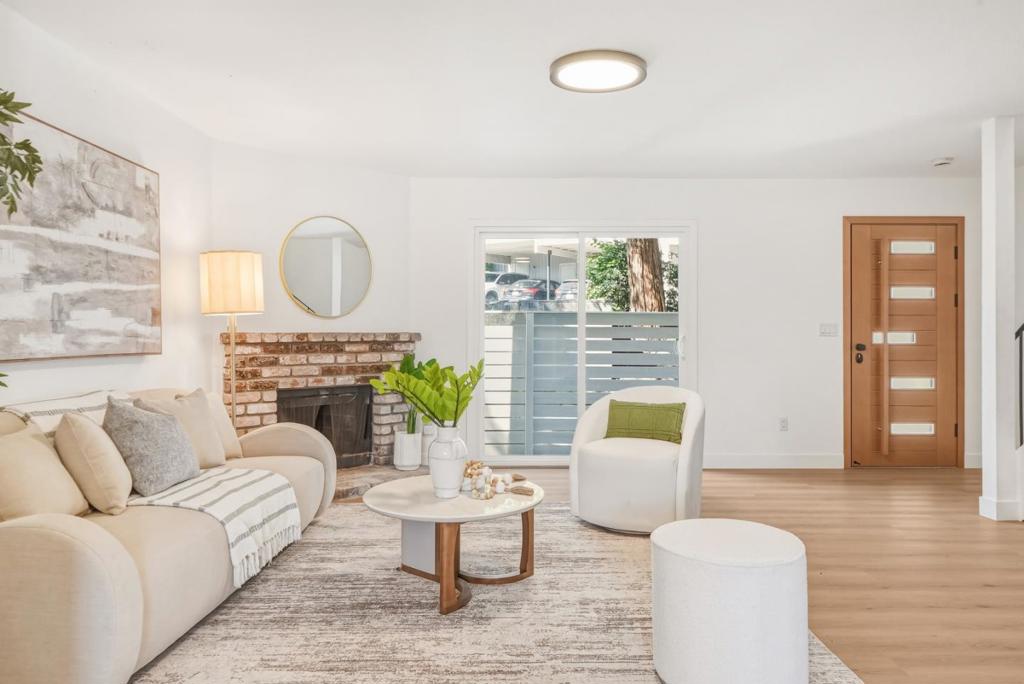
Enter an interest rate to see your estimated monthly payment.Welcome to 3600 Green Acre Rd, a newly renovated townhome-style condo in a peaceful, gated Oakland community! Nestled right next to single-family homes on the edge of the desirable Laurel / Redwood Heights neighborhood, this 1,316 sq ft, 3-bedroom, 1.5-bathroom home features a bright and functional layout flooded with natural light. The main level seamlessly connects the spacious living room with a cozy fireplace, dining area, and kitchen, creating an ideal setting for daily living and entertaining. Step outside to relax on your own private balcony. Upstairs, you will find three well-proportioned bedrooms with ample closet space. Additional highlights include private parking, central AC, and forced-air heating. Conveniently located near local shopping, dining, parks, and major commuter routes (MacArthur Blvd & I-580). Move-in ready and packed with value!
| yesterday | Listing updated with changes from the MLS® | |
| 2 weeks ago | Listing first seen on site |

This information is for your personal, non-commercial use and may not be used for any purpose other than to identify prospective properties you may be interested in purchasing. The display of MLS data is usually deemed reliable but is NOT guaranteed accurate by the MLS. Buyers are responsible for verifying the accuracy of all information and should investigate the data themselves or retain appropriate professionals. Information from sources other than the Listing Agent may have been included in the MLS data. Unless otherwise specified in writing, the Broker/Agent has not and will not verify any information obtained from other sources. The Broker/Agent providing the information contained herein may or may not have been the Listing and/or Selling Agent.
