

450 Vine Hill RoadSanta Cruz, CA 95065
Mortgage Calculator
Monthly Payment (Est.)
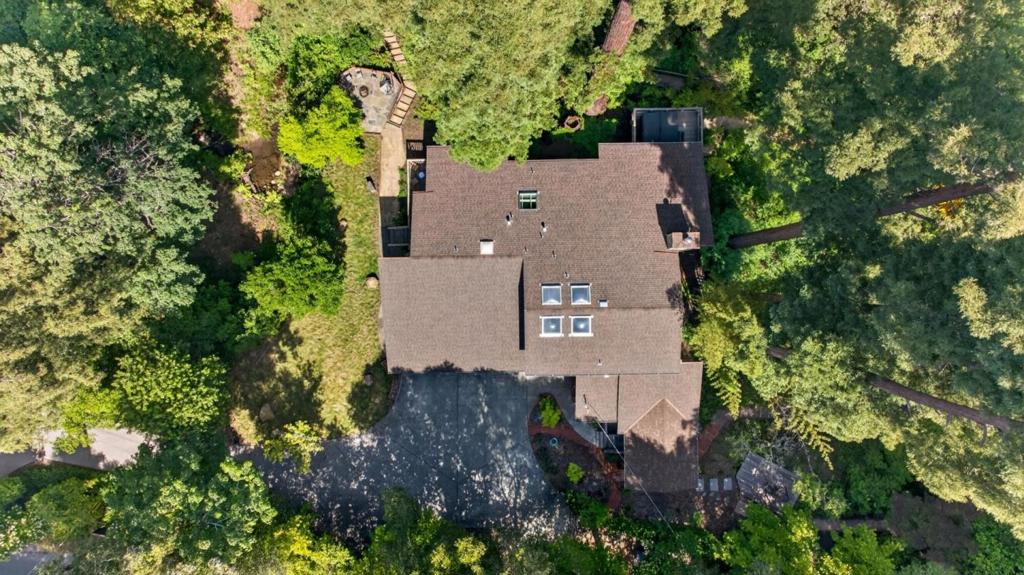
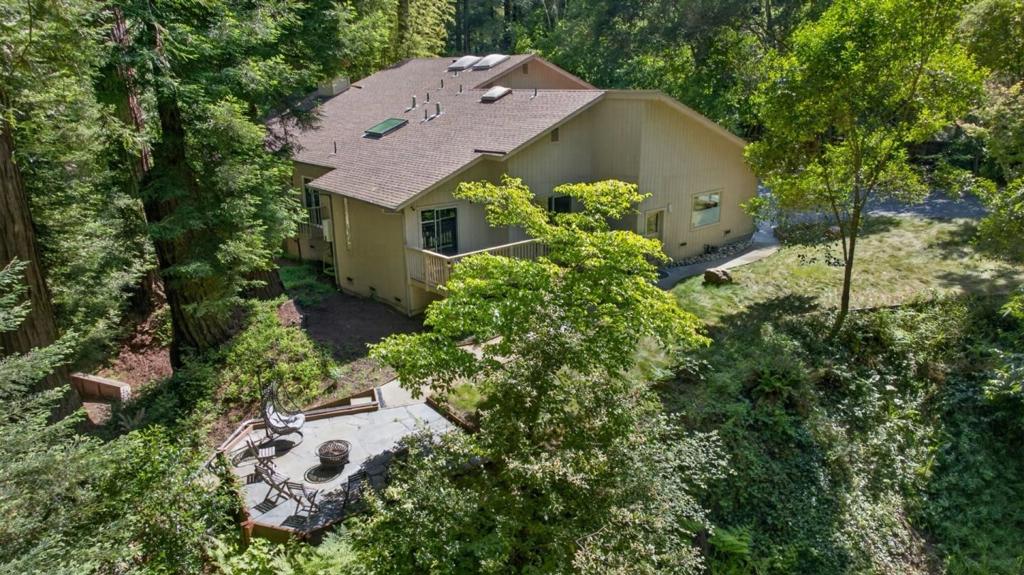
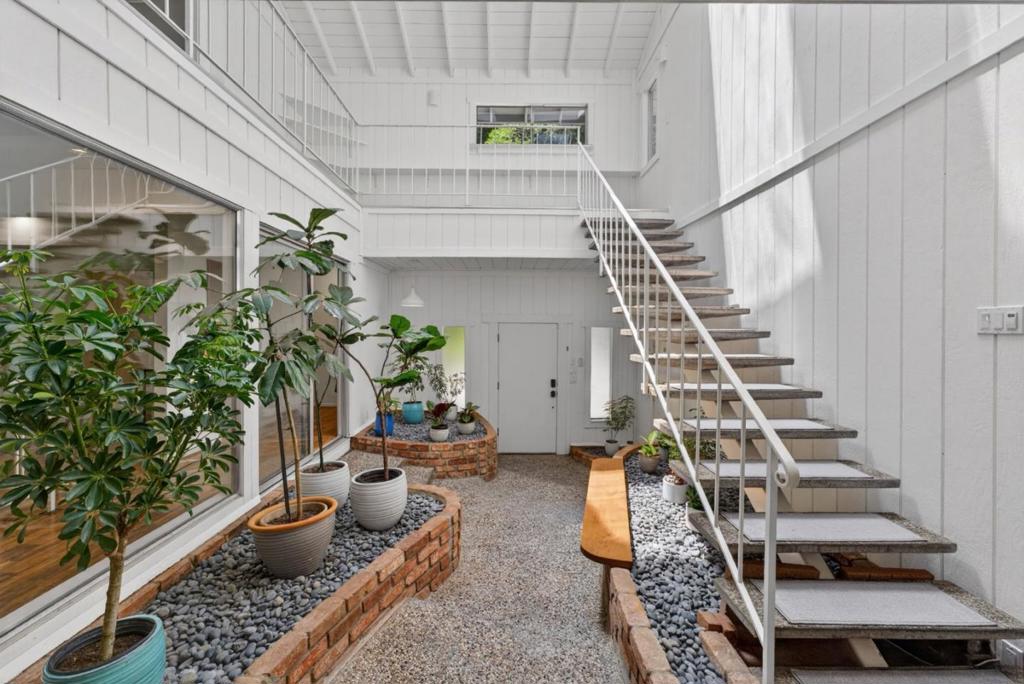
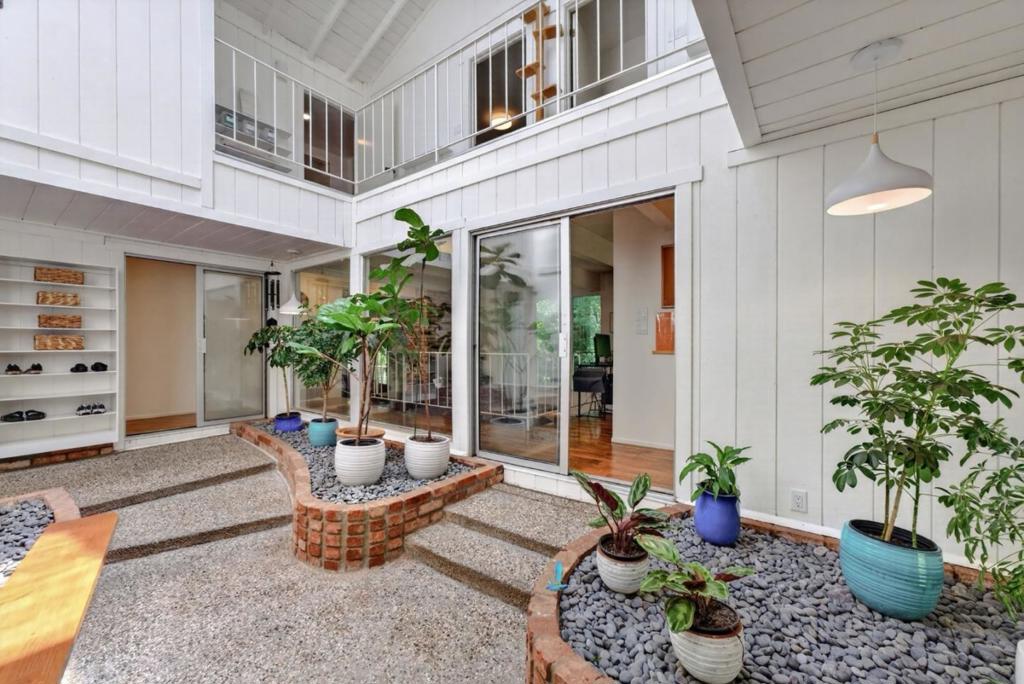
$7,300Tucked away from Vine Hill Road in the Happy Valley School District, this Santa Cruz retreat feels like a private world of its own. Set on 3.5+ park-like acres with gardens, winding paths, towering redwoods, and a seasonal creek with sandy beach area, the property offers privacy, natural beauty, and architectural character just minutes from town. The custom home brings the outdoors in, with dramatic windows, multiple decks, and serene views of the gardens and forest. A two-story atrium creates a striking first impression, while the generous floor plan offers space to gather, relax, work from home, or enjoy the peaceful setting. Distinctive living areas, including a sunroom, lounge spaces, and an upstairs wing, give the home flexibility and personality rarely found in a typical Santa Cruz property. The grounds are a true highlight, with lush landscapes, quiet corners, and open areas that feel like a private botanical retreat. Close to DeLaveaga Park trails, downtown Santa Cruz, beaches, commute routes, and everyday conveniences, this home offers the best of Happy Valley living: privacy, space, nature, and access to everything that makes Santa Cruz special. A rare opportunity to own a magical creekside property with room to breathe, explore, and create your own private sanctuary.
| 7 days ago | Listing updated with changes from the MLS® | |
| 2 months ago | Price changed to $1,600,000 | |
| 3 months ago | Status changed to Active | |
| 4 months ago | Listing first seen on site |

This information is for your personal, non-commercial use and may not be used for any purpose other than to identify prospective properties you may be interested in purchasing. The display of MLS data is usually deemed reliable but is NOT guaranteed accurate by the MLS. Buyers are responsible for verifying the accuracy of all information and should investigate the data themselves or retain appropriate professionals. Information from sources other than the Listing Agent may have been included in the MLS data. Unless otherwise specified in writing, the Broker/Agent has not and will not verify any information obtained from other sources. The Broker/Agent providing the information contained herein may or may not have been the Listing and/or Selling Agent.

Did you know? You can invite friends and family to your search. They can join your search, rate and discuss listings with you.