

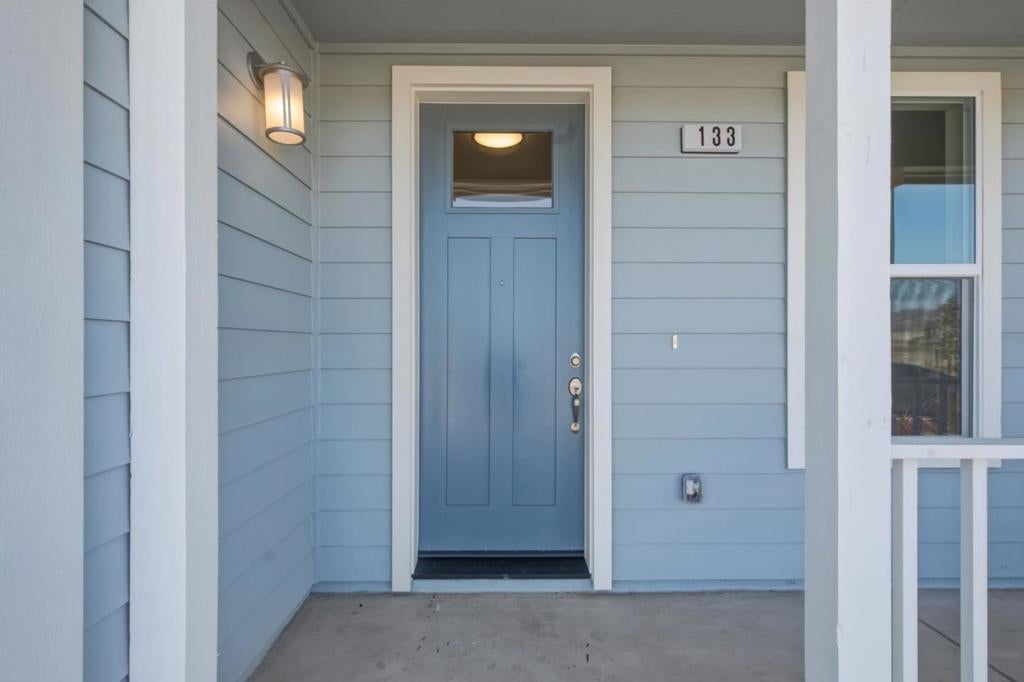
133 Carmona DriveKing City, CA 93930
Mortgage Calculator
Monthly Payment (Est.)
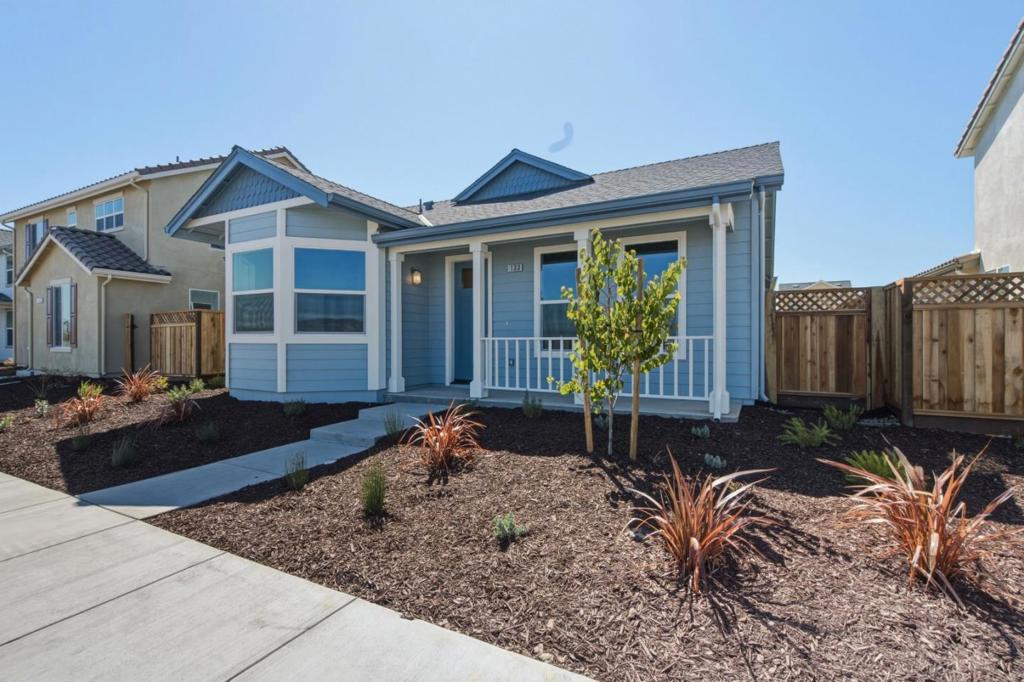
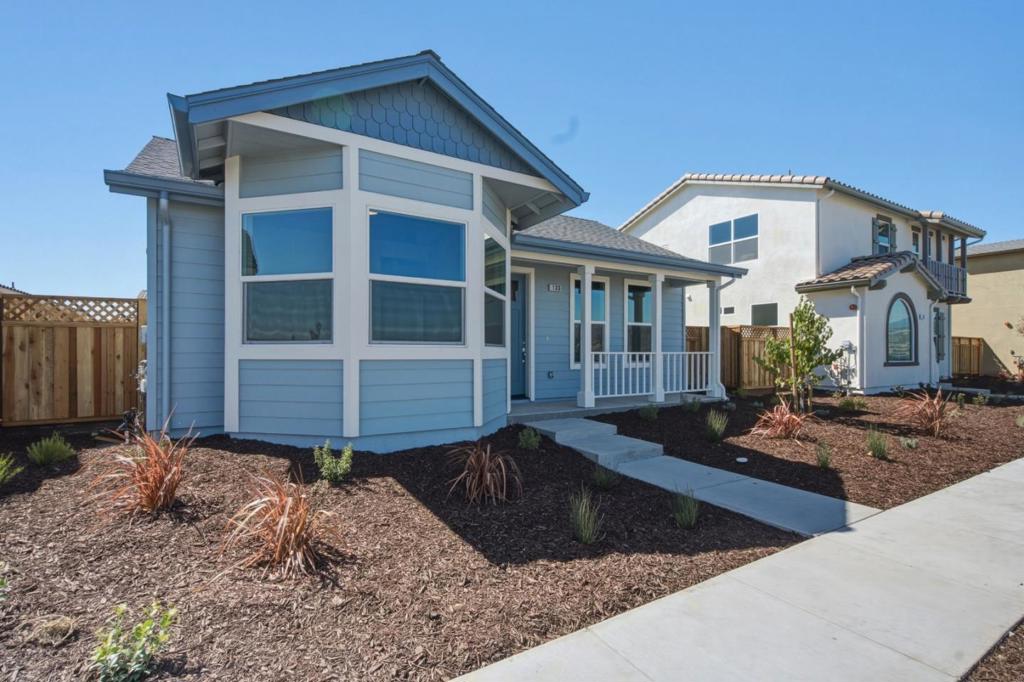
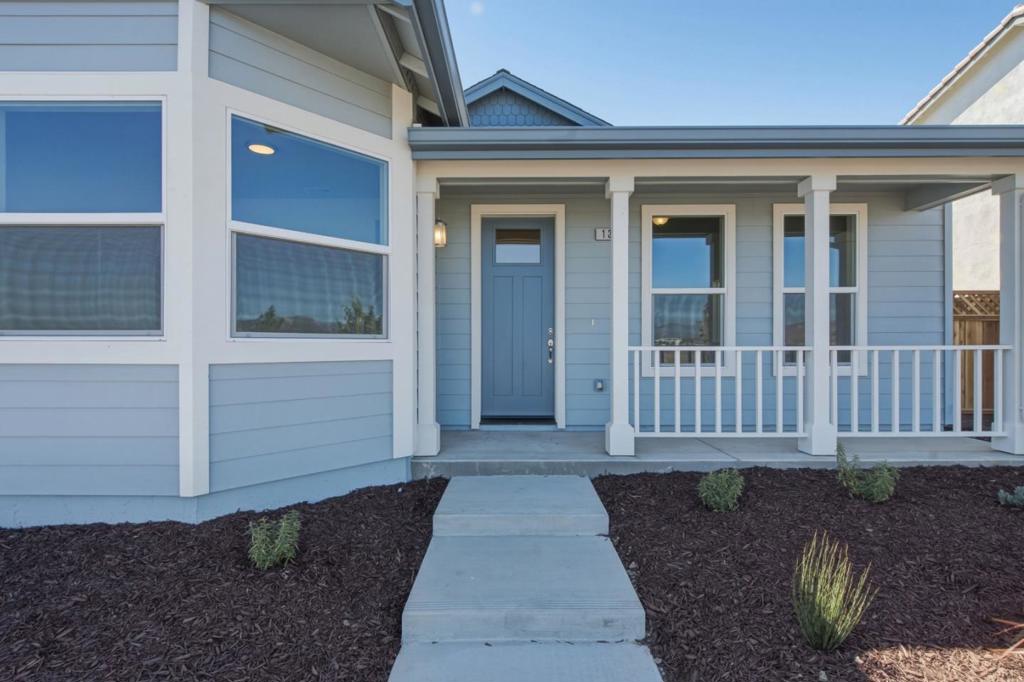
$2,737A delightful, one-story home offering charming curb appeal and warmth. A sunny, vaulted great room opens through a set of arches to the kitchen, which features a spacious walk-in pantry and a large center island. The main suite includes its own full bath and oversized walk-in closet. Three additional bedrooms, a convenient hall bath, a laundry room, and a nice linen closet complete this very efficient plan. Designer finishes and touches are evident throughout this beautiful home. The kitchen includes attractive wood cabinetry, granite countertops, and GE® stainless appliances. A two-car garage may be attached or detached, depending on the lot shape and size. This home is located close to schools and has easy freeway access. All homes are equipped with solar panels. The system can be leased or purchased by the homeowner. Pricing listed does not include the cost of leasing or purchasing the Solar - prices vary by plan. See the Salesperson to review the specifics per home.
| 2 weeks ago | Listing updated with changes from the MLS® | |
| 4 weeks ago | Status changed to Pending | |
| 4 months ago | Listing first seen on site |

This information is for your personal, non-commercial use and may not be used for any purpose other than to identify prospective properties you may be interested in purchasing. The display of MLS data is usually deemed reliable but is NOT guaranteed accurate by the MLS. Buyers are responsible for verifying the accuracy of all information and should investigate the data themselves or retain appropriate professionals. Information from sources other than the Listing Agent may have been included in the MLS data. Unless otherwise specified in writing, the Broker/Agent has not and will not verify any information obtained from other sources. The Broker/Agent providing the information contained herein may or may not have been the Listing and/or Selling Agent.

Did you know? You can invite friends and family to your search. They can join your search, rate and discuss listings with you.