

14 Fernwood DriveBoulder Creek, CA 95006
Mortgage Calculator
Monthly Payment (Est.)
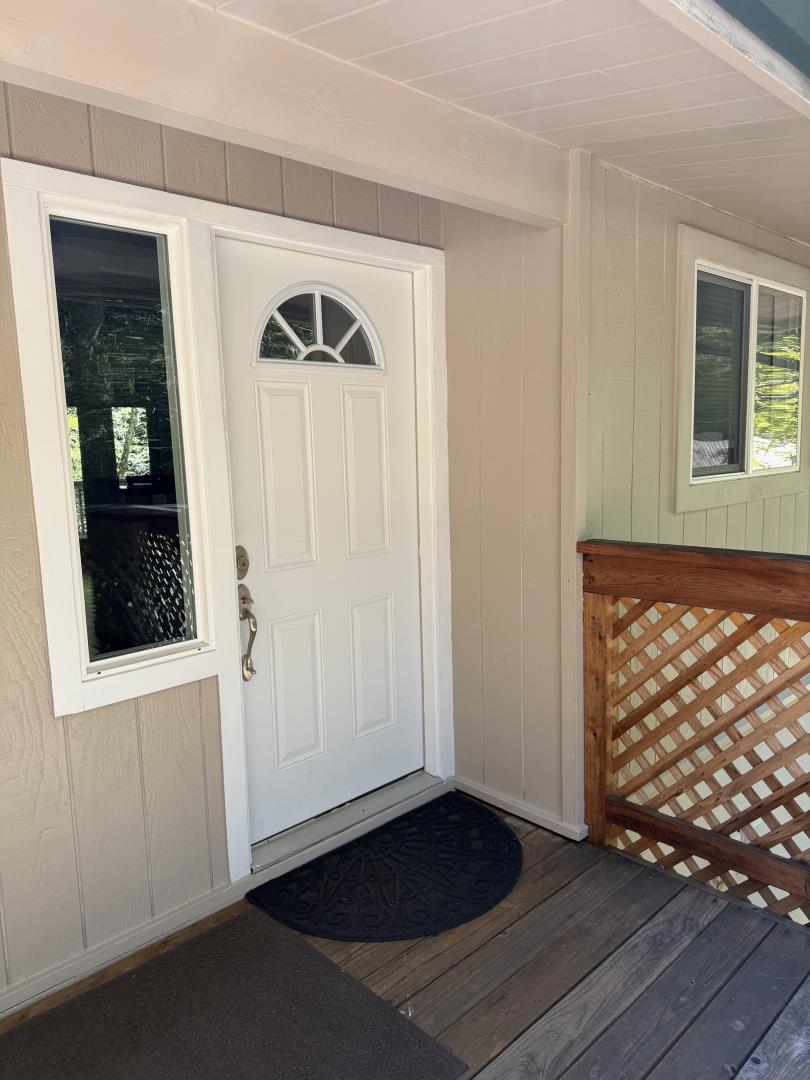
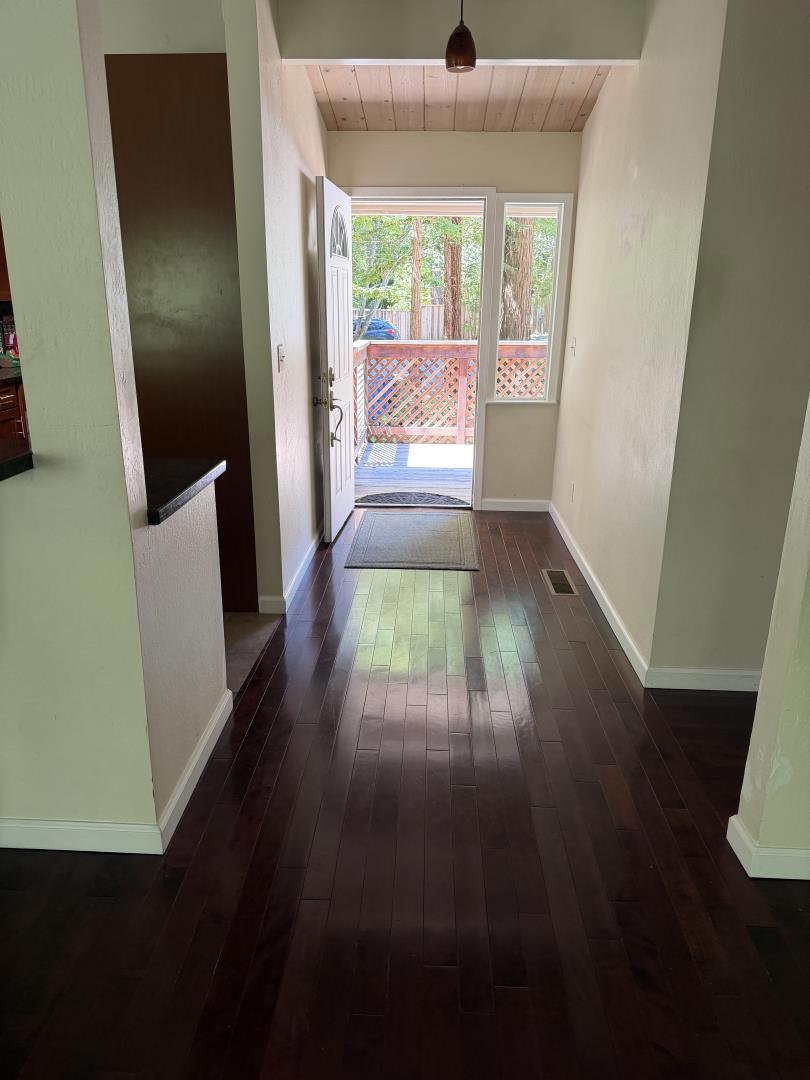
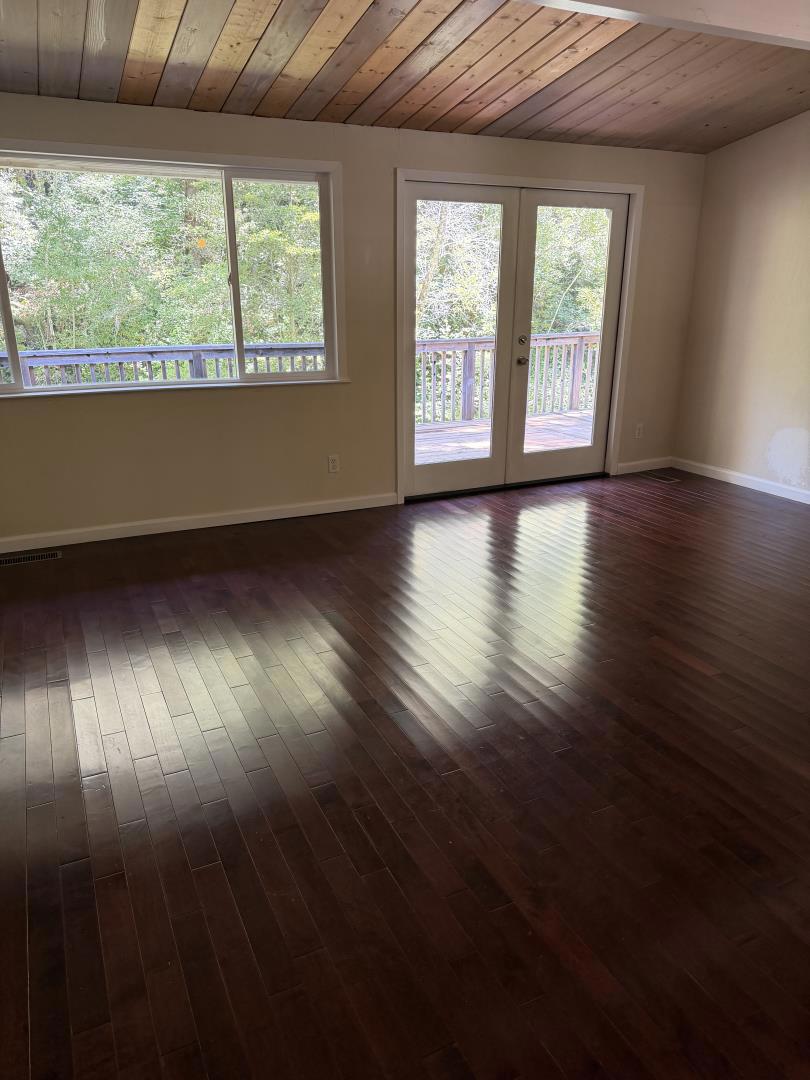
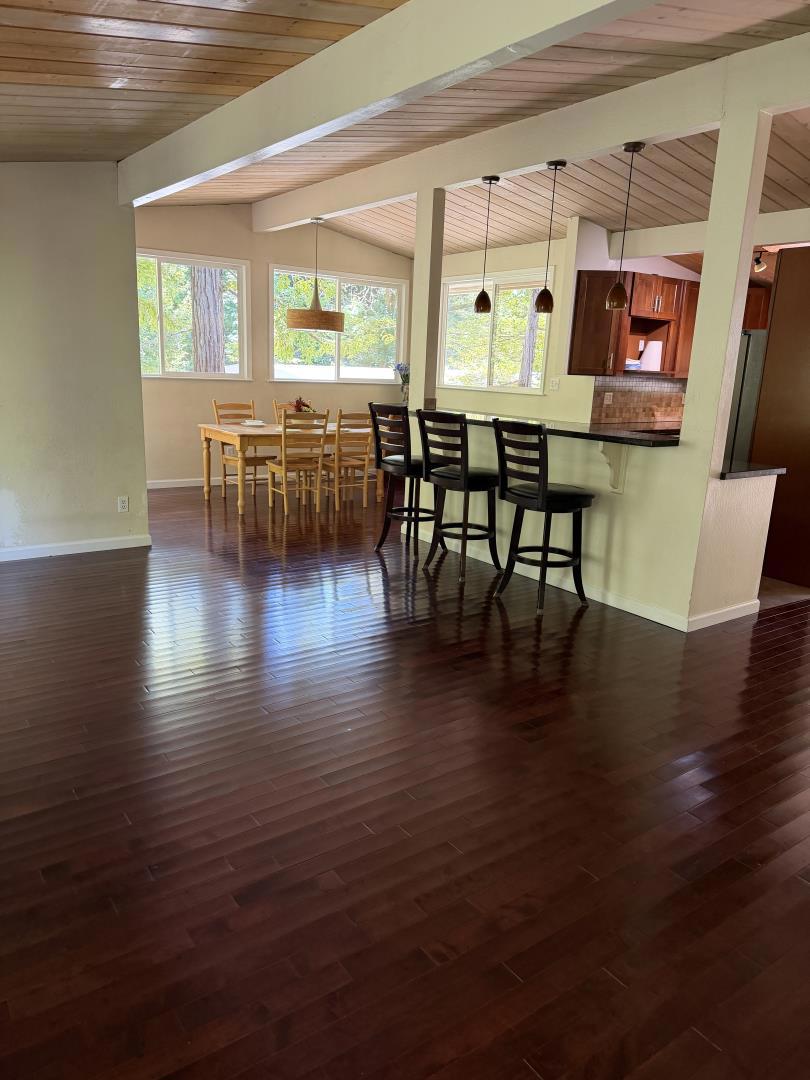
Enter an interest rate to see your estimated monthly payment.Located in Bear Creek Estates, this 1,358 sq ft home sits on a 13,852 sq ft lot . The residence offers a single level 3 bedroom, 2 bathroom home The kitchen is equipped with a built-in oven, gas cooktop, dishwasher, garbage disposal, refrigerator and granite counter tops Flooring throughout combines new carpet, hardwood, and tile surfaces. The dining area next to the kitchen features a door to the roomy deck, that overlooks the creek. . Additional features include high ceilings and inside laundry facilities and a a large basement for storage or possible expansion New electrical box 2 car carport has garage door. Bear Creek Estates is home to the rec center with a pool, tennis and pickle ball courts and basketball court. Easy commute location off Bear Creek Road . Approximately 30 minutes to Santa Cruz and beaches or Los Gatos area. Come check it out and make an offer
| 5 days ago | Listing updated with changes from the MLS® | |
| 6 days ago | Status changed to Active Under Contract | |
| a month ago | Price changed to $769,000 | |
| 5 months ago | Listing first seen on site |

This information is for your personal, non-commercial use and may not be used for any purpose other than to identify prospective properties you may be interested in purchasing. The display of MLS data is usually deemed reliable but is NOT guaranteed accurate by the MLS. Buyers are responsible for verifying the accuracy of all information and should investigate the data themselves or retain appropriate professionals. Information from sources other than the Listing Agent may have been included in the MLS data. Unless otherwise specified in writing, the Broker/Agent has not and will not verify any information obtained from other sources. The Broker/Agent providing the information contained herein may or may not have been the Listing and/or Selling Agent.

Did you know? You can invite friends and family to your search. They can join your search, rate and discuss listings with you.