

13145 Chamberlain AvenueMarina, CA 93933
Mortgage Calculator
Monthly Payment (Est.)
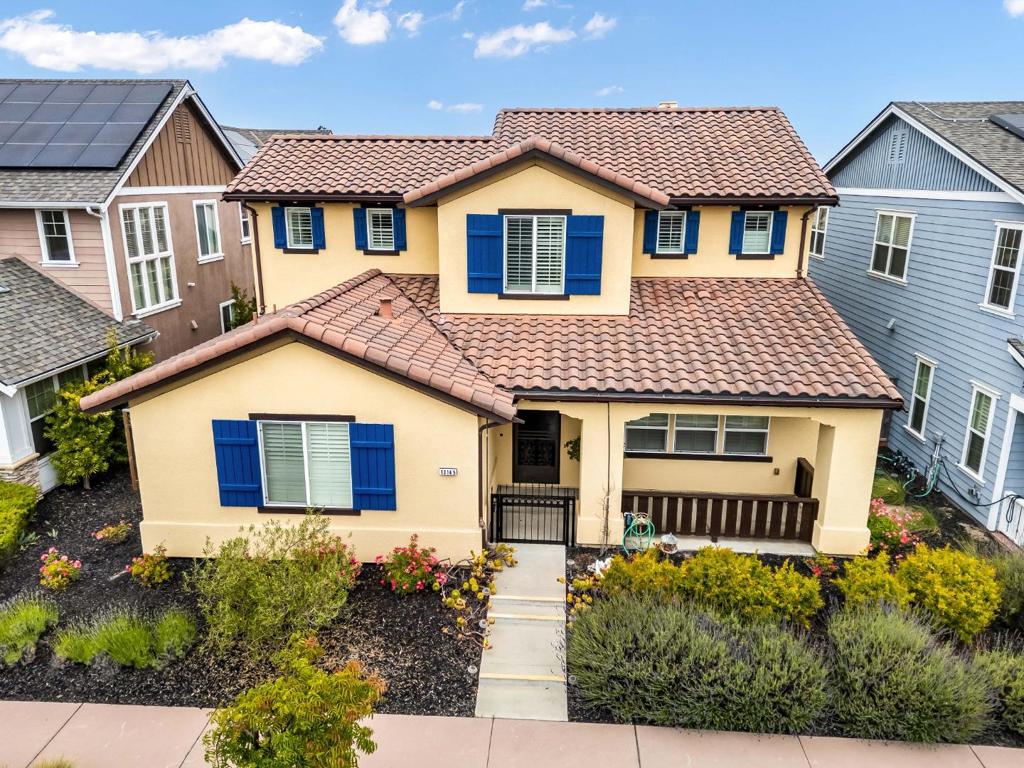
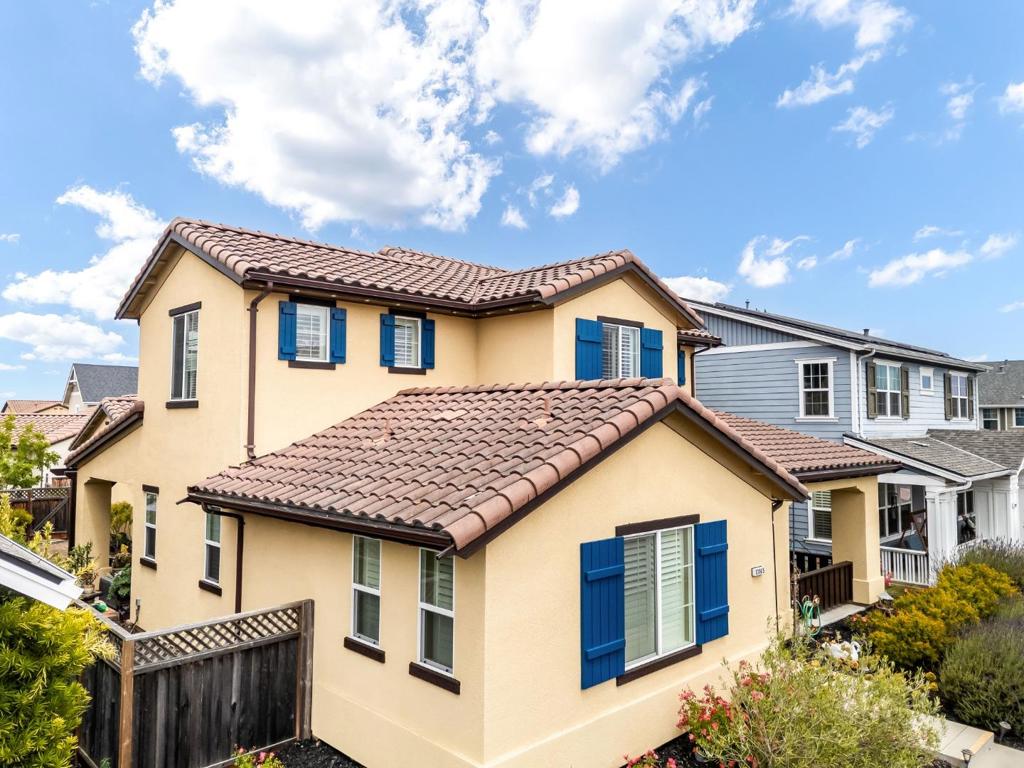
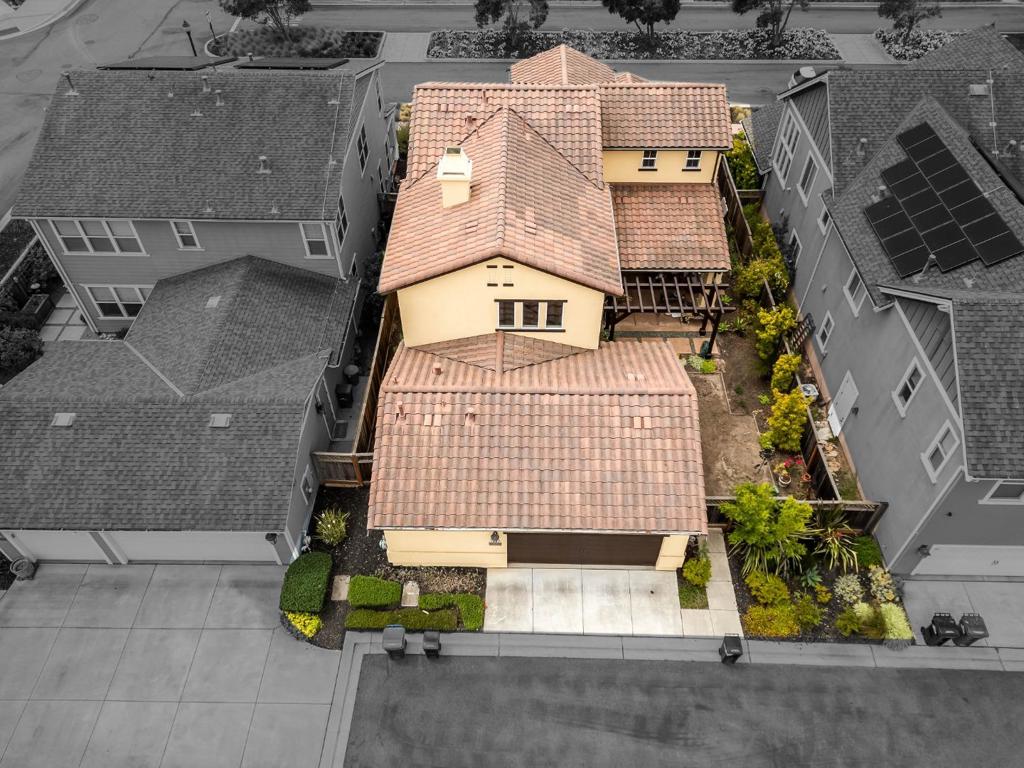
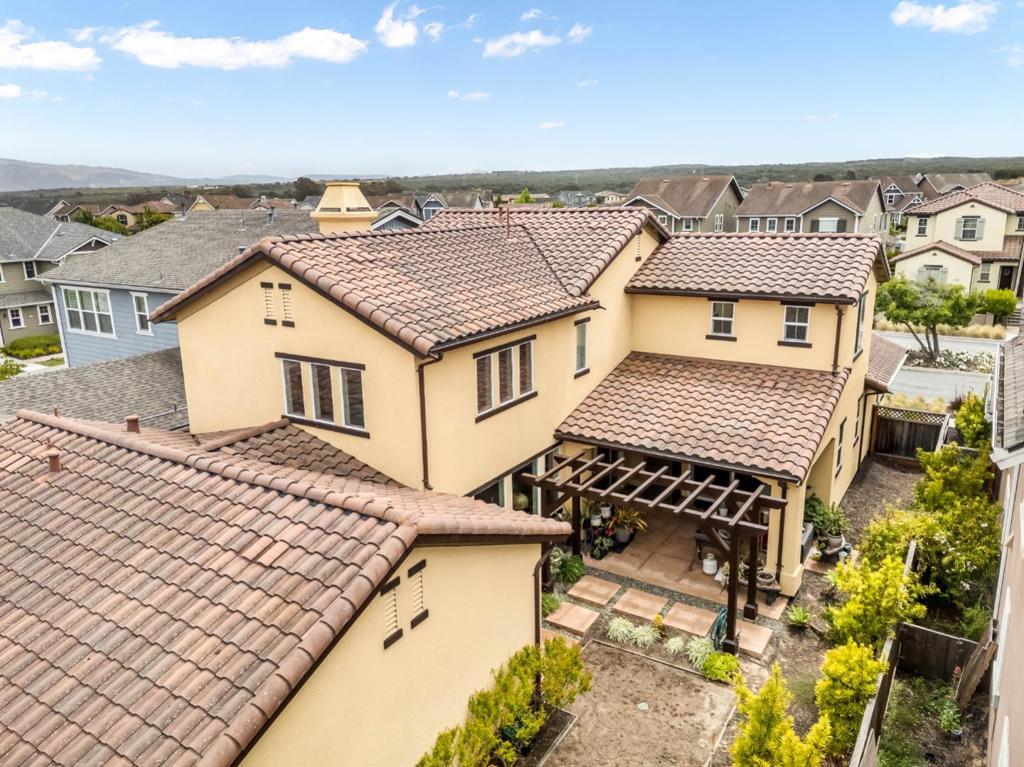
$5,740At a more attractive price! Welcome to this beautifully upgraded former model home in the highly desirable East Garrison community. Showcasing exceptional craftsmanship and thoughtful design, this 4 bed 2.5 bath 2,817 sqft residence features plantation shutters, soaring ceilings, custom 8-foot doors, recessed lighting, and plush Berber carpeting. The open-concept kitchen offers granite countertops, spacious island with bar seating, tile backsplash, stainless steel KitchenAid appliances, abundant cabinetry, and space for casual dining and bar seating. The expansive living room features high ceilings, a masonry stone gas fireplace, built-in speakers, and a 3-panel sliding glass door that connects indoor and outdoor living. The formal dining room includes a built-in display niche, recessed lighting, an elegant chandelier, and integrated speakers, fitting an 8-10 person table. The first-floor primary suite offers backyard access and a spa-like ensuite with dual vanities, walk-in closets, soaking tub, and stone shower with bench. Large windows bring in abundant natural light. Landscaped backyard with stamped concrete, pergola, & finished garage with rear access and built-in storage. Ideally located near coastline & CSU Monterey Bay, this home blends comfort, style, and convenience.
| 6 days ago | Listing updated with changes from the MLS® | |
| 3 weeks ago | Price changed to $1,258,000 | |
| 4 months ago | Listing first seen on site |

This information is for your personal, non-commercial use and may not be used for any purpose other than to identify prospective properties you may be interested in purchasing. The display of MLS data is usually deemed reliable but is NOT guaranteed accurate by the MLS. Buyers are responsible for verifying the accuracy of all information and should investigate the data themselves or retain appropriate professionals. Information from sources other than the Listing Agent may have been included in the MLS data. Unless otherwise specified in writing, the Broker/Agent has not and will not verify any information obtained from other sources. The Broker/Agent providing the information contained herein may or may not have been the Listing and/or Selling Agent.

Did you know? You can invite friends and family to your search. They can join your search, rate and discuss listings with you.