

1011 Bellante Lane 1San Jose, CA 95131
Mortgage Calculator
Monthly Payment (Est.)
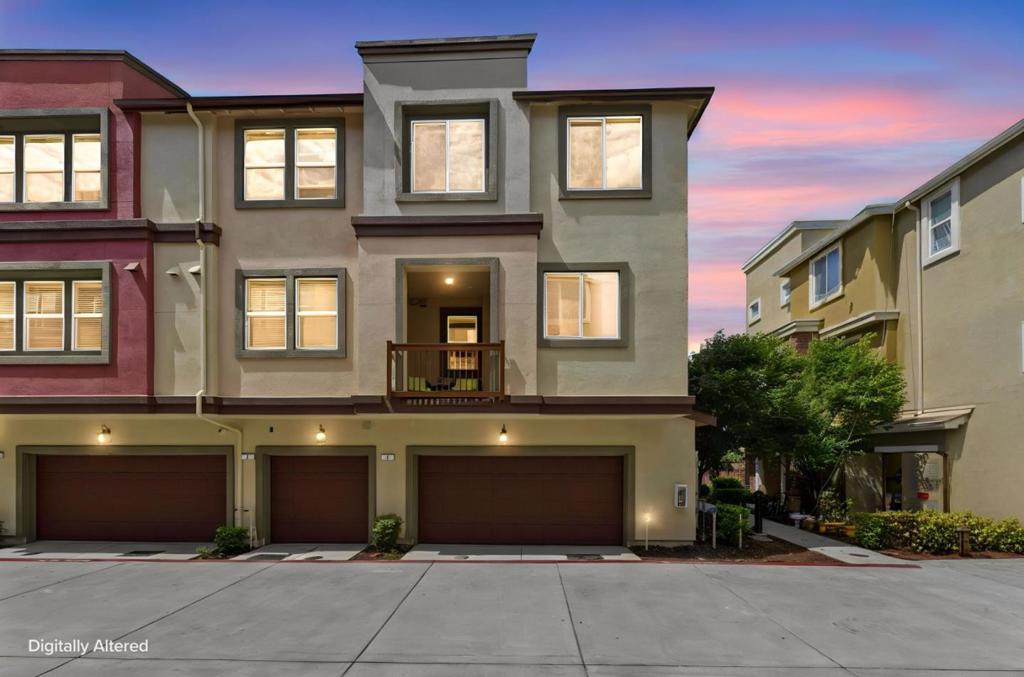
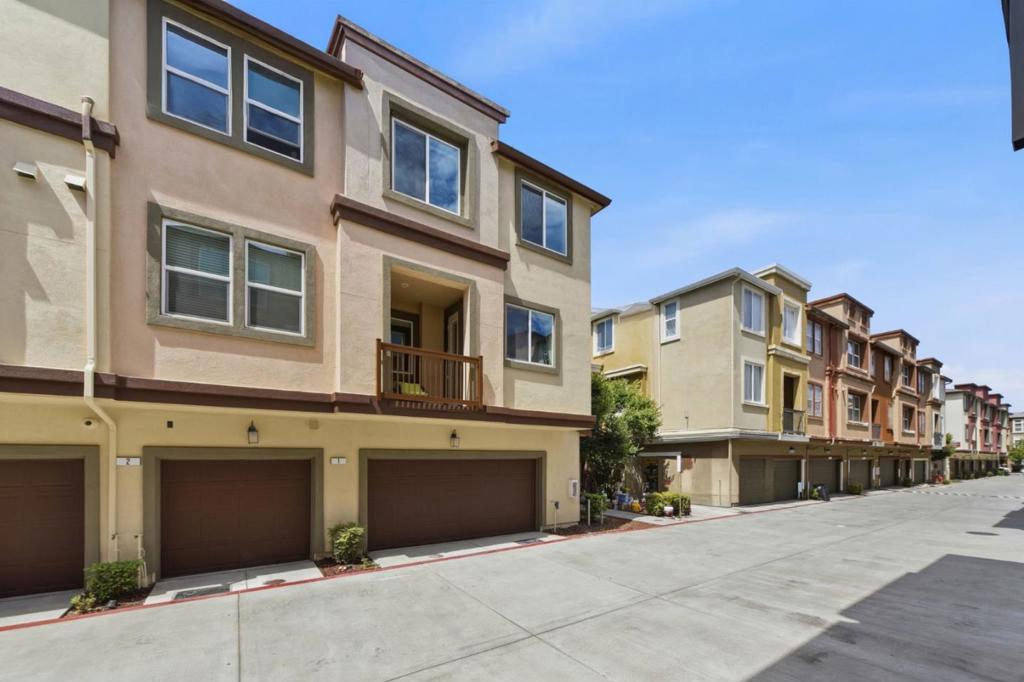
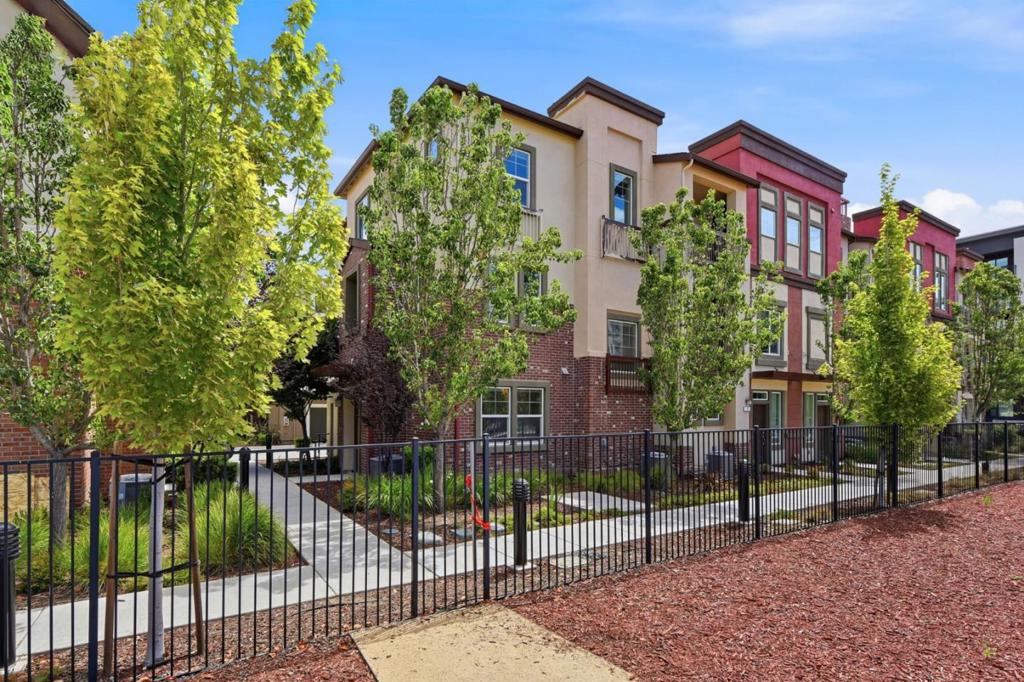
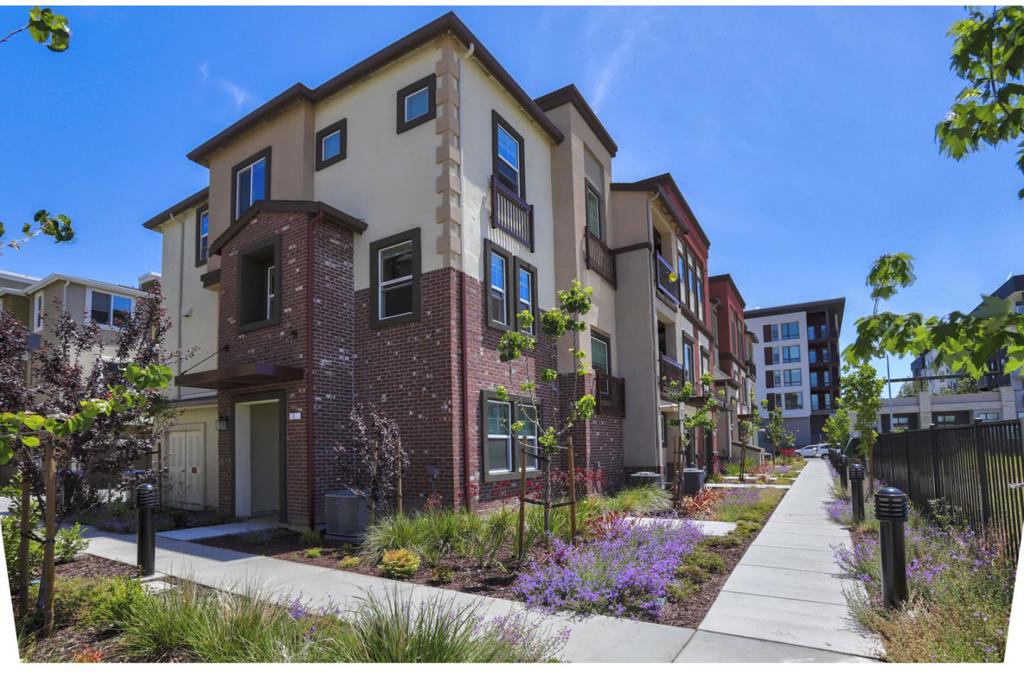
$6,154Beautiful end-unit townhome facing the community park. Effective finishing and closing year is 2019. This unit features a premium lot and the optional first-floor fourth bedroom, both purchased as builder upgrades at additional cost by the owner.The first floor includes a private bedroom and full bathroom ideal for guests, extended family, or a home office. The second floor features an open-concept living area with 9-foot ceilings, abundant natural light, and hardwood flooring throughout. The gourmet kitchen is upgraded with high-end cabinetry, quartz countertops, and stainless steel appliances. This level also includes a laundry room with washer and dryer installed, a powder room, balcony, and additional storage space. The third floor offers a spacious primary suite with a walk-in closet and large ensuite bathroom, along with two additional bedrooms sharing a hallway bathroom. Conveniently located near major tech companies with easy access to Highways 101 and 880. Enjoy walking or biking to the new Berryessa BART Station. Additional features include dual-zone air conditioning with smart thermostats and pre-wired internet/TV connections. A must-see home in a highly desirable location!
| 5 days ago | Listing updated with changes from the MLS® | |
| 6 days ago | Status changed to Active Under Contract | |
| 2 months ago | Listing first seen on site |

This information is for your personal, non-commercial use and may not be used for any purpose other than to identify prospective properties you may be interested in purchasing. The display of MLS data is usually deemed reliable but is NOT guaranteed accurate by the MLS. Buyers are responsible for verifying the accuracy of all information and should investigate the data themselves or retain appropriate professionals. Information from sources other than the Listing Agent may have been included in the MLS data. Unless otherwise specified in writing, the Broker/Agent has not and will not verify any information obtained from other sources. The Broker/Agent providing the information contained herein may or may not have been the Listing and/or Selling Agent.

Did you know? You can invite friends and family to your search. They can join your search, rate and discuss listings with you.