

585 Santa Lucia WayMarina, CA 93933
Mortgage Calculator
Monthly Payment (Est.)
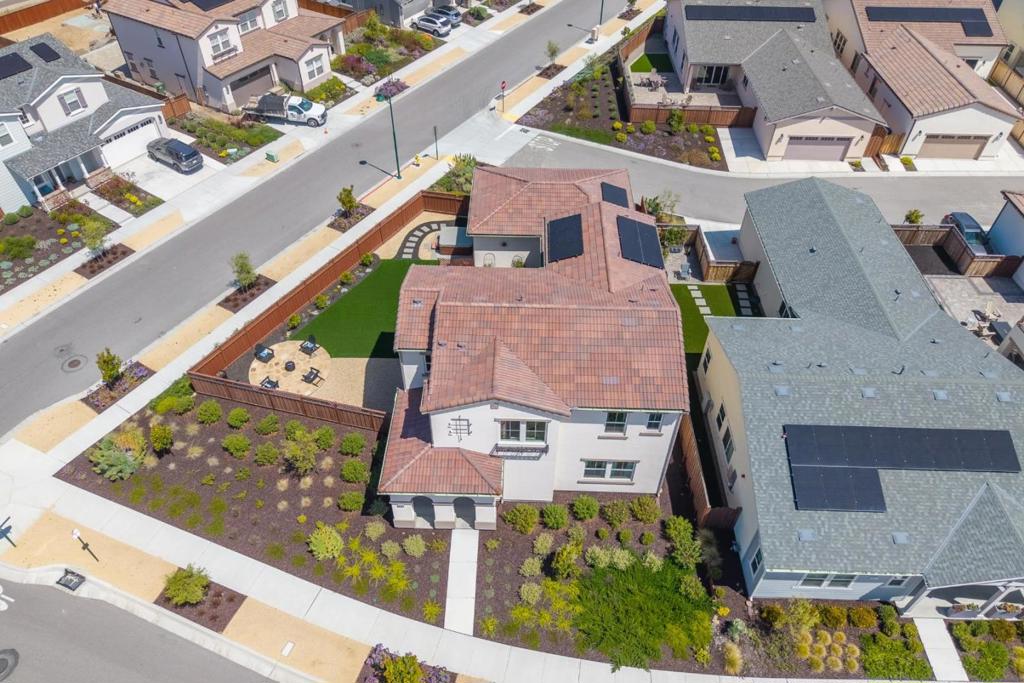
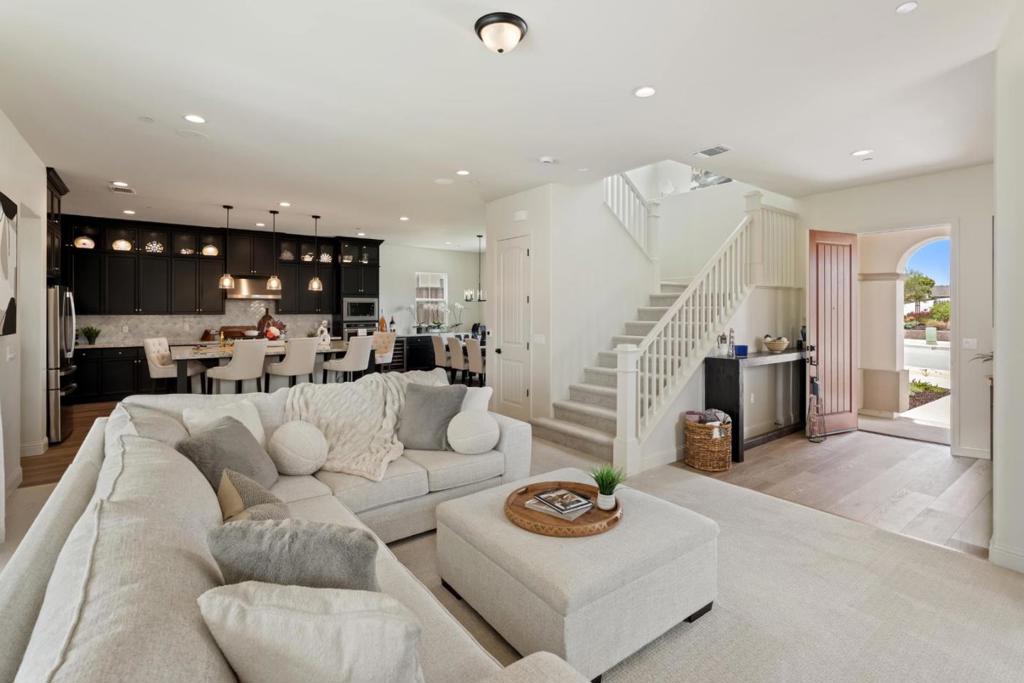
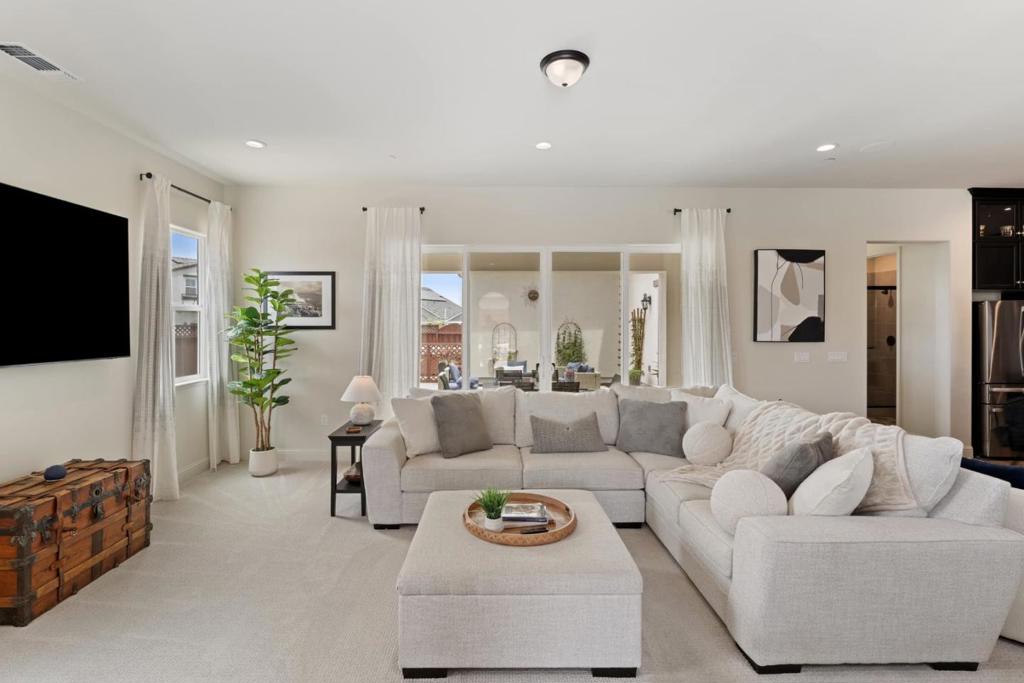
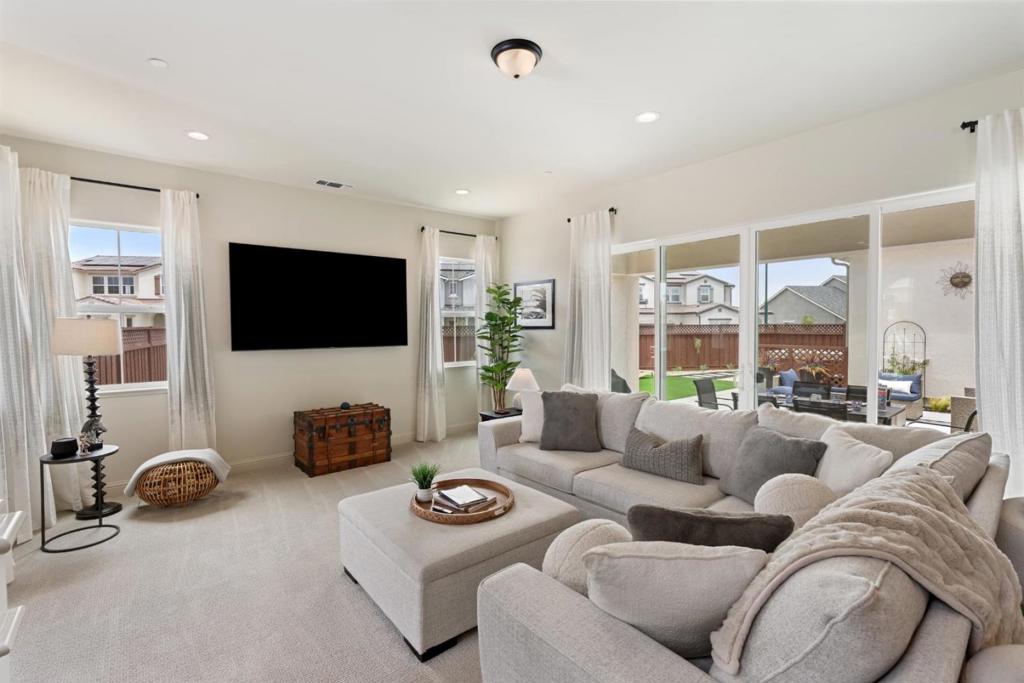
Enter an interest rate to see your estimated monthly payment.Discover coastal living at its finest in this stunning Sea Haven residence, ideally positioned on a coveted corner lot in the heart of Marina one of the Monterey Peninsulas fastest-growing and most sought-after communities. This exceptional 4-bedroom home showcases every builder upgrade available, blending luxury, comfort, and modern design. Step inside to find thoughtfully curated finishes throughout, including upgraded interior paint, expanded cabinetry, and premium materials that elevate each room. The open-concept living space flows effortlessly into a gourmet kitchen and bright dining area, perfect for entertaining or relaxing at home. A full bedroom and bathroom on the main level offer ideal accommodations for guests or multigenerational living. Upstairs, enjoy serene ocean views from the primary suite and additional bedrooms, creating a peaceful retreat after a long day. Storage and utility are unmatched with an oversized 3-car garage a rare find in the community. Residents of Sea Haven enjoy access to premium community amenities, beautiful walking trails, and thoughtfully planned open spaces. Experience elevated coastal living in this turnkey, highly upgraded Sea Haven gem where comfort, convenience, and modern coastal charm come together seamlessly.
| 3 weeks ago | Listing updated with changes from the MLS® | |
| 2 months ago | Price changed to $1,769,000 | |
| 5 months ago | Listing first seen on site |

This information is for your personal, non-commercial use and may not be used for any purpose other than to identify prospective properties you may be interested in purchasing. The display of MLS data is usually deemed reliable but is NOT guaranteed accurate by the MLS. Buyers are responsible for verifying the accuracy of all information and should investigate the data themselves or retain appropriate professionals. Information from sources other than the Listing Agent may have been included in the MLS data. Unless otherwise specified in writing, the Broker/Agent has not and will not verify any information obtained from other sources. The Broker/Agent providing the information contained herein may or may not have been the Listing and/or Selling Agent.

Did you know? You can invite friends and family to your search. They can join your search, rate and discuss listings with you.