

116 Monterey StreetSanta Cruz, CA 95060
Mortgage Calculator
Monthly Payment (Est.)
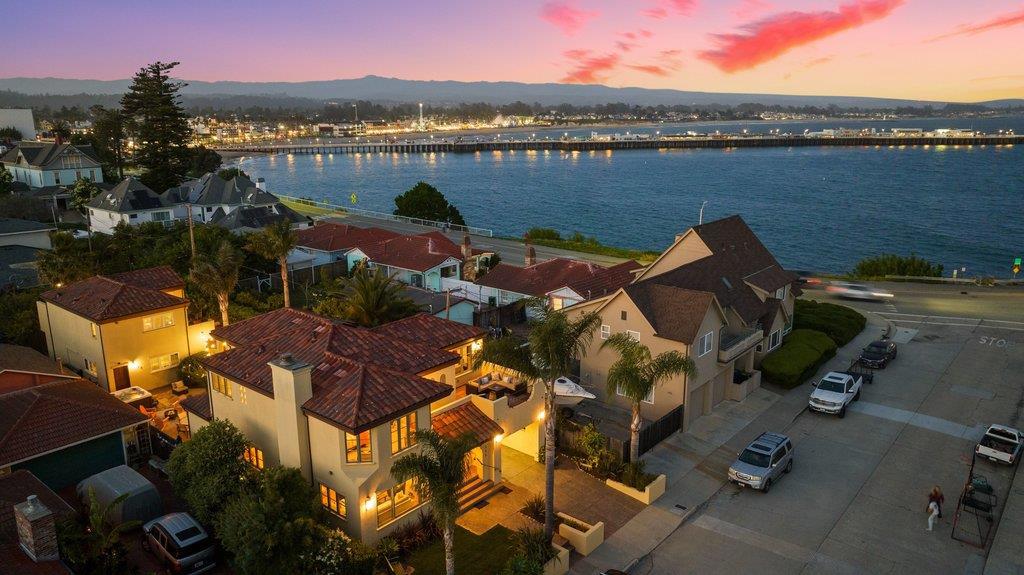
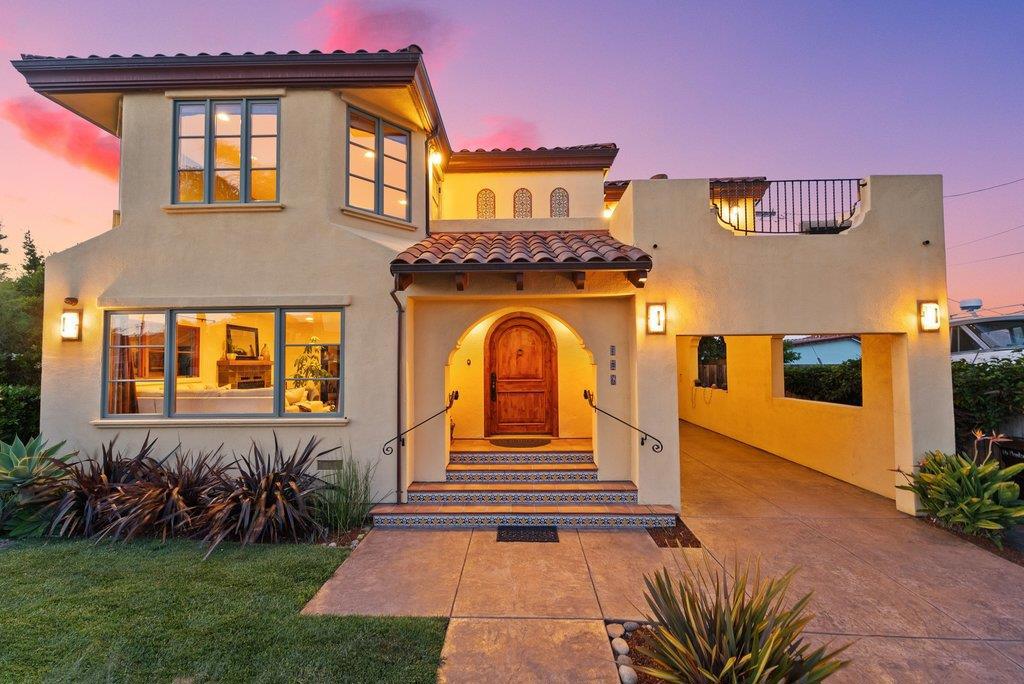
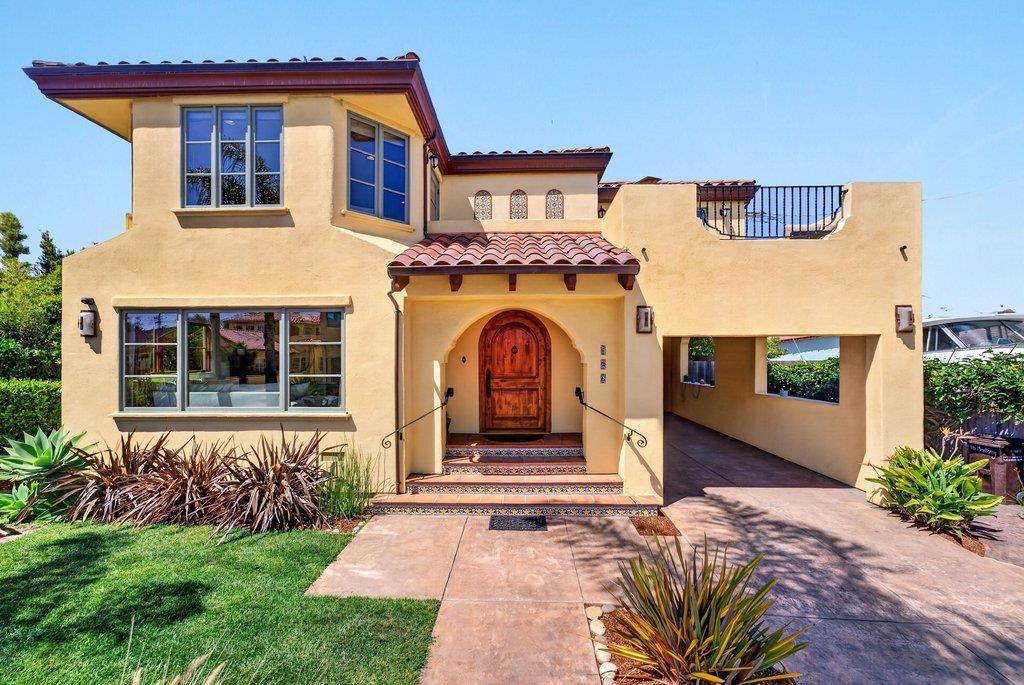
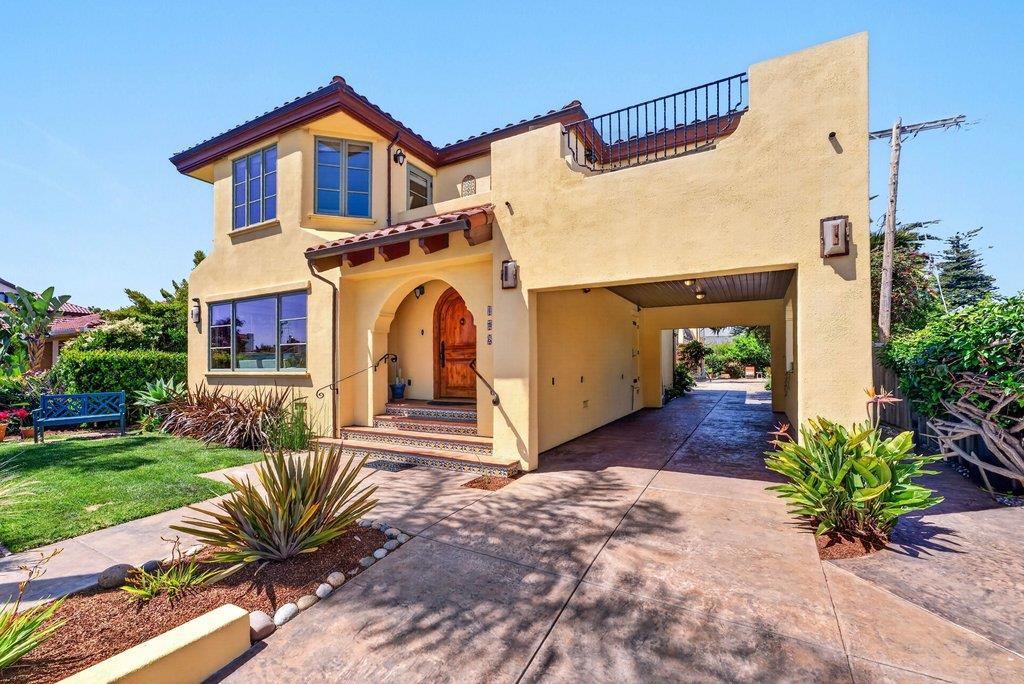
$20,932Some homes simply have an address; this one has a vantage point. From the moment you step inside 116 Monterey Street, a coastal panorama unfolds: Loma Prieta stands sentinel to the east, the iconic Santa Cruz Boardwalk and Wharf shimmer below, and the Monterey Bay Marine Sanctuary stretches to the horizon. This Mediterranean masterpiece was entirely reimagined in 2007 by the current owners, ensuring every detail was overseen with an owners eye for perfection. They meticulously preserved the vintage character, designing a high-end modern residence around that historic core.From the structural integrity to the lush,professional landscaping, every inch of this property has been built, lived in, and maintained to an immaculate standard.Situated just steps from West Cliff Drive and the Cowells Beach stairs, this residence caters to an active lifestyle centered around the ocean. The chef's kitchen, anchored by a Wolf range and a generous island, makes entertaining effortless. Evenings end in a private coastal oasis featuring an 8-person outdoor hot tub and a convenient outdoor shower, the essential finish to a morning surf session.The permitted 1bed/1 bath ADU sits atop a 2-car mechanic's garage and offers a proven income of $30-40k annually.
| yesterday | Listing updated with changes from the MLS® | |
| 4 months ago | Listing first seen on site |

This information is for your personal, non-commercial use and may not be used for any purpose other than to identify prospective properties you may be interested in purchasing. The display of MLS data is usually deemed reliable but is NOT guaranteed accurate by the MLS. Buyers are responsible for verifying the accuracy of all information and should investigate the data themselves or retain appropriate professionals. Information from sources other than the Listing Agent may have been included in the MLS data. Unless otherwise specified in writing, the Broker/Agent has not and will not verify any information obtained from other sources. The Broker/Agent providing the information contained herein may or may not have been the Listing and/or Selling Agent.

Did you know? You can invite friends and family to your search. They can join your search, rate and discuss listings with you.