

7011 Kirigin WayGilroy, CA 95020
Mortgage Calculator
Monthly Payment (Est.)
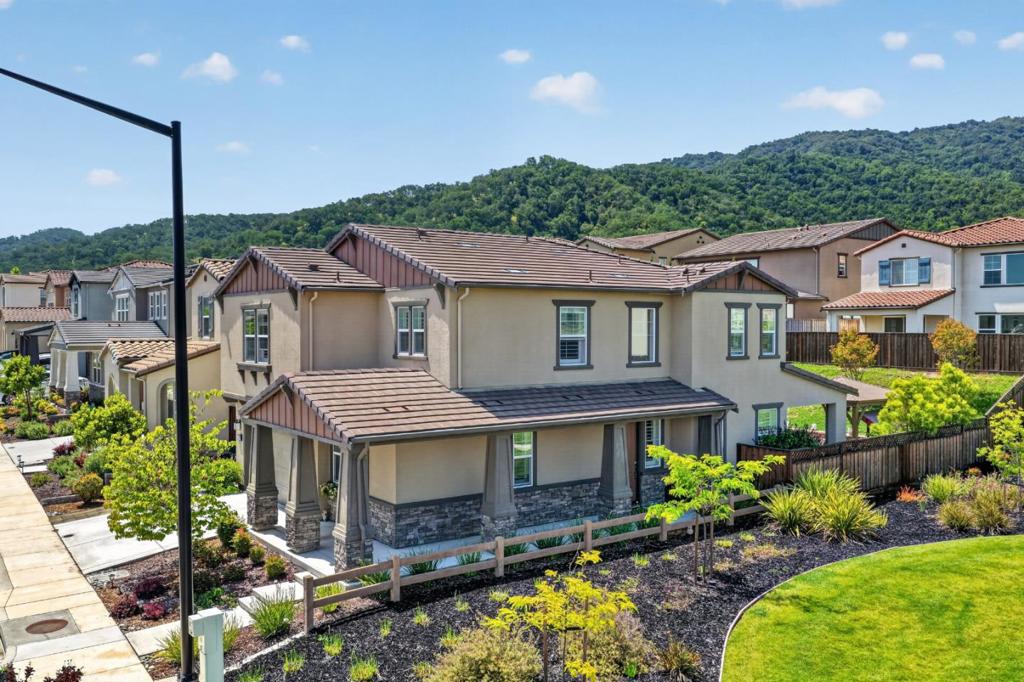
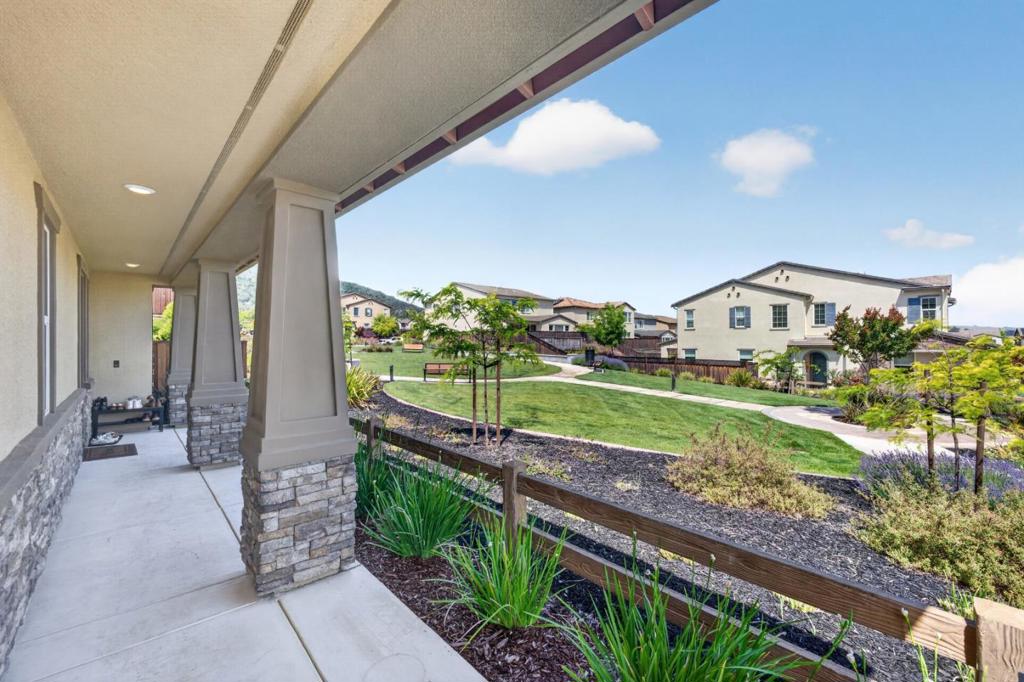
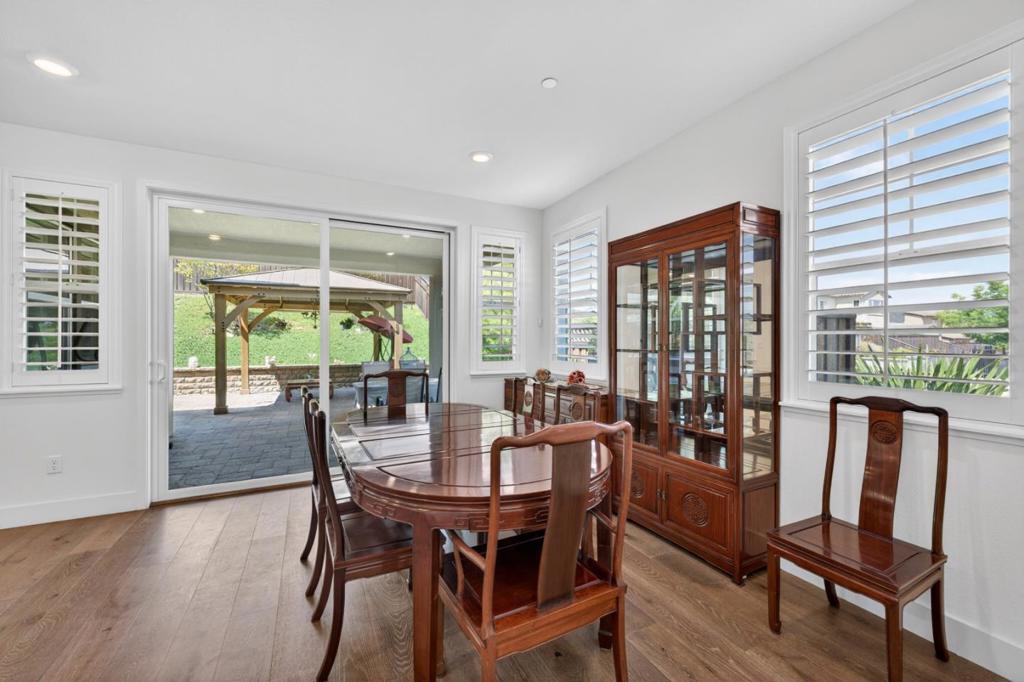
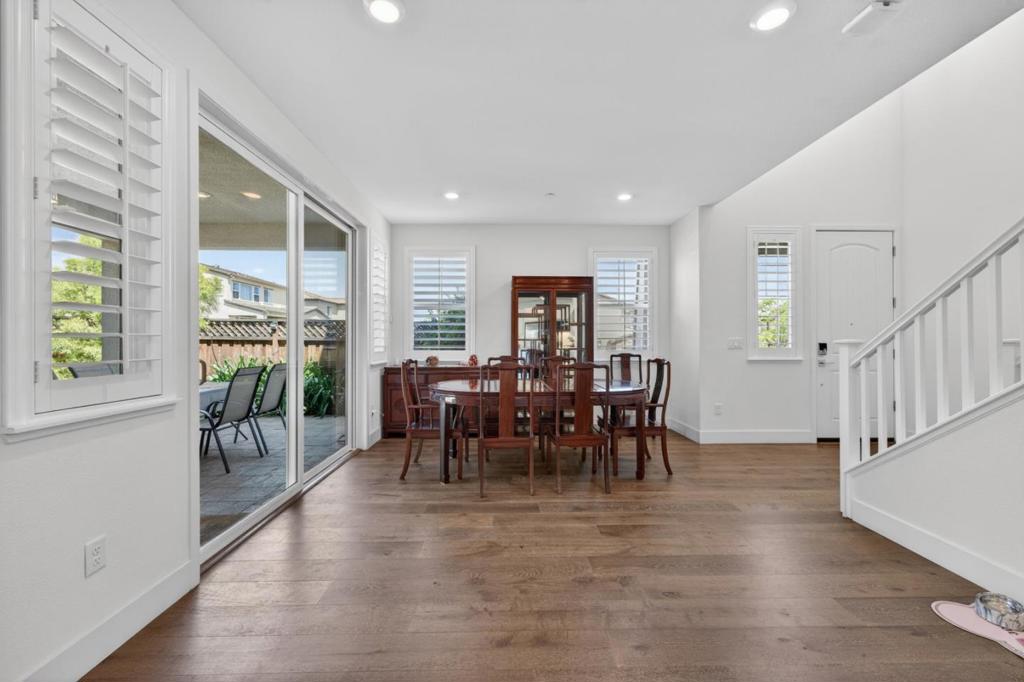
$6,200NEW PRICE FOR THIS GLEN LOMA RANCH GEM! Discover the space, comfort, and modern conveniences of this 6-year-old home. A bedroom and full bathroom downstairs offer flexibility for guests, multigenerational living, or a home office. The spacious gourmet kitchen features a large granite island, oversized walk-in pantry, and abundant cabinetry. Upstairs, a large loft-style family room provides versatile space for movie nights, a playroom, or an office. Three spacious bedrooms include a serene primary suite with a spa-inspired bathroom and impressive walk-in closet. The laundry room is also conveniently located upstairs. Thoughtful upgrades include hardwood floors, plantation shutters, dual-zone heating and A/C, owned solar panels, a water filtration system, tankless water heater, dual-pane windows, and smart-home features. Enjoy a paved, low-maintenance backyard with a gazebo, perfect for relaxing or entertaining. Situated on a premium lot next to community green space, the home offers added privacy, natural light, and a peaceful sense of openness. Conveniently located near Gilroy Caltrain Station, Gilroy Gardens, Gilroy Premium Outlets, local wineries, farmers markets, and scenic parks, with easy access to shopping, recreation, and commuter transportation.
| 3 days ago | Listing updated with changes from the MLS® | |
| a month ago | Price changed to $1,359,000 | |
| 4 months ago | Listing first seen on site |

This information is for your personal, non-commercial use and may not be used for any purpose other than to identify prospective properties you may be interested in purchasing. The display of MLS data is usually deemed reliable but is NOT guaranteed accurate by the MLS. Buyers are responsible for verifying the accuracy of all information and should investigate the data themselves or retain appropriate professionals. Information from sources other than the Listing Agent may have been included in the MLS data. Unless otherwise specified in writing, the Broker/Agent has not and will not verify any information obtained from other sources. The Broker/Agent providing the information contained herein may or may not have been the Listing and/or Selling Agent.
