

Willow Glen Place2881 Meridian Ave 117San Jose, CA 95124
Mortgage Calculator
Monthly Payment (Est.)
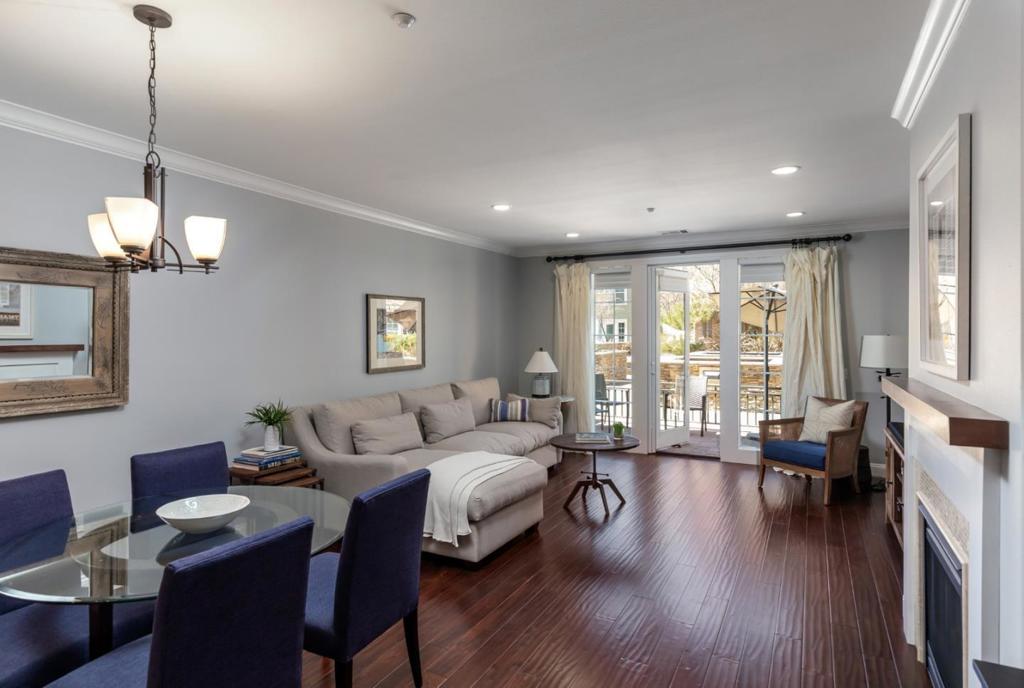
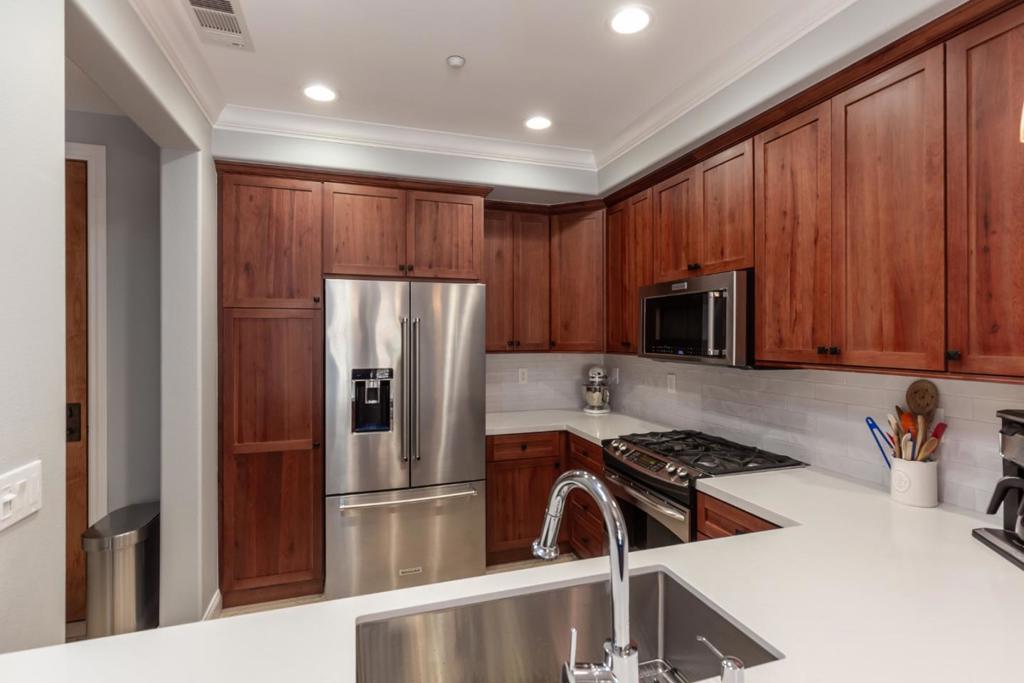
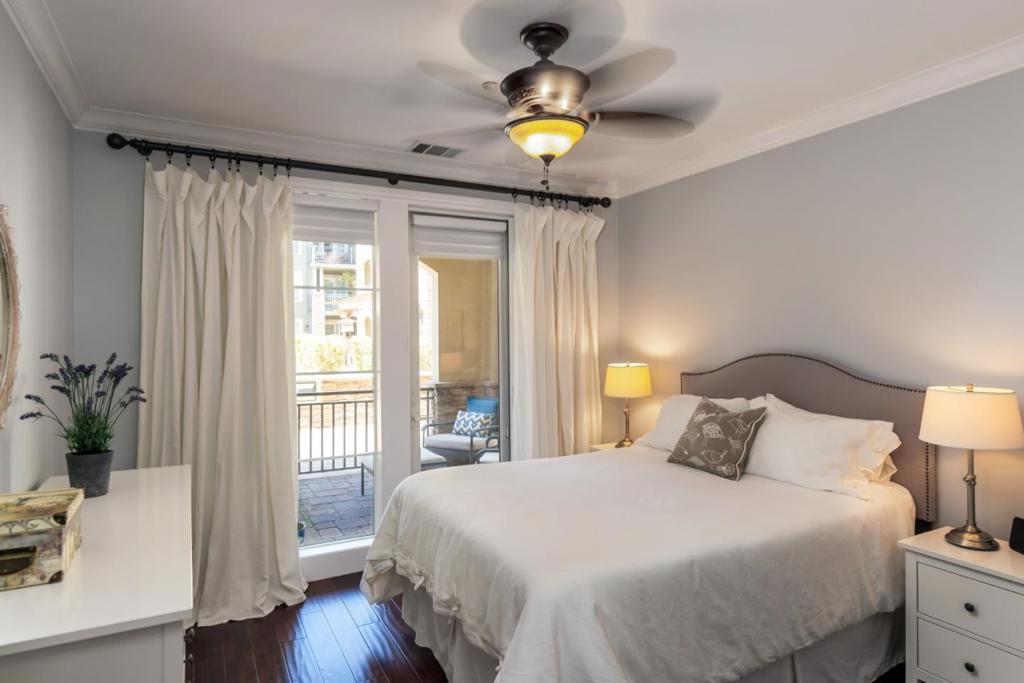
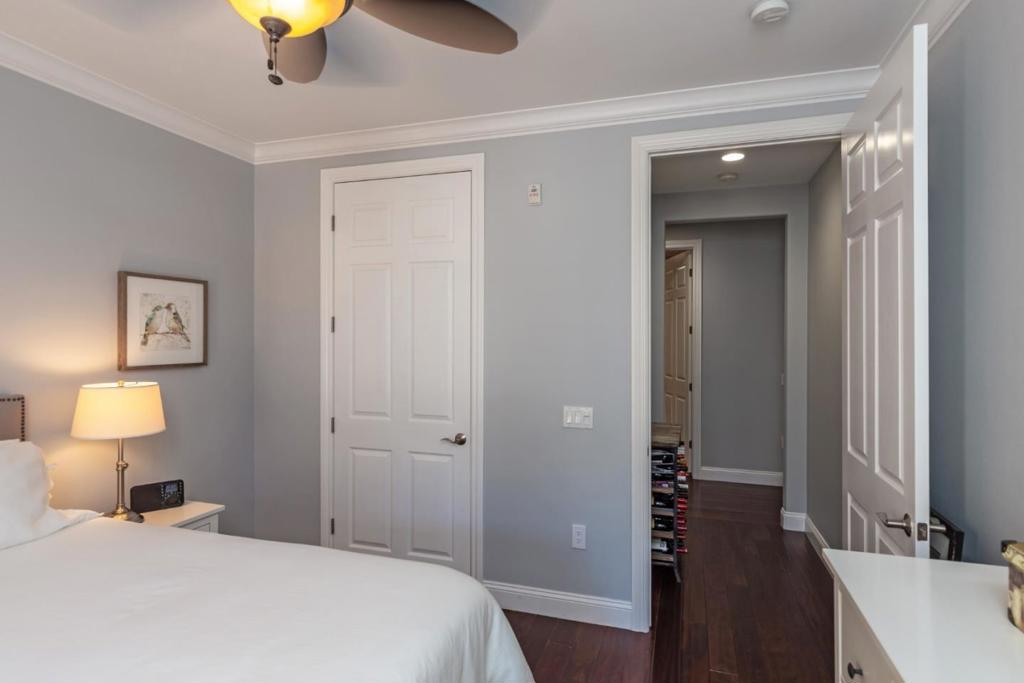
$2,966Beautifully updated first-floor condo in the highly desirable Willow Glen Place community. This spacious one-bedroom home offers a bright open-concept floor plan with high ceilings, abundant natural light, and elegant finishes throughout. The gourmet kitchen features granite slab countertops, stained wood cabinetry, stainless steel appliances, and ample storage, flowing seamlessly into the inviting living room with a cozy gas fireplace and French doors leading to a private patio overlooking the serene courtyard. The generously sized bedroom includes a walk-in closet and direct patio access through an additional set of French doors. Additional features include hardwood and laminate flooring, crown moulding, recessed lighting, dual pane windows, central heating and A/C, and inside laundry. Secure building with elevator access, underground gated parking, and private storage locker. Resort-style HOA amenities include a pool, spa, fitness center, clubhouse, outdoor fireplace, and beautifully maintained grounds. Prime location near Downtown Willow Glen, Campbell, The Pruneyard, shopping, dining, coffee shops, and major commute routes.
| 4 days ago | Listing updated with changes from the MLS® | |
| 4 days ago | Price changed to $650,000 | |
| 3 months ago | Listing first seen on site |

This information is for your personal, non-commercial use and may not be used for any purpose other than to identify prospective properties you may be interested in purchasing. The display of MLS data is usually deemed reliable but is NOT guaranteed accurate by the MLS. Buyers are responsible for verifying the accuracy of all information and should investigate the data themselves or retain appropriate professionals. Information from sources other than the Listing Agent may have been included in the MLS data. Unless otherwise specified in writing, the Broker/Agent has not and will not verify any information obtained from other sources. The Broker/Agent providing the information contained herein may or may not have been the Listing and/or Selling Agent.

Did you know? You can invite friends and family to your search. They can join your search, rate and discuss listings with you.