

141 Skyline Vista WayWatsonville, CA 95076
Mortgage Calculator
Monthly Payment (Est.)
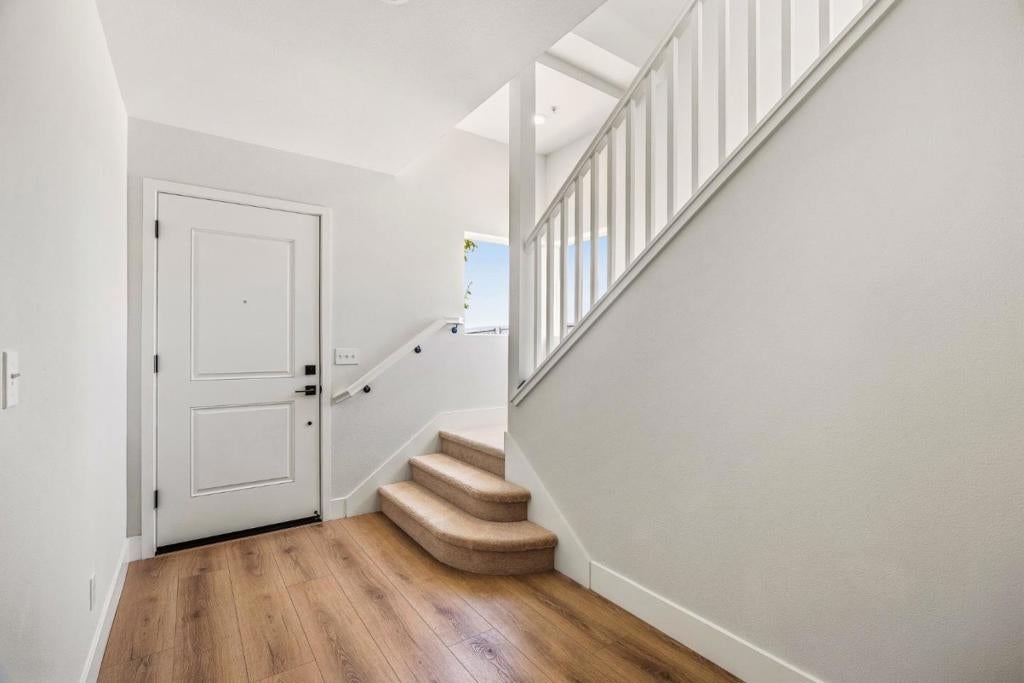
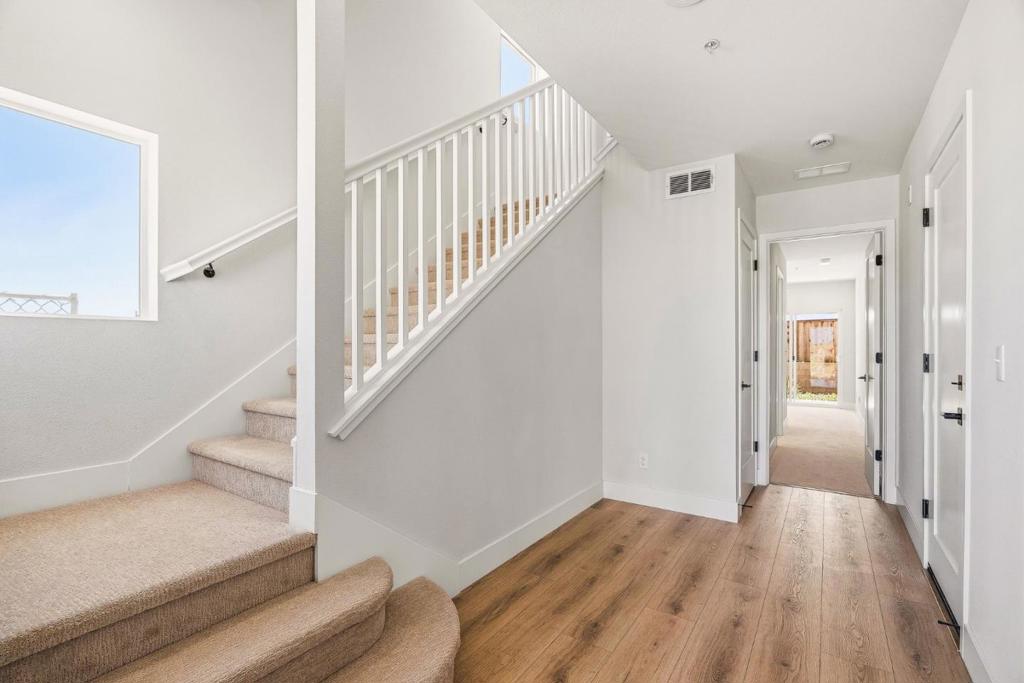
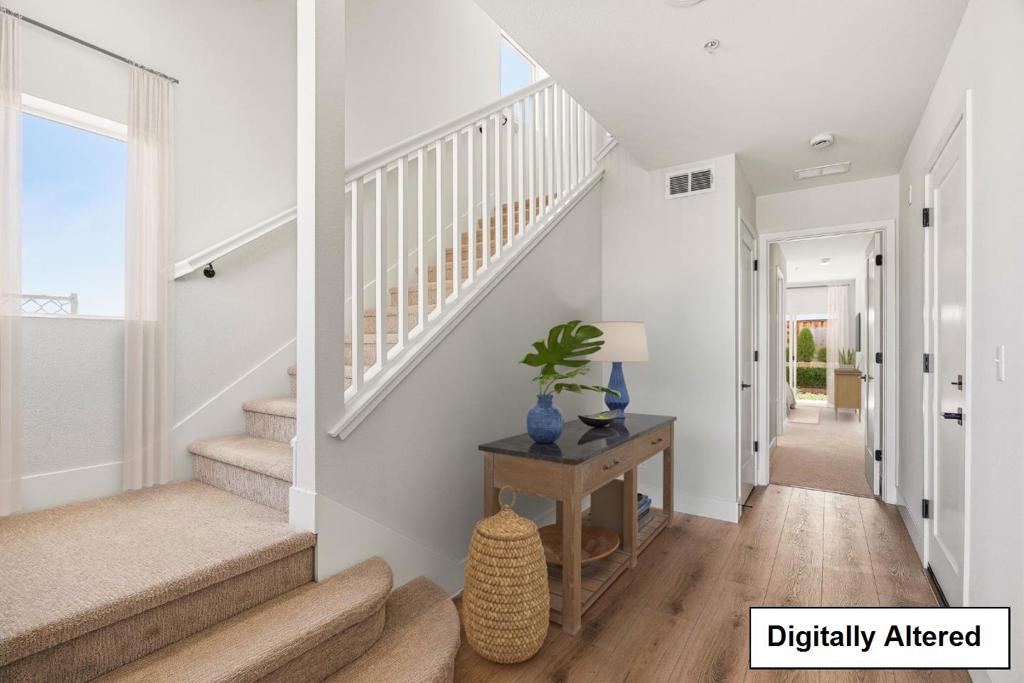
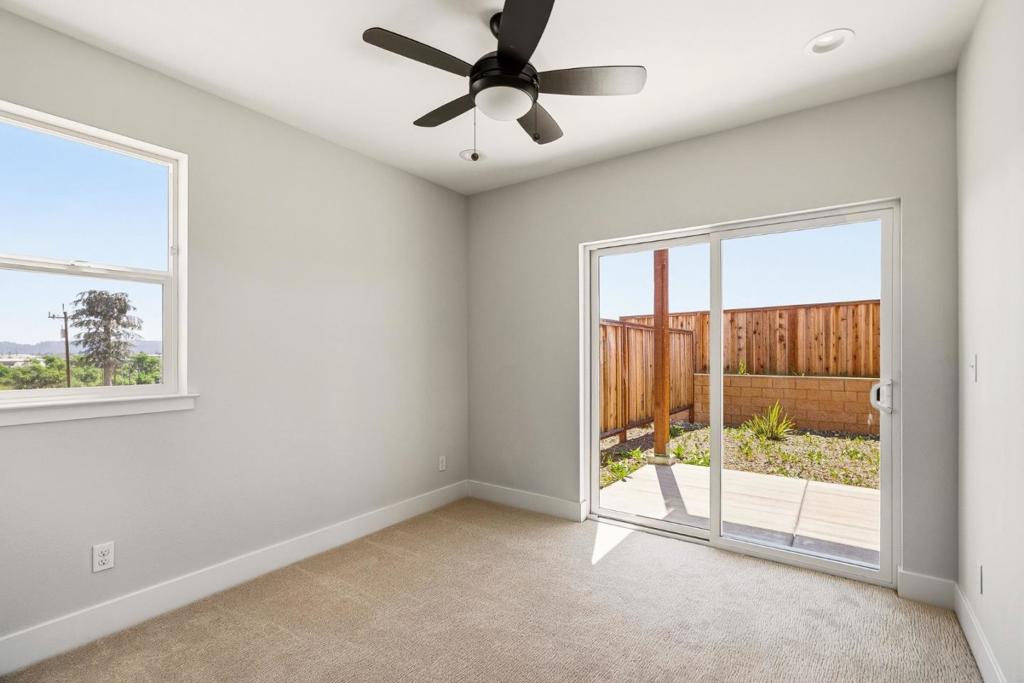
$9,113Investment Opportunity-2 Side-by-Side Brand-New Units. This package includes 2 separate 2,048 sf, brand-new 3-bed, 3.5-bat units, live in one and rent out the other, or lease both for a high-yield dual-income stream. These units are priced significantly below the Watsonville market median of $738/sq. ft. for single-family homes and even beat the local townhome average of $614/sq. Ft. With a local vacancy rate near 2.4%, these modern homes are engineered for maximum rental appeal and low turnover. As brand-new construction, enjoy full builder warranties and none of the costly repairs associated with older resale units. Every bedroom features its own private en-suite bathrooma "gold mine" for high-end rentals or multi-generational living. A seamless flow between the chef-inspired kitchen, dining, and living areas makes it the perfect space for entertaining. Thoughtfully designed to accommodate a home office, gym, or guest retreat. Each unit includes an attached 465 sq. ft. garage and a 124 sq. ft. private outdoor space to relax and unwind. Community perks-Sports court, fitness par course, integrated walking and biking trails, bocce ball court, community garden, bird-watch overlook deck, playground, BBQ areas, scenic picnic spots. Every unit features a 220v circuit for EV charging.
| 6 days ago | Listing updated with changes from the MLS® | |
| 4 months ago | Listing first seen on site |

This information is for your personal, non-commercial use and may not be used for any purpose other than to identify prospective properties you may be interested in purchasing. The display of MLS data is usually deemed reliable but is NOT guaranteed accurate by the MLS. Buyers are responsible for verifying the accuracy of all information and should investigate the data themselves or retain appropriate professionals. Information from sources other than the Listing Agent may have been included in the MLS data. Unless otherwise specified in writing, the Broker/Agent has not and will not verify any information obtained from other sources. The Broker/Agent providing the information contained herein may or may not have been the Listing and/or Selling Agent.

Did you know? You can invite friends and family to your search. They can join your search, rate and discuss listings with you.