

876 Garden StreetMilpitas, CA 95035
Mortgage Calculator
Monthly Payment (Est.)
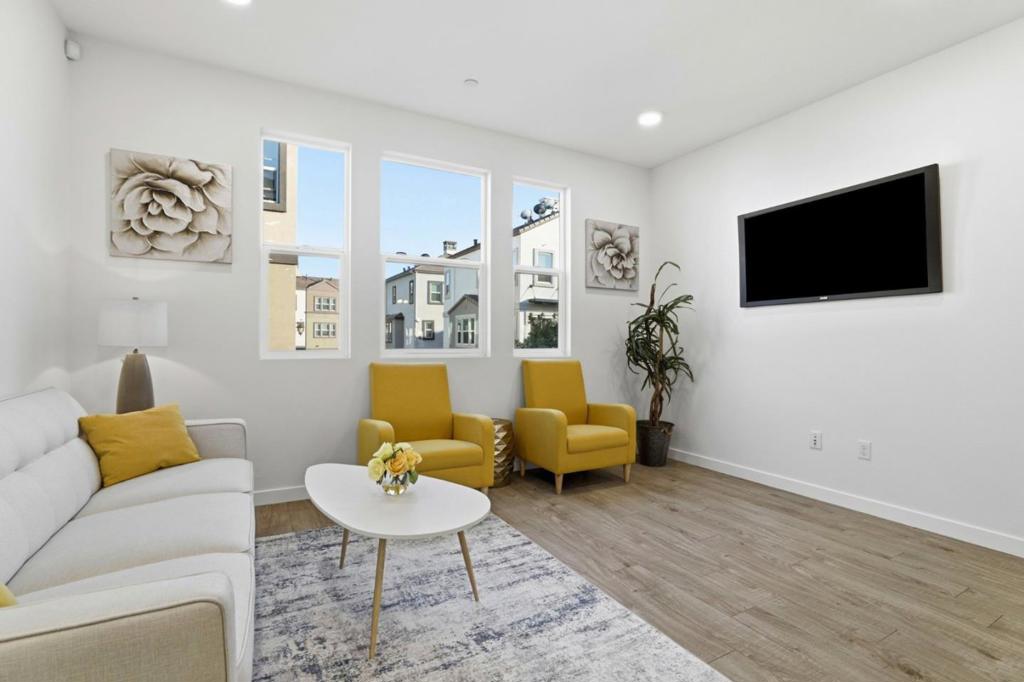
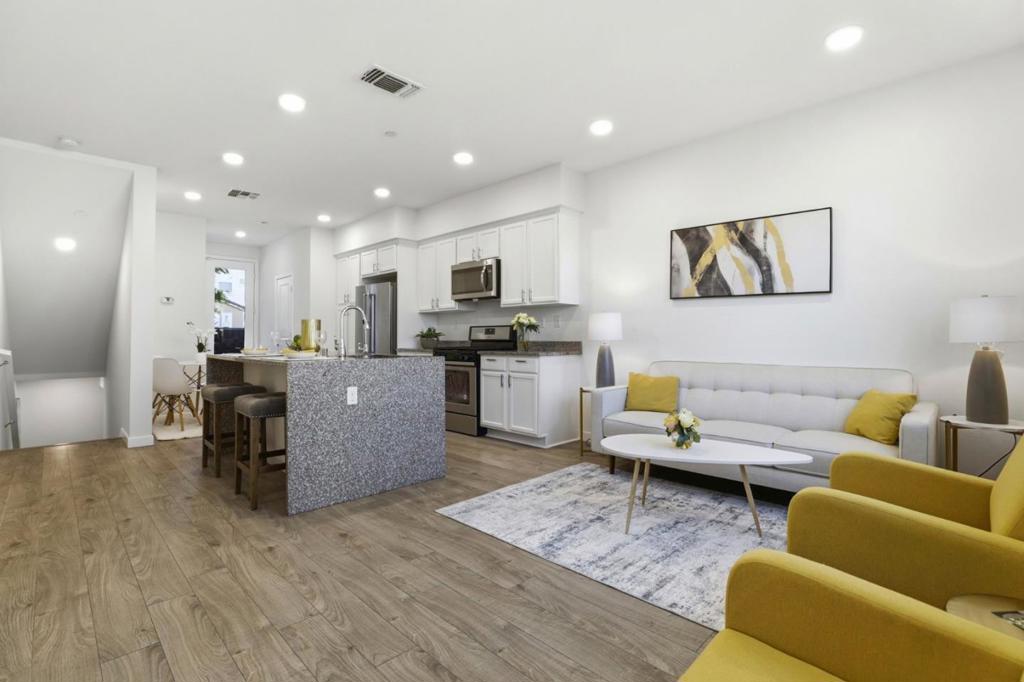
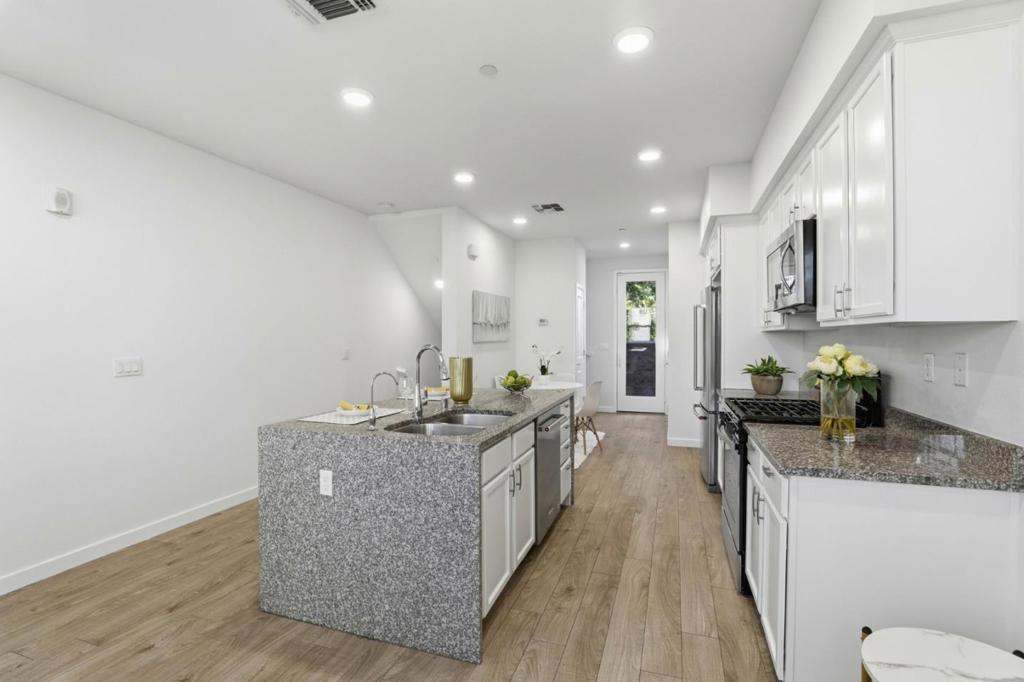
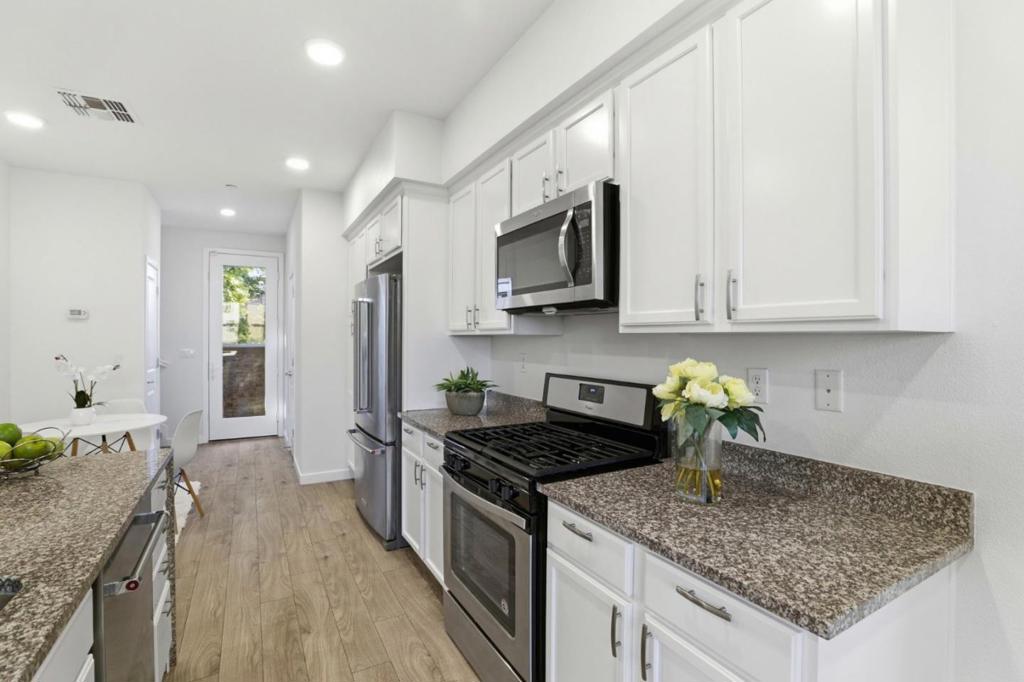
Enter an interest rate to see your estimated monthly payment.N facing and an unobstructed view! Tons of upgrades and natural light! Side by side 2 car garage! Located in one of Milpitas most convenient neighborhoods, just minutes from Highways 880, 680, & 237; the Milpitas BART/ VTA stations; Bob McGuire Park; The Great Mall; Trader Joes; Ranch 99; and more. Discover the charm of this delightful home located in the vibrant city of Milpitas. The home's open layout seamlessly connects the dining area and family room, providing a welcoming space for gatherings. The kitchen features elegant granite waterfall countertops, perfect for culinary enthusiasts. Upgraded KitchenAid fridge & dishwasher, Kitchen pantry, with shelves and pullout drawer. Container, store, shelves, and drawers in bedrooms closets & laundry area. Smart switches for light control. RO water softener & filter. EV charging outlet. Storage cabients in garage. Epoxy flooring. Fresh interior painting/kichen cabinets. New carpet. Central AC/heater. tankless water heater enhance energy efficiency. Served by top-rated schools: Mabel Mattos Elementary (10/10), Rancho Milpitas Junior High (9/10), and Milpitas High School (9/10), test scores per GreatSchools plus nearby private options like Stratford and Challenger, this home offers outstanding value!
| a week ago | Listing updated with changes from the MLS® | |
| a week ago | Status changed to Pending | |
| 3 months ago | Price changed to $829,000 | |
| 5 months ago | Listing first seen on site |

This information is for your personal, non-commercial use and may not be used for any purpose other than to identify prospective properties you may be interested in purchasing. The display of MLS data is usually deemed reliable but is NOT guaranteed accurate by the MLS. Buyers are responsible for verifying the accuracy of all information and should investigate the data themselves or retain appropriate professionals. Information from sources other than the Listing Agent may have been included in the MLS data. Unless otherwise specified in writing, the Broker/Agent has not and will not verify any information obtained from other sources. The Broker/Agent providing the information contained herein may or may not have been the Listing and/or Selling Agent.

Did you know? You can invite friends and family to your search. They can join your search, rate and discuss listings with you.