

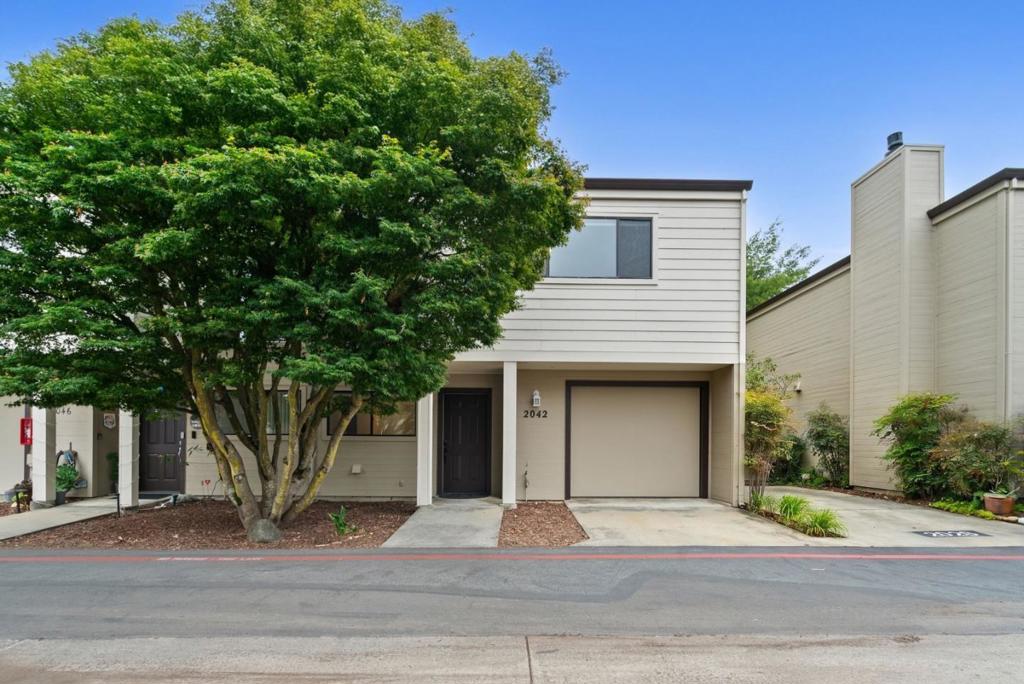
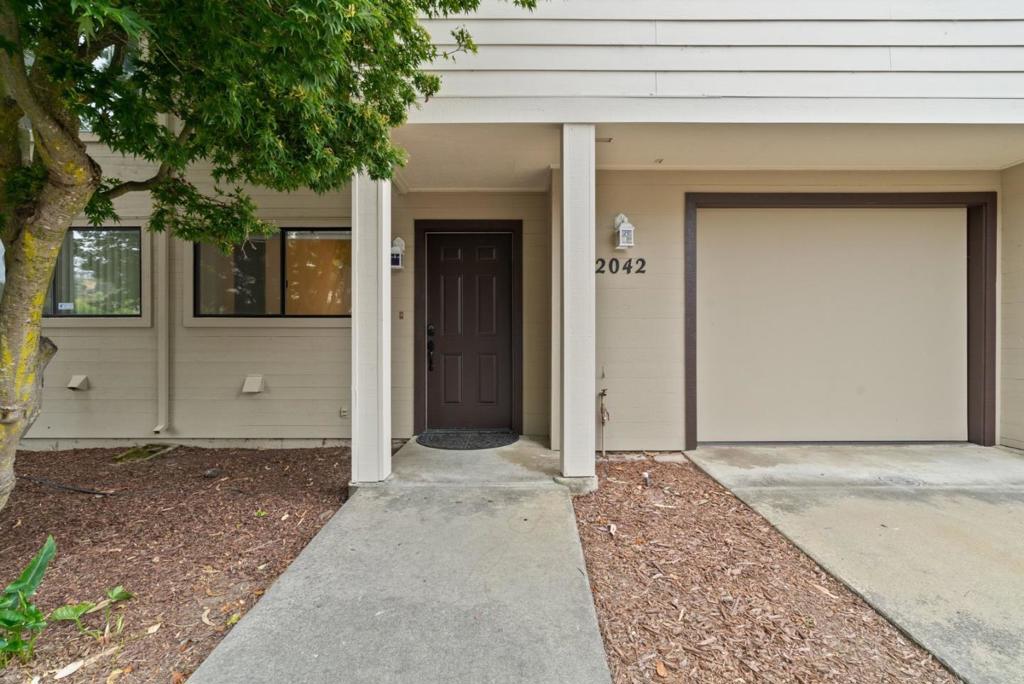
2042 Bobwhite LaneSanta Cruz, CA 95065
Mortgage Calculator
Monthly Payment (Est.)
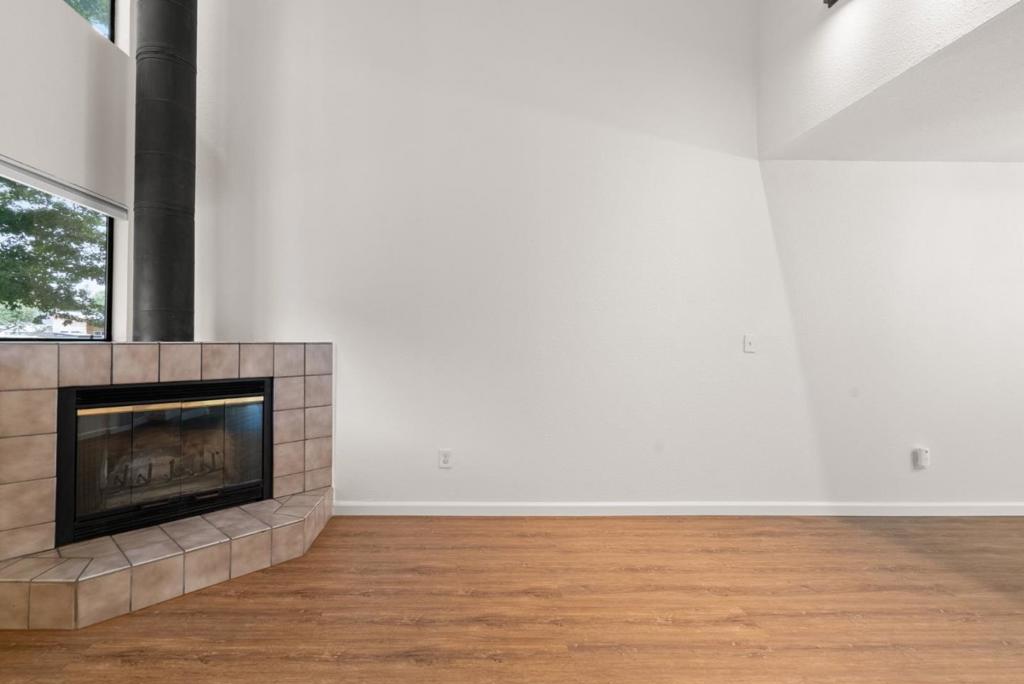
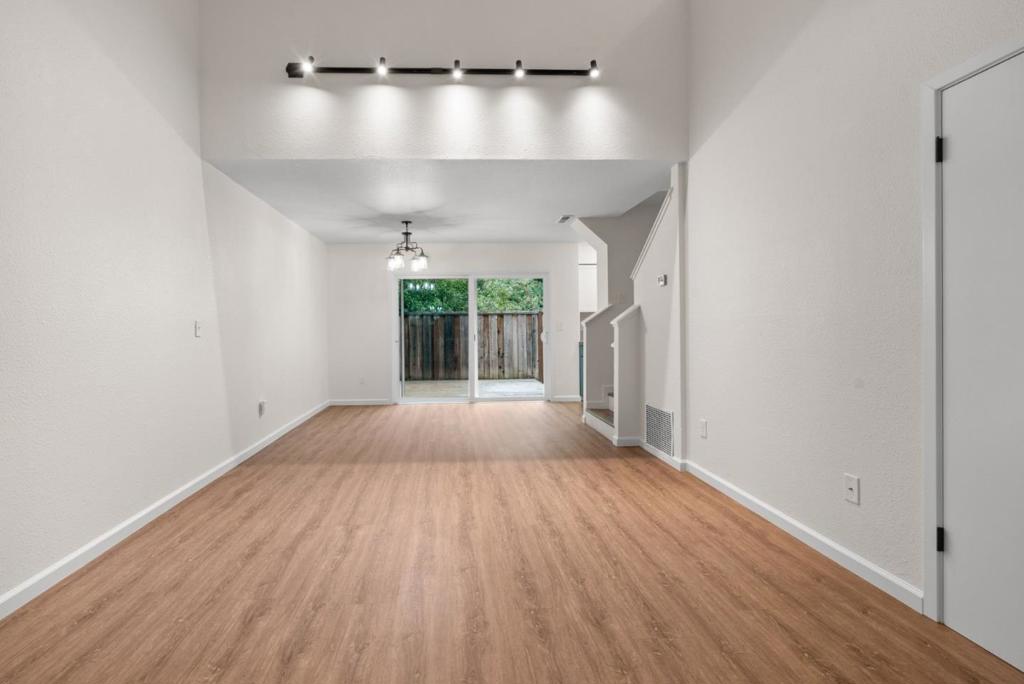
$3,737Tucked away off the main road, 2042 Bobwhite sits surrounded by trees at the end of the lane. This bright 2-bedroom, 2.5-bathroom townhouse offers greenbelt views and an airy, open layout. The main living space boasts vaulted ceilings, abundant natural light, durable LVP flooring, and a cozy gas fireplace that opens directly to a private deck perfect for outdoor dining. The updated kitchen features modern appliances, concrete countertops, and refreshed cabinetry. Upstairs, dual oversized bedroom suites feature large closets and dedicated en-suite bathrooms, making them ideal for roommates, guests, or a home office. Complete with fresh interior paint, an attached one-car garage, and an assigned parking space. Prime Midtown location with effortless access to Capitola, Santa Cruz, Aptos, and Highway 1. Minutes from beaches, surfing, shopping, and dining. Move in ready!
| 19 hours ago | Listing updated with changes from the MLS® | |
| yesterday | Status changed to Pending | |
| 2 months ago | Price changed to $819,000 | |
| 3 months ago | Listing first seen on site |

This information is for your personal, non-commercial use and may not be used for any purpose other than to identify prospective properties you may be interested in purchasing. The display of MLS data is usually deemed reliable but is NOT guaranteed accurate by the MLS. Buyers are responsible for verifying the accuracy of all information and should investigate the data themselves or retain appropriate professionals. Information from sources other than the Listing Agent may have been included in the MLS data. Unless otherwise specified in writing, the Broker/Agent has not and will not verify any information obtained from other sources. The Broker/Agent providing the information contained herein may or may not have been the Listing and/or Selling Agent.

Did you know? You can invite friends and family to your search. They can join your search, rate and discuss listings with you.