20955 Panorama Drive, Los Gatos, CA, 95033

Save
Ask
Tour
Hide
Share
$1,699,000
99 Days On Site

20955 Panorama Drive
Los Gatos, CA 95033

For Sale|Single Family Residence|Active
4
Beds
3
Total Baths
3
Full Baths
2,394
SqFt
$710
/SqFt
1975
Built
County:
Santa Clara
Listed by Kathy Royer of Coldwell Banker Realty kroyer.re@gmail.com
Call Now: 951-203-4426
Is this the listing for you? We can help make it yours.
951-203-4426
Upcoming Open Houses
Sun, Sep 20, 1:00 PM - 3:00 PM
20955 Panorama Drive20955 Panorama Drive20955 Panorama Drive20955 Panorama Drive
Save
Ask
Tour
Hide
Share

Mortgage Calculator

Monthly Payment (Est.)

$7,752
Calculator powered by Showcase IDX, a Constellation1 Company. Copyright ©2026 Information is deemed reliable but not guaranteed.

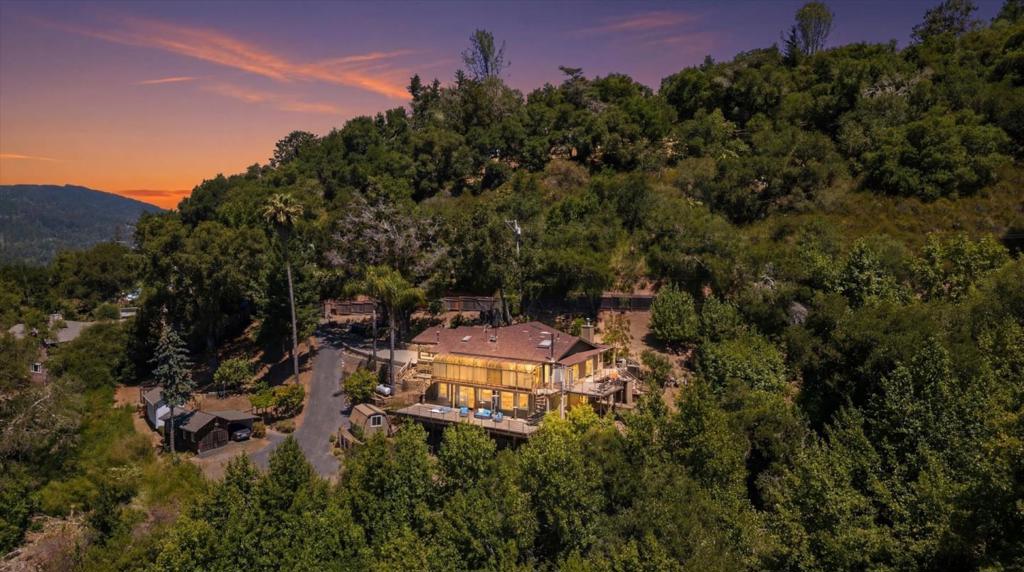
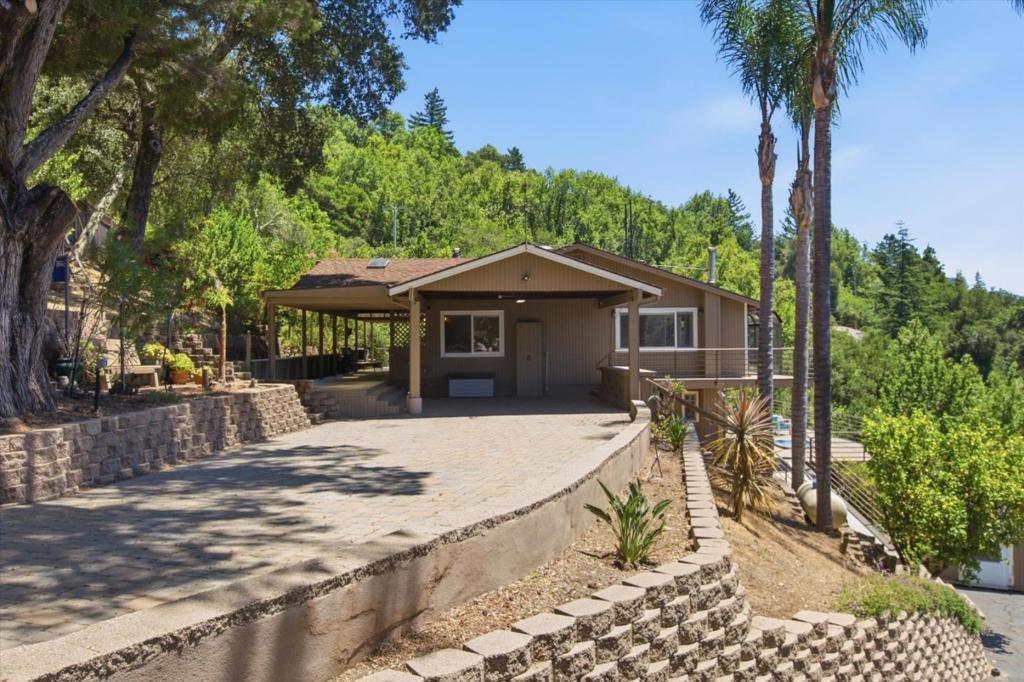
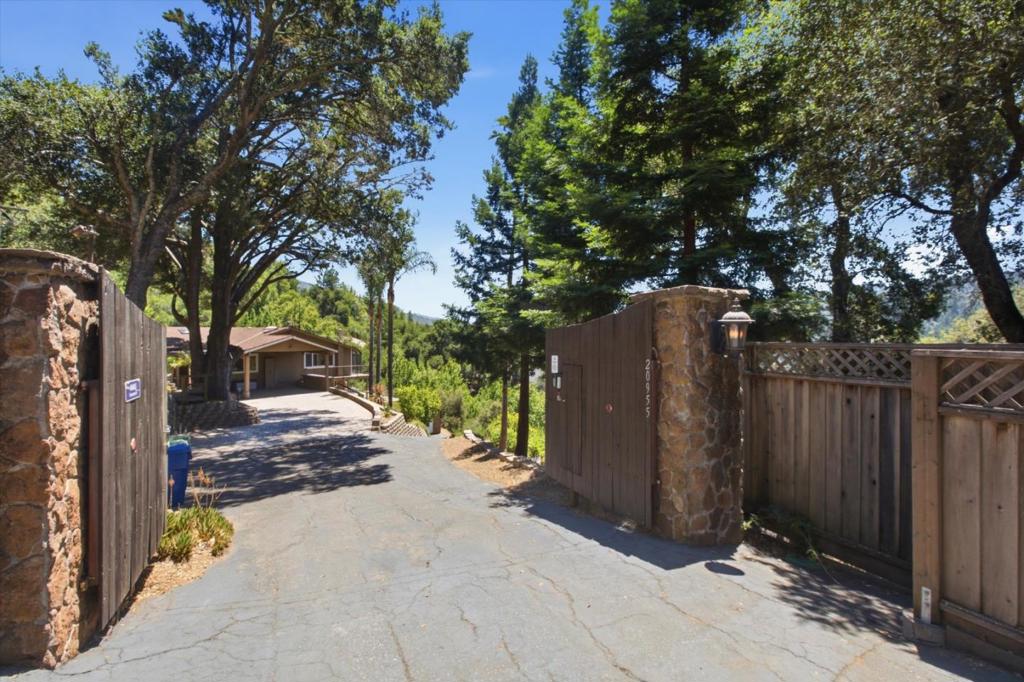
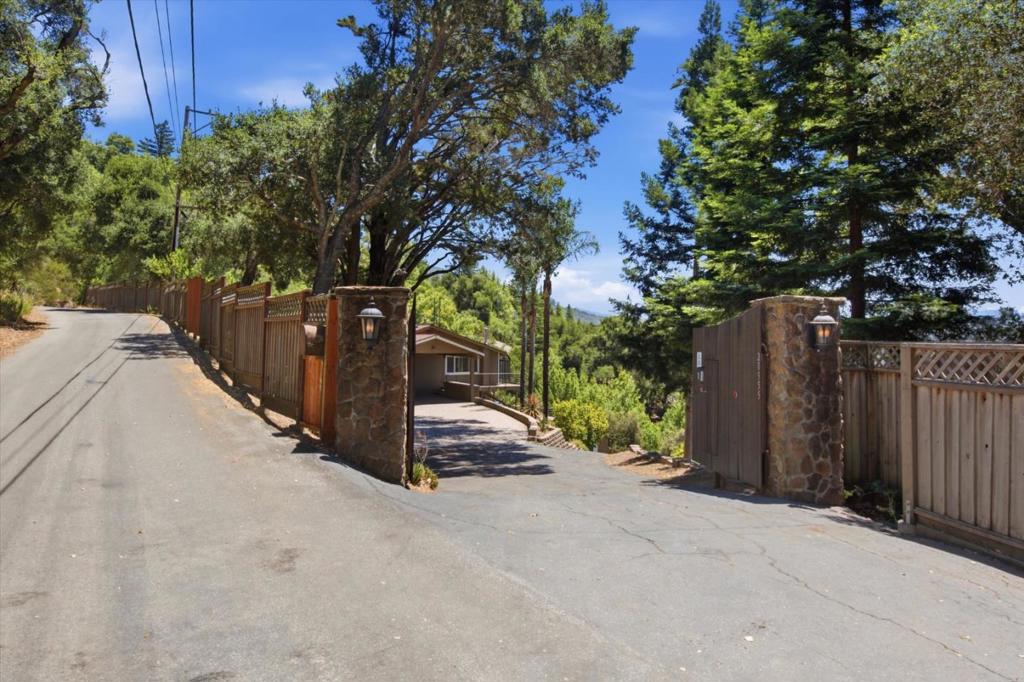
Amazing new price for this sun-filled Aldercroft Heights home with awesome canyon views and privacy behind a motorized gate, less than 15 minutes from downtown Los Gatos. Updated main level offers a modern kitchen with breakfast nook, spacious living room with wood burning fireplace, 3 bedrooms/2 bathrooms, and a sunroom for extra living space. Flexible layout includes potential office or formal dining room. Includes high ceilings, ceiling fans, french doors, and other details. Lower level includes an additional en-suite bedroom/bathroom, 2 wood stoves, large entertainment room with the opportunity to create a separate unit with private entrance, and lots of charm! Multiple decks, additional structures for studio/office/workshop, new attic insulation, and completed inspections. Includes parcel (APN #558-22-018) across the street. Excellent schools. A unique property with abundant space, views, and endless possibilities! Twilight/furnished photos are virtual. Awesome home!

Save
Ask
Tour
Hide
Share
Listing Snapshot
Price 
$1,699,000
Days On Site 
99 Days
Bedrooms 
4
Inside Area (SqFt) 
2,394 sqft
Total Baths 
3
Full Baths 
3
Partial Baths 
N/A
Lot Size 
1.0141 Acres
Year Built 
1975
MLS® Number 
ML82047653
Status 
Active
Property Tax 
N/A
HOA/Condo/Coop Fees 
N/A
Sq Ft Source 
Assessor
Friends & Family
Recent Activity
4 days agoListing updated with changes from the MLS®
3 weeks agoPrice changed to $1,699,000
3 months agoListing first seen on site
General Features
Acres 
1.0141
Carport 
3
Foundation 
BlockConcrete Perimeter
Garage 
Yes
Garage Spaces 
1
Number Of Stories 
2
Parking 
CoveredCarportElectric Vehicle Charging Station(s)Gated
Parking Spaces 
4
Property Sub Type 
Single Family Residence
Special Circumstances 
Standard
Utilities 
Other
Zoning 
HS
Interior Features
Appliances 
DishwasherGas CooktopDisposalMicrowaveRefrigeratorDryerWasher
Cooling 
Central AirWhole House Fan
Fireplace 
Yes
Fireplace Features 
InsertFamily RoomFree StandingGas StarterLiving RoomWood BurningWood Burning Stove
Flooring 
TileWood
Heating 
Fireplace InsertCentralPropane
Interior 
Walk-In Closet(s)
Spa 
Yes
Window Features 
Skylight(s)
ArtStudio 
Bonus Room 
Den 
Kitchen 
Other 
Features - Walk-In Closet(s)
Retreat 
Save
Ask
Tour
Hide
Share
Exterior Features
Fencing 
Partial
Patio And Porch 
Deck
Pool Features 
Above Ground
Roof 
CompositionShingle
Spa 
Yes
Spa Features 
Above Ground
View 
CanyonMountain(s)
Waterview 
CanyonMountain(s)
Windows/Doors 
Skylight(s)
Community Features
MLS Area 
699 - Not Defined
School District 
Other
Schools
School District
Other
Elementary School
Other
Middle School
Raymond J. Fisher
High School
Los Gatos


This information is for your personal, non-commercial use and may not be used for any purpose other than to identify prospective properties you may be interested in purchasing. The display of MLS data is usually deemed reliable but is NOT guaranteed accurate by the MLS. Buyers are responsible for verifying the accuracy of all information and should investigate the data themselves or retain appropriate professionals. Information from sources other than the Listing Agent may have been included in the MLS data. Unless otherwise specified in writing, the Broker/Agent has not and will not verify any information obtained from other sources. The Broker/Agent providing the information contained herein may or may not have been the Listing and/or Selling Agent.

Neighborhood & Commute
Source: Walkscore
Disclosure: Community information and market data powered by Constellation Data Labs. Information is deemed reliable but not guaranteed.
Save
Ask
Tour
Hide
Share