
1374 Hampton DriveSunnyvale, CA 94087
Mortgage Calculator
Monthly Payment (Est.)
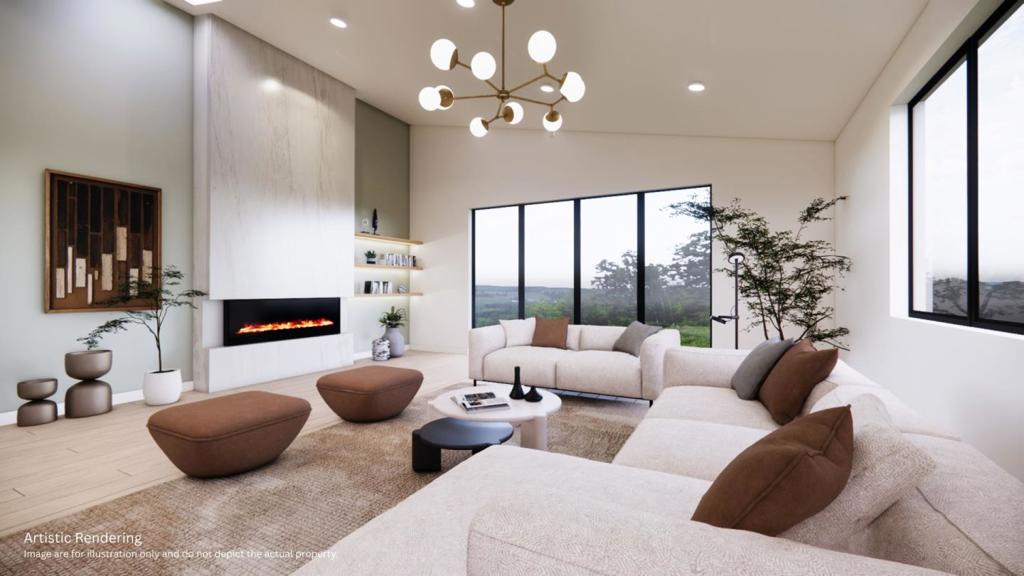
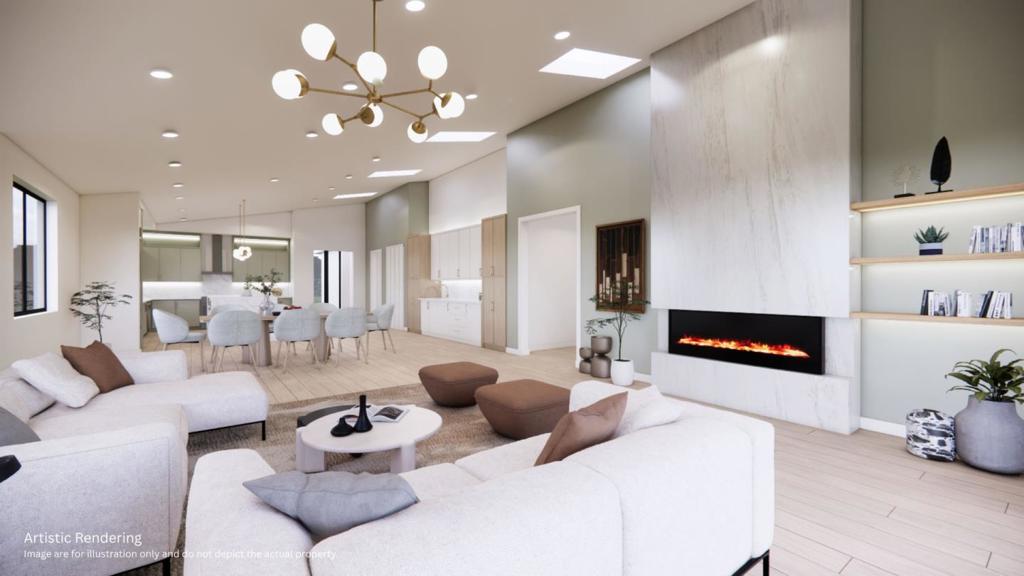
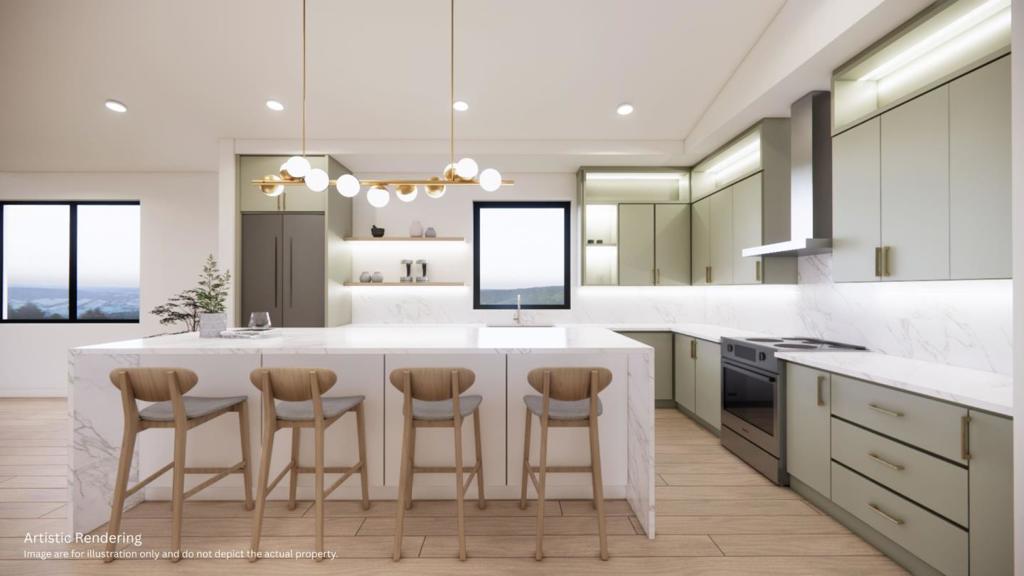
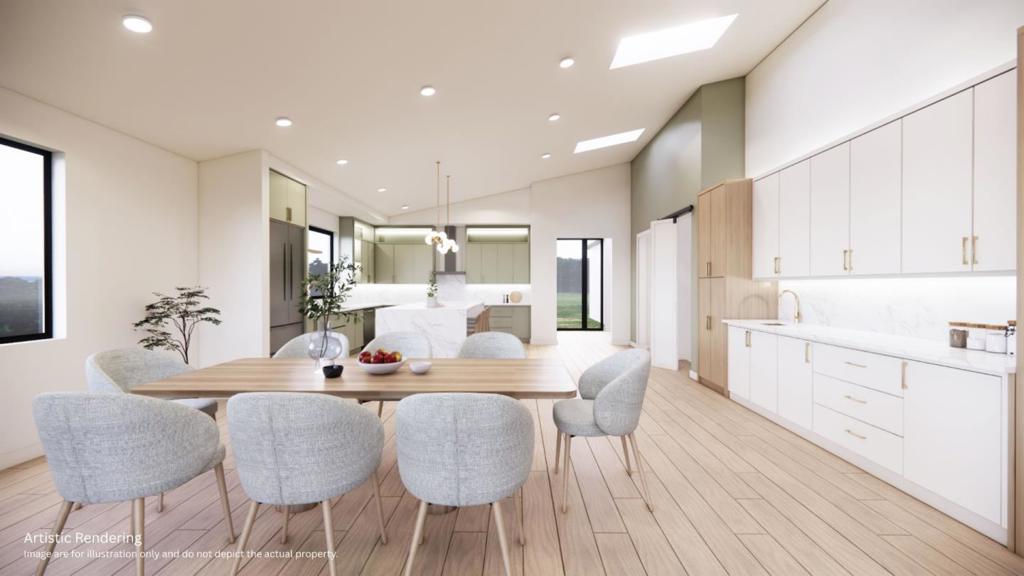
Enter an interest rate to see your estimated monthly payment.Brand-new construction in prime Sunnyvale, with estimated completion Q4 2026! This thoughtfully designed home offers approx. 3,001 sq. ft. of living space, including a 2,629 sq. ft. main residence with 4 bedrooms and 3 baths, plus a 372 sq. ft. attached 1-bedroom, 1-bath ADU. Enjoy modern architecture, bright open living spaces, a gourmet kitchen, high-end finishes and seamless indoor-outdoor flow. The private ADU offers flexible space for extended family, guests or potential rental income. Conveniently located near BASIS Lower School, shopping, parks, Apple Park and major Silicon Valley employers. Construction is underway! Early buyers may enjoy preferred pricing and personalize select finishes, subject to construction progress and Seller approval. An exceptional opportunity to own a versatile new home in Sunnyvale. Plans, finishes and specifications are subject to change.
| a week ago | Listing updated with changes from the MLS | |
| 5 months ago | Listing first seen on site |

This information is for your personal, non-commercial use and may not be used for any purpose other than to identify prospective properties you may be interested in purchasing. The display of MLS data is usually deemed reliable but is NOT guaranteed accurate by the MLS. Buyers are responsible for verifying the accuracy of all information and should investigate the data themselves or retain appropriate professionals. Information from sources other than the Listing Agent may have been included in the MLS data. Unless otherwise specified in writing, the Broker/Agent has not and will not verify any information obtained from other sources. The Broker/Agent providing the information contained herein may or may not have been the Listing and/or Selling Agent.