8607 Berta Canyon Court, Salinas, CA, 93907

Save
Ask
Tour
Hide
Share
$1,094,000
124 Days On Site

8607 Berta Canyon Court
Salinas, CA 93907

For Sale|Single Family Residence|Active
3
Beds
2
Total Baths
2
Full Baths
1,829
SqFt
$598
/SqFt
1978
Built
County:
Monterey
Listed by Kathleen R. Randazzo of Sotheby's International Realty krrandazzo@gmail.com
Call Now: 951-203-4426
Is this the listing for you? We can help make it yours.
951-203-4426
Upcoming Open Houses
Sun, Sep 20, 2:00 PM - 4:00 PM
8607 Berta Canyon Court8607 Berta Canyon Court8607 Berta Canyon Court8607 Berta Canyon Court
Save
Ask
Tour
Hide
Share

Mortgage Calculator

Monthly Payment (Est.)

$4,991
Calculator powered by Showcase IDX, a Constellation1 Company. Copyright ©2026 Information is deemed reliable but not guaranteed.

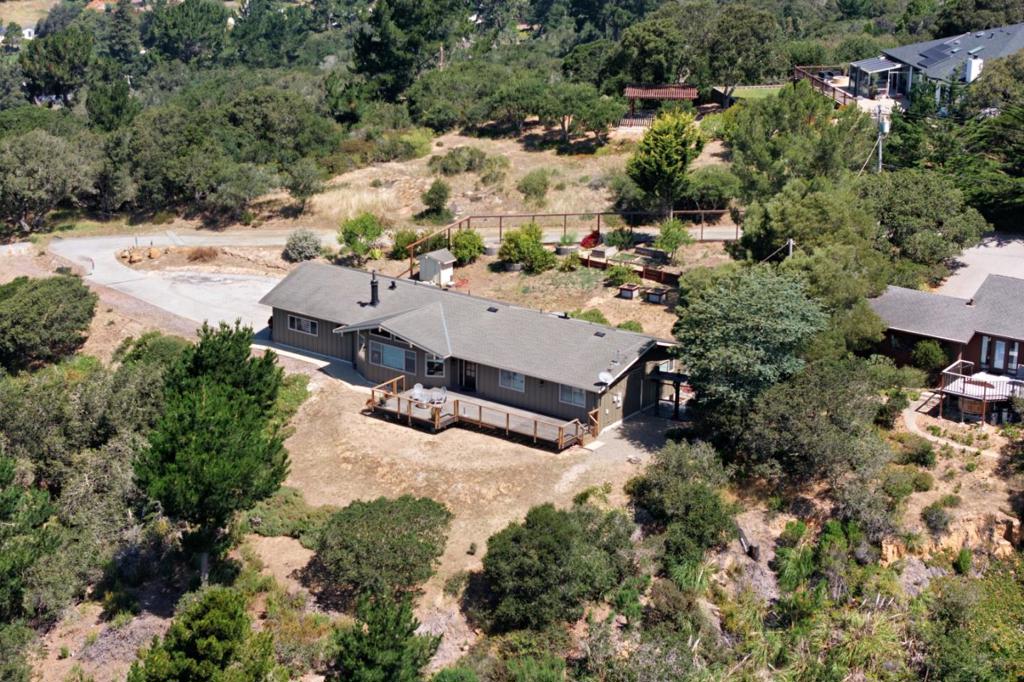
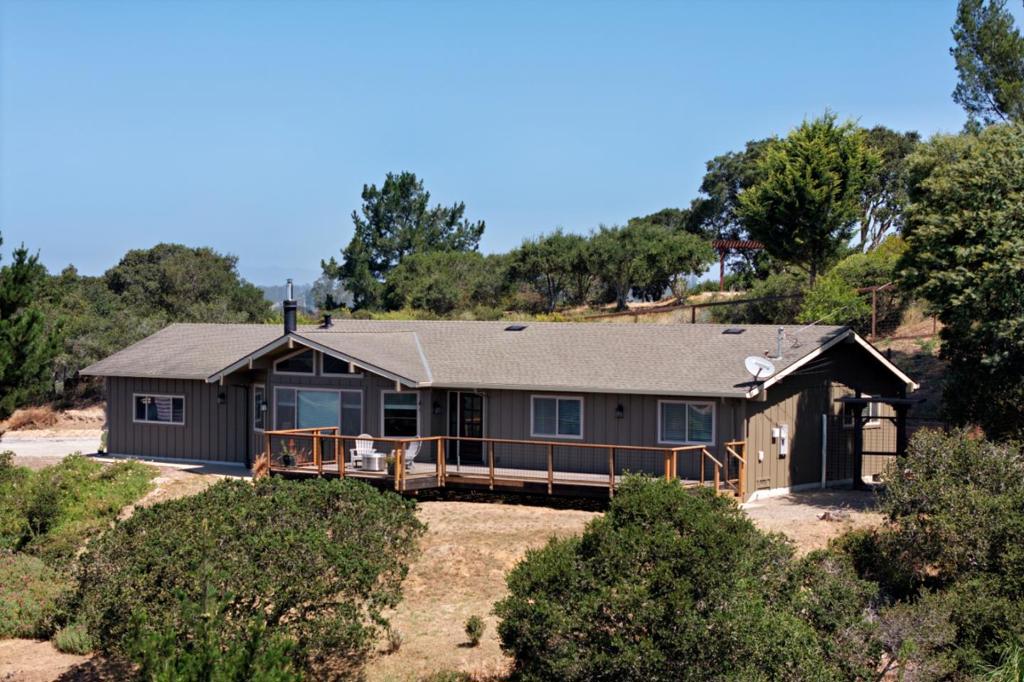
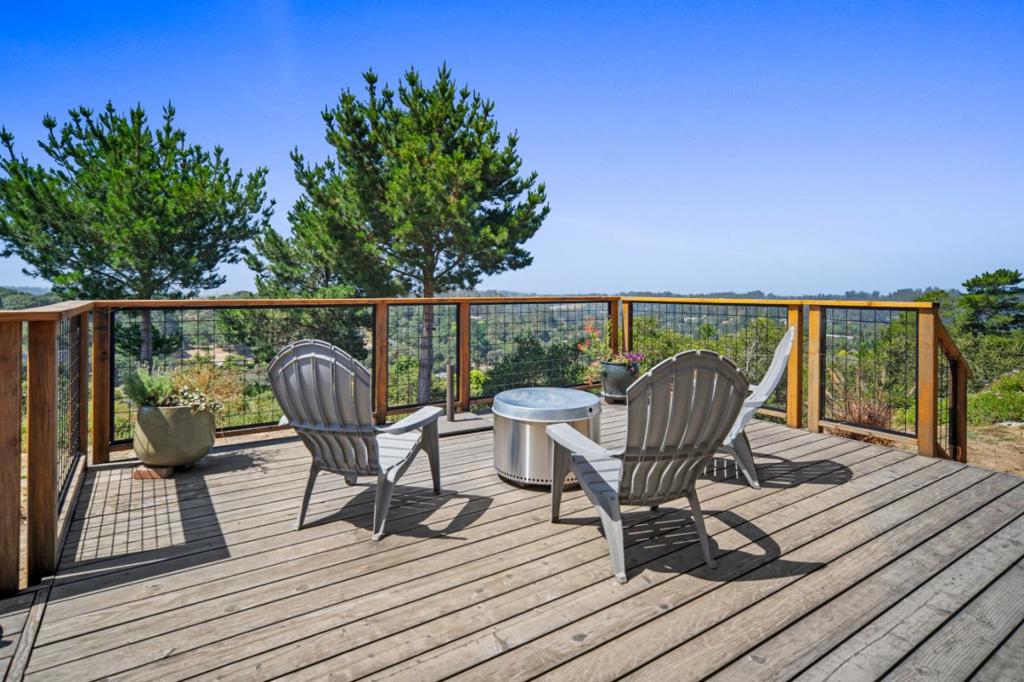
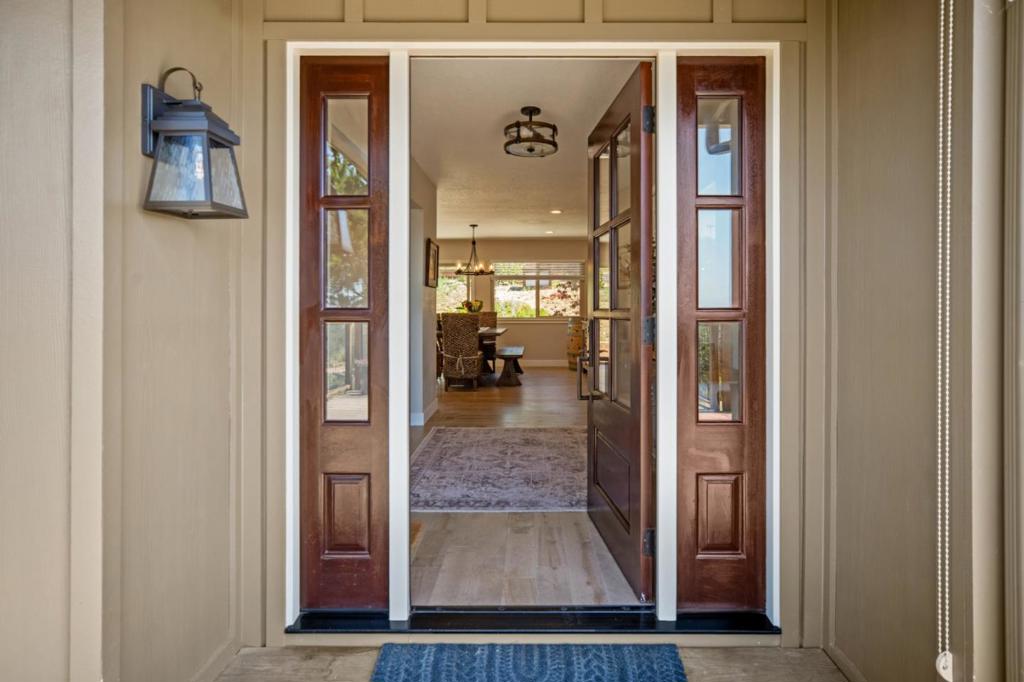
Enjoy privacy and forever views from this beautifully updated, 3 bedroom single level home situated on 1.28 acres. The custom eat-in kitchen features a large center island with gorgeous quartz countertops, a farmhouse sink, double ovens, and a pot filler over the 5 burner gas cooktop. You will never run out of storage space in the big walk-in pantry conveniently located between the kitchen and oversized 2 car garage. Both bathrooms have radiant heated floors and the primary bath offers double sinks and double shower-heads. After enjoying the sunset from your expansive deck, relax and further unwind while stargazing from your hot tub. A wood burning stove will keep you cozy and the Generac 14 kw generator will keep things running in case of any outages. There is also room for an over-sized vehicle, shop and possible ADU options. This home has everything one could want- a country feeling yet only minutes to Prune Tree Center where you'll find Safeway, CVS and great little restaurants.

Save
Ask
Tour
Hide
Share
Listing Snapshot
Price 
$1,094,000
Days On Site 
124 Days
Bedrooms 
3
Inside Area (SqFt) 
1,829 sqft
Total Baths 
2
Full Baths 
2
Partial Baths 
N/A
Lot Size 
1.28 Acres
Year Built 
1978
MLS® Number 
ML82047757
Status 
Active
Property Tax 
N/A
HOA/Condo/Coop Fees 
N/A
Sq Ft Source 
Assessor
Friends & Family
Recent Activity
4 days agoListing updated with changes from the MLS®
2 weeks agoPrice changed to $1,094,000
4 months agoListing first seen on site
General Features
Acres 
1.28
Attached Garage 
Yes
Garage 
Yes
Garage Spaces 
2
Number Of Stories 
1
Parking 
AttachedElectric Vehicle Charging Station(s)GuestGatedWorkshop in Garage
Parking Spaces 
2
Property Sub Type 
Single Family Residence
Special Circumstances 
Standard
Water Source 
Public
Zoning 
Rural/Agricultural Reside
Interior Features
Appliances 
Double OvenDishwasherElectric OvenGas CooktopDisposalRefrigeratorRange Hood
Cooling 
None
Fireplace 
Yes
Fireplace Features 
InsertLiving RoomWood BurningWood Burning Stove
Flooring 
CarpetTileWood
Heating 
Fireplace InsertRadiantWood Stove
Interior 
Breakfast Bar
Spa 
Yes
Bathroom 
Kitchen 
Features - Kitchen Island
Save
Ask
Tour
Hide
Share
Exterior Features
Fencing 
Partial
Patio And Porch 
Deck
Pool Features 
Above GroundFiberglass
Roof 
CompositionShingle
Spa 
Yes
Spa Features 
Above GroundFiberglass
View 
Park/GreenbeltHillsOcean
Waterview 
Park/GreenbeltHillsOcean
Community Features
MLS Area 
699 - Not Defined
School District 
North Monterey County Unified
Schools
School District
North Monterey County Unified
Elementary School
Unknown
Middle School
Unknown
High School
Unknown


This information is for your personal, non-commercial use and may not be used for any purpose other than to identify prospective properties you may be interested in purchasing. The display of MLS data is usually deemed reliable but is NOT guaranteed accurate by the MLS. Buyers are responsible for verifying the accuracy of all information and should investigate the data themselves or retain appropriate professionals. Information from sources other than the Listing Agent may have been included in the MLS data. Unless otherwise specified in writing, the Broker/Agent has not and will not verify any information obtained from other sources. The Broker/Agent providing the information contained herein may or may not have been the Listing and/or Selling Agent.

Neighborhood & Commute
Source: Walkscore
Disclosure: Community information and market data powered by Constellation Data Labs. Information is deemed reliable but not guaranteed.
Save
Ask
Tour
Hide
Share