

5886 Southwind DriveSan Jose, CA 95138
Mortgage Calculator
Monthly Payment (Est.)
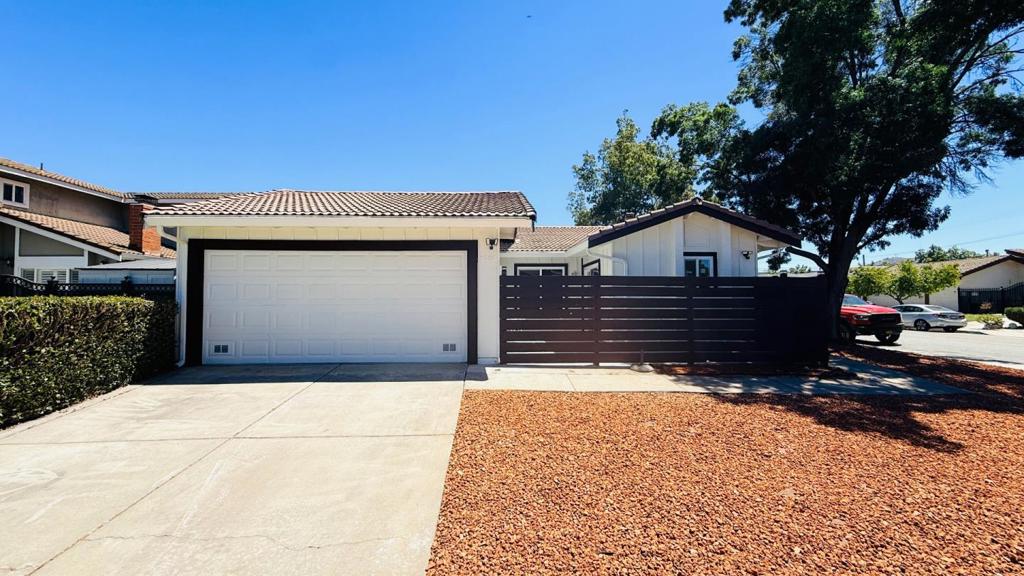
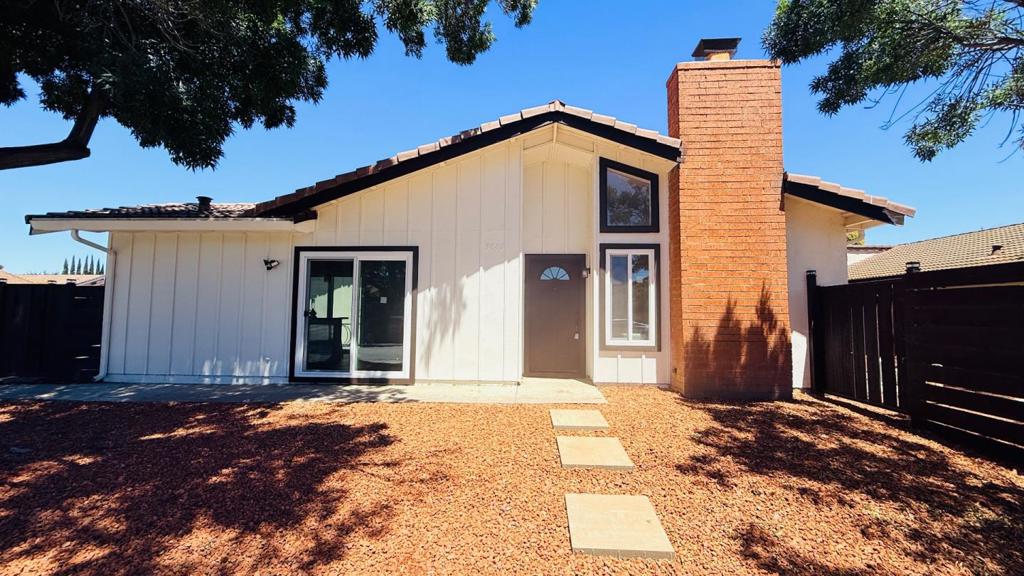
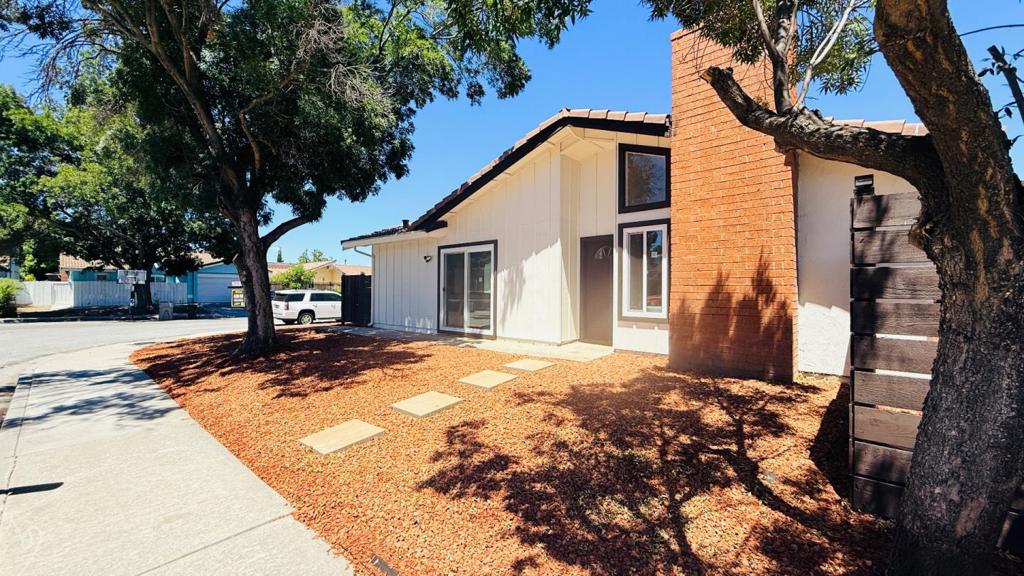
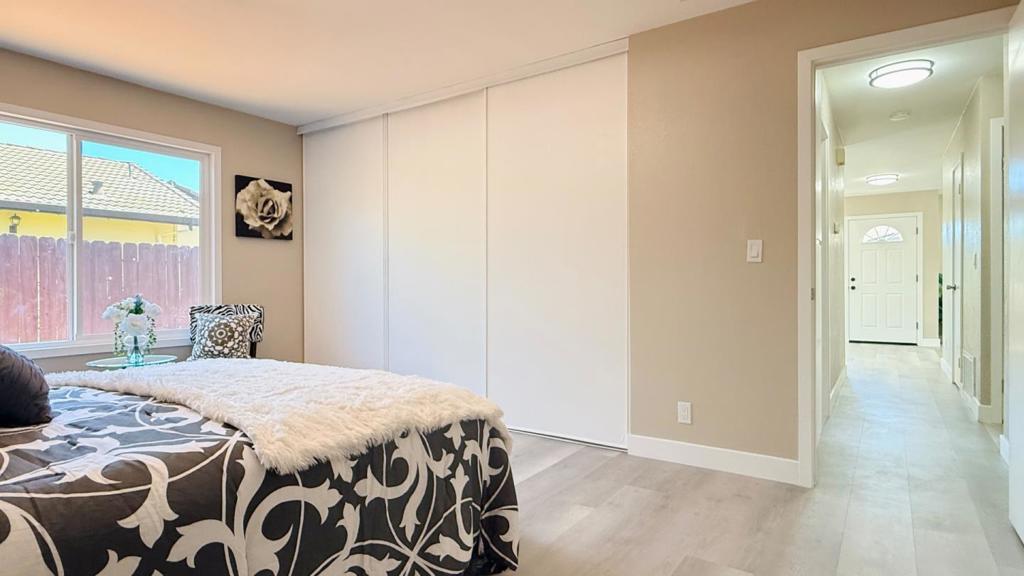
Enter an interest rate to see your estimated monthly payment."BACK ON MARKET buyer's financing fell through, not the home" Welcome to this beautifully renovated, move-in-ready home in the highly desirable Santa Teresa neighborhood of San Jose. Thoughtfully updated throughout, this home features a stunning new kitchen, beautifully renovated bathrooms, new luxury vinyl plank (LVP) flooring, new recessed lighting, fresh interior and exterior paint, a freshly painted clay/tile roof, new dual-pane windows throughout, new central A/C, new fencing, and refreshed red-rock landscaping. Conveniently located just minutes from Highways 85 and 101, with easy access to parks, shopping, dining, fitness centers, and family entertainment. TRANSPARENT PRICING! A rare opportunity to own a beautifully updated, turnkey home in one of San Joses most desirable neighborhoods.
| 4 days ago | Listing updated with changes from the MLS® | |
| 7 days ago | Price changed to $1,138,888 | |
| a week ago | Status changed to Active | |
| 2 months ago | Listing first seen on site |

This information is for your personal, non-commercial use and may not be used for any purpose other than to identify prospective properties you may be interested in purchasing. The display of MLS data is usually deemed reliable but is NOT guaranteed accurate by the MLS. Buyers are responsible for verifying the accuracy of all information and should investigate the data themselves or retain appropriate professionals. Information from sources other than the Listing Agent may have been included in the MLS data. Unless otherwise specified in writing, the Broker/Agent has not and will not verify any information obtained from other sources. The Broker/Agent providing the information contained herein may or may not have been the Listing and/or Selling Agent.

Did you know? You can invite friends and family to your search. They can join your search, rate and discuss listings with you.