

163 Crescent AvenuePortola Valley, CA 94028
Mortgage Calculator
Monthly Payment (Est.)
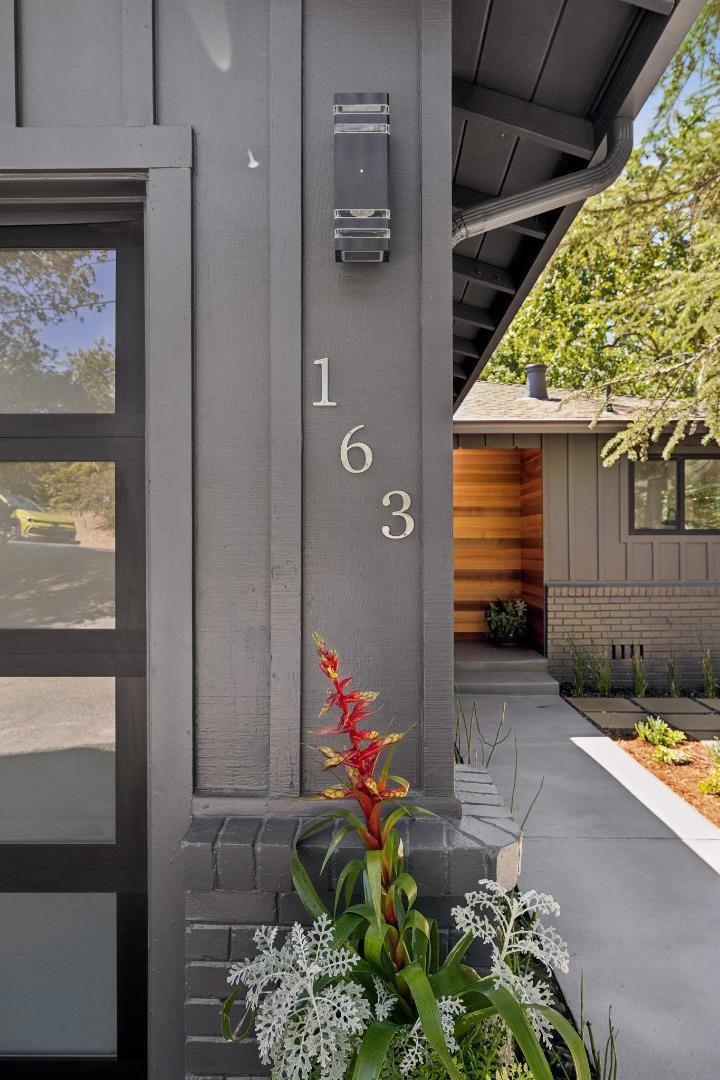
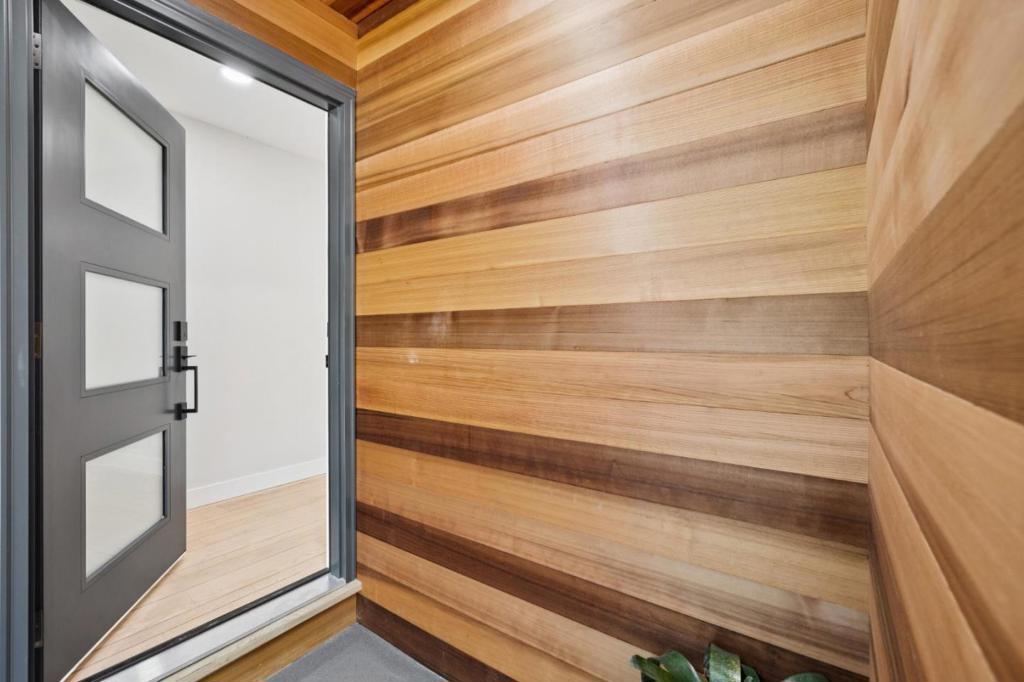
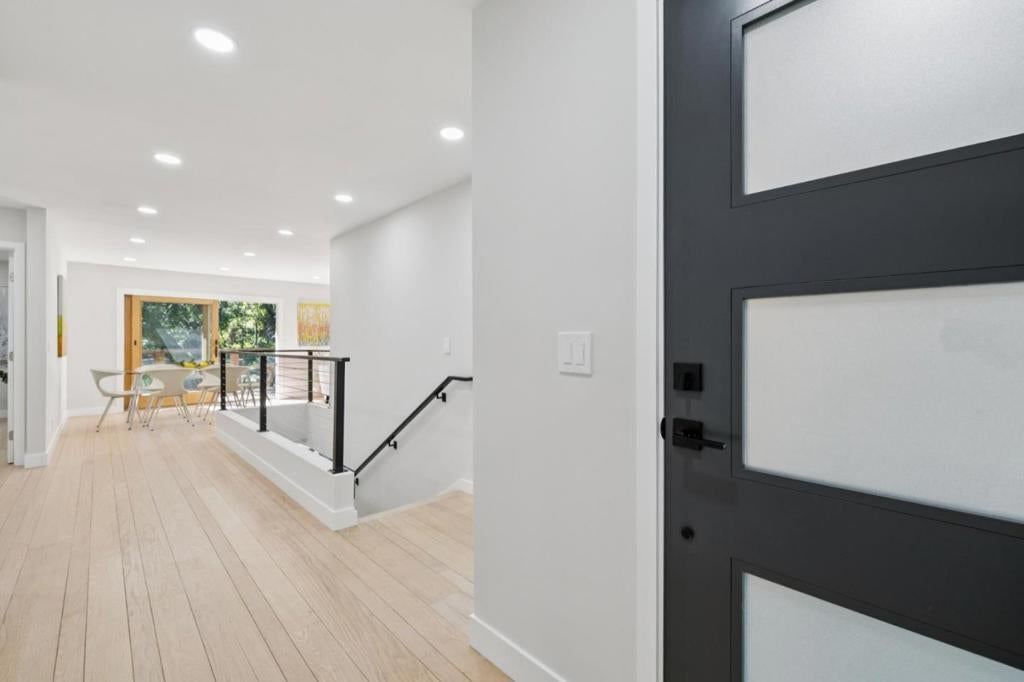
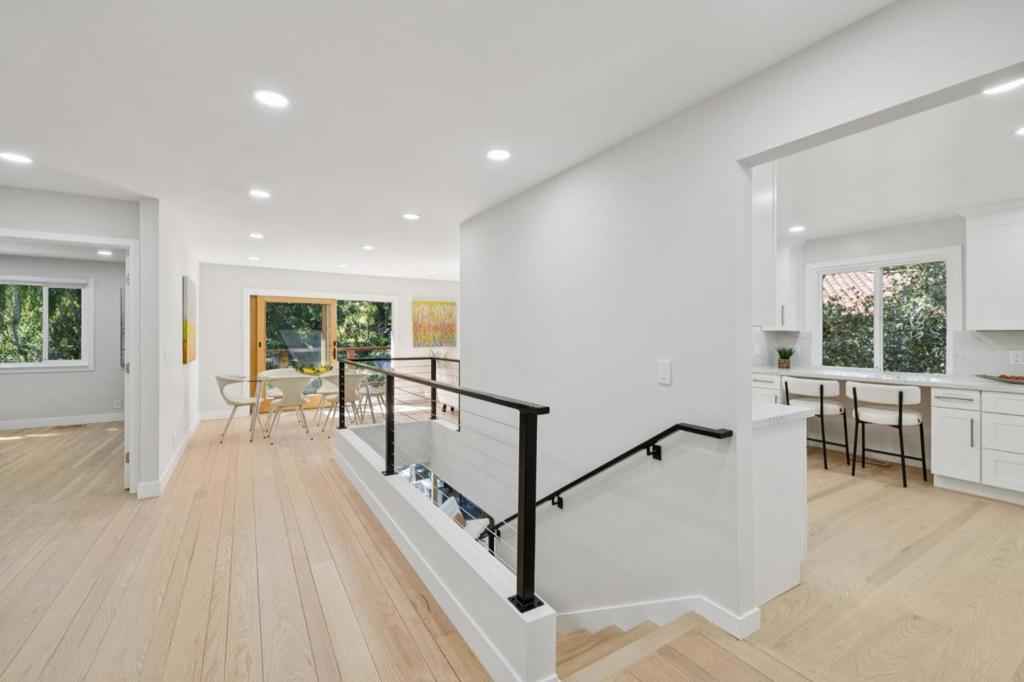
$15,033PARK-LIKE SETTING & MOVE-IN READY PORTOLA VALLEY GEM - the main level features an open, light-filled layout centered around a fireplace, with large windows framing views of the surrounding greenery and connection to nature. The PRIMARY BEDROOM ON THE MAIN LEVEL MAKES THE FIRST FLOOR easily ACCESSIBLE, FINISHED GARAGE SPACE & AMPLE PARKING SPACES FOR FAMILY & VISiTORS. The new kitchen and living areas flow directly onto a private deck, overlooking a fenced backyard, mature gardens & relaxing setting perfect for morning coffee & dining place for intimate gatherings. A stylish modern handrail leads you to the versatile lower level, which includes a third bedroom, bathroom, dedicated office area with natural light, and a secondary living space with its own fireplace and sliding glass doors to the garden patio outside leading to curated pathways and a gathering space atop the hillside. The lower level offers a unique opportunity for buyers to also expand the wallk-in utility space for additional lliving area (currently used for extra storage). Ideally located for enjoying the Peninsulas outdoor lifestyle, this home is minutes from local dining, shopping, and extensive trail & bike networks with easy access to Silicon Valley hubs and Stanford University & hospital.
| 9 hours ago | Listing updated with changes from the MLS® | |
| 3 days ago | Price changed to $3,295,000 | |
| 2 months ago | Listing first seen on site |

This information is for your personal, non-commercial use and may not be used for any purpose other than to identify prospective properties you may be interested in purchasing. The display of MLS data is usually deemed reliable but is NOT guaranteed accurate by the MLS. Buyers are responsible for verifying the accuracy of all information and should investigate the data themselves or retain appropriate professionals. Information from sources other than the Listing Agent may have been included in the MLS data. Unless otherwise specified in writing, the Broker/Agent has not and will not verify any information obtained from other sources. The Broker/Agent providing the information contained herein may or may not have been the Listing and/or Selling Agent.
